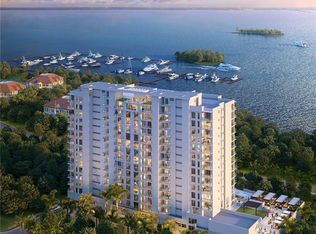
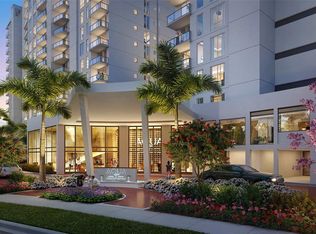
Introducing the last remaining Penthouse at AQUA within the exclusive gated waterfront community of Westshore Yacht Club. Elevate your living experience to new heights with this one-of-a-kind residence that defines sophistication and modern coastal luxury. Perched atop the 17th floor, this Penthouse shares the level with only one other residence and features the highest ceilings of any residence in the building, along with three oversized terraces—two capturing sweeping sunset views over Tampa Bay and one facing downtown Tampa for sunrise views. From AQUA’s rooftop sky pool, enjoy panoramic vistas including downtown Tampa, downtown St. Petersburg, and Clearwater. With 4,993 sq. ft., 4 bedrooms, 4.5 baths, and an oversized climate-controlled storage unit on the same floor, this residence offers unmatched space, privacy, and elegance. The Penthouse opens from a semi-private elevator into a private entry foyer. Interiors feature Italkraft cabinetry with undermount cabinet lighting, quartz waterfall countertops, Sub-Zero and Wolf appliances including an induction cooktop, and large-format porcelain tile. Expansive living and dining spaces are flooded with natural light through floor-to-ceiling windows, opening to the west-facing terraces—perfect for entertaining or relaxing while enjoying Bay views.
Sold for $5,184,690
$5,184,690
5713 BOWEN DANIEL DRIVE #PH-1701, TAMPA, FL 33616
4beds
4,993sqft
Condominium
Built in 2026
-- sqft lot
$5,183,900 Zestimate®
$1,038/sqft
$-- Estimated rent
Home value
$5,183,900
$4.87M - $5.49M
Not available
Zestimate® history
Owner options
List your home for rent
Find your next renter with Zillow Rental Manager. Plus, with online applications, you can quickly screen prospective tenants – for free.
Refinance and save
$40,577/mo
Est. payment
Refinancing to a lower rate could help reduce your monthly payments and save thousands over the life of the loan.
$40,577/mo
Est. payment
Explore your selling options
Work with a Zillow partner agent
Leverage their expertise and Zillow's premium Showcase listings to get your home seen by more buyers.
Get startedList with your own agent
Get your home in front of millions of buyers by listing it on Zillow.
Learn how to do itSell it yourself
Take full control of how buyers see your home on Zillow by listing For Sale by Owner (FSBO).
List your homeWhat's special
Zillow last checked:
Listing updated:
Listed by:
Inna Sych 916-680-2782,
SMITH & ASSOCIATES REAL ESTATE 727-342-3800,
Bridget Cortes 813-404-3847,
SMITH & ASSOCIATES REAL ESTATE
Bought with:
Inna Sych, 3510681
SMITH & ASSOCIATES REAL ESTATE
Source: Stellar MLS,MLS#: TB8534841 Originating MLS: Suncoast Tampa
Originating MLS: Suncoast Tampa
Facts & features
Interior
Bedrooms & bathrooms
- Bedrooms: 4
- Bathrooms: 5
- Full bathrooms: 4
- 1/2 bathrooms: 1
Rooms
- Room types: Den/Library/Office
Primary bedroom
- Features: Walk-In Closet(s)
- Level: First
- Area: 252 Square Feet
- Dimensions: 14x18
Bedroom 2
- Features: Walk-In Closet(s)
- Level: First
- Area: 143 Square Feet
- Dimensions: 11x13
Bedroom 3
- Features: Walk-In Closet(s)
- Level: First
- Area: 168 Square Feet
- Dimensions: 12x14
Bedroom 4
- Features: Built-in Closet
- Level: First
- Area: 224 Square Feet
- Dimensions: 14x16
Den
- Level: First
- Area: 208 Square Feet
- Dimensions: 16x13
Family room
- Level: First
- Area: 276 Square Feet
- Dimensions: 23x12
Great room
- Level: First
- Area: 1066 Square Feet
- Dimensions: 26x41
Kitchen
- Level: First
- Area: 330 Square Feet
- Dimensions: 22x15
Heating
- Central, Electric
Cooling
- Central Air
Appliances
- Included: Oven, Cooktop, Dishwasher, Disposal, Exhaust Fan, Freezer, Ice Maker, Microwave, Refrigerator, Washer, Wine Refrigerator
- Laundry: Laundry Room
Features
- Eating Space In Kitchen, Elevator, High Ceilings, Kitchen/Family Room Combo, Living Room/Dining Room Combo, Open Floorplan, Primary Bedroom Main Floor, Solid Surface Counters, Split Bedroom, Thermostat, Walk-In Closet(s)
- Flooring: Engineered Hardwood
- Has fireplace: No
Interior area
- Total structure area: 5,693
- Total interior livable area: 4,993 sqft
Property
Parking
- Total spaces: 2
- Parking features: Garage
- Garage spaces: 2
Features
- Levels: One
- Stories: 1
- Exterior features: Balcony
- Has view: Yes
- View description: Water, Bay/Harbor - Full, Gulf/Ocean to Bay, Marina
- Has water view: Yes
- Water view: Water,Bay/Harbor - Full,Gulf/Ocean to Bay,Marina
- Waterfront features: Bay/Harbor Access, Gulf/Ocean to Bay Access, Marina Access
Details
- Parcel number: 5713 BOWEN DANIEL DR. TAMPA, FL 33616 #PH1701
- Zoning: PD-A
- Special conditions: None
Construction
Type & style
- Home type: Condo
- Property subtype: Condominium
Materials
- Concrete
- Foundation: Slab
- Roof: Other
Condition
- Completed
- New construction: Yes
- Year built: 2026
Details
- Builder model: A
- Builder name: Coastal Condominiums of Central Florida
Utilities & green energy
- Sewer: Public Sewer
- Water: Public
- Utilities for property: Cable Connected, Electricity Connected, Public, Sewer Connected, Water Connected
Community & HOA
Community
- Features: Clubhouse, Fitness Center, Golf Carts OK, Park, Playground, Pool, Restaurant, Sidewalks, Tennis Court(s)
- Pet fee: $0 monthly
- Subdivision: WESTSHORE YACHT CLUB, AQUA TOWER 1
HOA
- Has HOA: Yes
- Services included: 24-Hour Guard, Cable TV, Community Pool, Reserve Fund, Maintenance Structure, Maintenance Grounds, Pool Maintenance, Private Road, Recreational Facilities, Security, Sewer, Trash, Water
- HOA fee: $4,580 monthly
- HOA name: WESTSHORE YACHT CLUB MASTER ASSOCIATION
Location
- Region: Tampa
Financial & listing details
- Price per square foot: $1,038/sqft
- Date on market: 7/31/2026
- Ownership: Condominium
- Total actual rent: 0
- Electric utility on property: Yes
- Road surface type: Asphalt, Paved
Price history
| Date | Event | Price |
|---|---|---|
| 7/31/2026 | Sold | $5,184,690-8.7%$1,038/sqft |
Source:  Stellar MLS #TB8534841 Report a problem Stellar MLS #TB8534841 Report a problem | ||
| 4/6/2026 | Listing removed | $5,680,000$1,138/sqft |
Source: Stellar MLS #TB8440853 Report a problem | ||
| 10/23/2025 | Listed for sale | $5,680,000$1,138/sqft |
Source: Stellar MLS #TB8440853 Report a problem | ||
Public tax history
Tax history is unavailable.
Neighborhood: Gandy-Sun Bay South
Nearby homes
- $2,715,0004 bd4 ba2.6k sqft5713 Bowen Daniel Dr #1201, Tampa, FL 33616Pending
- $2,770,0004 bd4 ba2.6k sqft5713 Bowen Daniel Dr #1606, Tampa, FL 33616Sold
- $2,347,0003 bd4 ba2.4k sqft5713 Bowen Daniel Dr #1204, Tampa, FL 33616Sold
- $2,252,5003 bd4 ba2.4k sqft5713 Bowen Daniel Dr #1203, Tampa, FL 33616Sold

- $1,779,9423 bd4 ba2.4k sqft5713 Bowen Daniel Dr #803, Tampa, FL 33616Sold
- $1,601,3002 bd3 ba2.3k sqft5713 Bowen Daniel Dr #902, Tampa, FL 33616Sold
- $2,249,7884 bd4 ba2.6k sqft5713 Bowen Daniel Dr #1501, Tampa, FL 33616Sold
- $2,020,0003 bd4 ba2.4k sqft5713 Bowen Daniel Dr #1404, Tampa, FL 33616Sold
Nearby schools
GreatSchools rating
- 8/10Lanier Elementary SchoolGrades: PK-5Distance: 0.5 mi
- 5/10Madison Middle SchoolGrades: 6-8Distance: 1.7 mi
- 6/10Robinson High SchoolGrades: 9-12Distance: 0.9 mi
Get a cash offer in 3 minutes
Find out how much your home could sell for in as little as 3 minutes with a no-obligation cash offer.
Estimated market value
$5,183,900
Get a cash offer in 3 minutes
Find out how much your home could sell for in as little as 3 minutes with a no-obligation cash offer.
Estimated market value
$5,183,900
- Florida
- Hillsborough County
- Tampa
- 33616
- Gandy-Sun Bay South
- 5713 BOWEN DANIEL DRIVE Unit PH-1701
