Nestled on a quiet cul-de-sac street, this beautifully maintained 2-bedroom, 2-bathroom home offers over 1,700 square feet of comfortable living space with privacy and resort-style appeal. The private, fully fenced backyard provides a peaceful retreat, while the freshly painted exterior adds crisp curb appeal. Enjoy year-round relaxation in the enclosed back patio and sunroom, ideal for entertaining or unwinding in any season. Coming home to this exceptional property and its welcoming community truly feels like arriving at a first-class resort.
Closed
$520,000
5713 Cypress Bluff Ln, Braselton, GA 30517
2beds
1,776sqft
Single Family Residence
Built in 2019
6,534 Square Feet Lot
$519,800 Zestimate®
$293/sqft
$2,337 Estimated rent
Home value
$519,800
$483,000 - $561,000
$2,337/mo
Zestimate® history
Owner options
List your home for rent
$2,337/mo
Rent Zestimate®
Find your next renter with Zillow Rental Manager. Plus, with online applications, you can quickly screen prospective tenants – for free.
$2,337/mo
Rent Zestimate®
Refinance and save
$7,270/mo
Est. payment
Refinancing to a lower rate could help reduce your monthly payments and save thousands over the life of the loan.
$7,270/mo
Est. payment
Explore your selling options
Work with a Zillow partner agent
Leverage their expertise and Zillow's premium Showcase listings to get your home seen by more buyers.
Get startedList with your own agent
Get your home in front of millions of buyers by listing it on Zillow.
Learn how to do itSell it yourself
Take full control of how buyers see your home on Zillow by listing For Sale by Owner (FSBO).
List your homeWhat's special
Zillow last checked:
Listing updated:
Listed by:
Terry Chambers 678-836-5127,
RE/MAX Center
Bought with:
Timothy Trevathan, 370014
Virtual Properties Realty.com
Source: GAMLS,MLS#: 10665631
Facts & features
Interior
Bedrooms & bathrooms
- Bedrooms: 2
- Bathrooms: 2
- Full bathrooms: 2
- Main level bathrooms: 2
- Main level bedrooms: 2
Rooms
- Room types: Den, Family Room, Other, Sun Room
Kitchen
- Features: Breakfast Area, Kitchen Island, Solid Surface Counters
Heating
- Electric, Natural Gas
Cooling
- Ceiling Fan(s), Central Air, Electric
Appliances
- Included: Cooktop, Dishwasher, Disposal, Dryer, Microwave, Other, Oven/Range (Combo), Refrigerator, Stainless Steel Appliance(s), Washer
- Laundry: Other
Features
- Double Vanity, High Ceilings, Master On Main Level, Tile Bath, Walk-In Closet(s)
- Flooring: Laminate, Other
- Basement: None
- Attic: Pull Down Stairs
- Has fireplace: Yes
- Fireplace features: Other
- Common walls with other units/homes: No Common Walls
Interior area
- Total structure area: 1,776
- Total interior livable area: 1,776 sqft
- Finished area above ground: 1,776
- Finished area below ground: 0
Property
Parking
- Total spaces: 2
- Parking features: Garage, Garage Door Opener
- Has garage: Yes
Accessibility
- Accessibility features: Accessible Doors, Accessible Entrance, Accessible Full Bath, Accessible Hallway(s), Accessible Kitchen, Other
Features
- Levels: One
- Stories: 1
- Patio & porch: Patio
- Exterior features: Other
- Fencing: Back Yard,Fenced
- Has view: Yes
- View description: Seasonal View
- Body of water: None
Lot
- Size: 6,534 Square Feet
- Features: Other
- Residential vegetation: Grassed
Details
- Parcel number: R3005 898
Construction
Type & style
- Home type: SingleFamily
- Architectural style: Ranch
- Property subtype: Single Family Residence
Materials
- Other
- Foundation: Slab
- Roof: Other
Condition
- Resale
- New construction: No
- Year built: 2019
Utilities & green energy
- Sewer: Public Sewer
- Water: Public
- Utilities for property: Cable Available, Electricity Available, Natural Gas Available, Sewer Connected, Underground Utilities, Water Available
Green energy
- Green verification: ENERGY STAR Certified Homes
- Energy efficient items: Appliances
Community & HOA
Community
- Features: Clubhouse, Fitness Center, Park, Playground, Pool, Retirement Community, Street Lights, Near Shopping
- Security: Carbon Monoxide Detector(s), Open Access, Smoke Detector(s)
- Senior community: Yes
- Subdivision: Del Webb Chateau Elan
HOA
- Has HOA: Yes
- Services included: Maintenance Structure, Maintenance Grounds, Management Fee, Reserve Fund, Swimming, Tennis, Trash
- HOA fee: $4,020 annually
Location
- Region: Braselton
Financial & listing details
- Price per square foot: $293/sqft
- Tax assessed value: $552,800
- Annual tax amount: $2,189
- Date on market: 1/15/2026
- Cumulative days on market: 183 days
- Listing agreement: Exclusive Right To Sell
- Listing terms: Cash,Conventional,FHA,VA Loan
- Electric utility on property: Yes
Price history
| Date | Event | Price |
|---|---|---|
| 7/31/2026 | Sold | $520,000-3.7%$293/sqft |
Source:  GAMLS #10665631 Report a problem GAMLS #10665631 Report a problem | ||
| 7/17/2026 | Pending sale | $540,000$304/sqft |
Source: GAMLS #10665631 Report a problem | ||
| 5/26/2026 | Price change | $540,000-3.6%$304/sqft |
Source: GAMLS #10665631 Report a problem | ||
| 1/15/2026 | Listed for sale | $560,000+65.2%$315/sqft |
Source: GAMLS #10665631 Report a problem | ||
| 12/3/2019 | Sold | $339,000$191/sqft |
Source: Public Record Report a problem | ||
Public tax history
| Year | Property taxes | Tax assessment |
|---|---|---|
| 2025 | $2,189 -66% | $221,120 +10% |
| 2024 | $6,431 +1.7% | $200,960 +2.1% |
| 2023 | $6,321 +18.9% | $196,920 +18.9% |
| 2022 | $5,318 +15.5% | $165,680 +18% |
| 2021 | $4,605 | $140,400 +3.5% |
| 2020 | -- | $135,600 +406.7% |
| 2019 | $882 | $26,760 |
Find assessor info on the county website
Neighborhood: 30517
Nearby homes
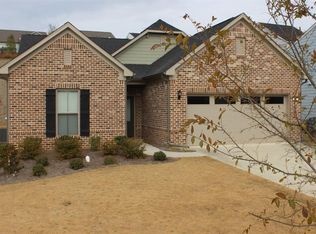
- $465,6003 bd2 ba1.8k sqft5717 Cypress Bluff Ln, Hoschton, GA 30548Off Market
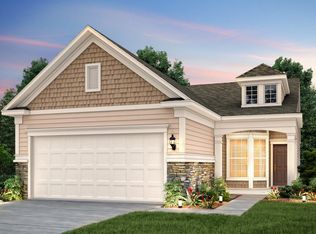
- $439,0003 bd2 ba1.5k sqft5638 Maple Bluff Way, Hoschton, GA 30548Off Market
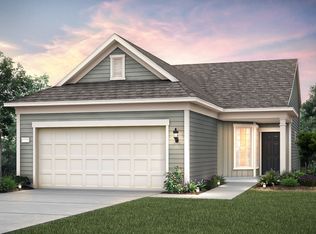
- $385,6002 bd2 ba1.2k sqft5622 Maple Bluff Way, Hoschton, GA 30548Off Market
- $506,2003 bd3 ba1.9k sqft5654 Maple Bluff Way, Hoschton, GA 30548Off Market
- $527,8002 bd2 ba1.8k sqft5733 Cypress Bluff Ln, Braselton, GA 30517Off Market
- $689,7253 bd3 ba-- sqft5728 Cypress Bluff Ln, Hoschton, GA 30548Sold
- $523,0003 bd2 ba1.5k sqft5658 Maple Bluff Way, Hoschton, GA 30548Sold
- $545,0003 bd3 ba-- sqft5732 Cypress Bluff Ln, Hoschton, GA 30548Sold
Nearby schools
GreatSchools rating
- 9/10Duncan Creek Elementary SchoolGrades: PK-5Distance: 2.1 mi
- 8/10Frank N. Osborne Middle SchoolGrades: 6-8Distance: 2.1 mi
- 9/10Mill Creek High SchoolGrades: 9-12Distance: 2.2 mi
Schools provided by the listing agent
- Elementary: Duncan Creek
- Middle: Frank N Osborne
- High: Mill Creek
Source: GAMLS. This data may not be complete. We recommend contacting the local school district to confirm school assignments for this home.
Get a cash offer in 3 minutes
Find out how much your home could sell for in as little as 3 minutes with a no-obligation cash offer.
Estimated market value
$519,800
Get a cash offer in 3 minutes
Find out how much your home could sell for in as little as 3 minutes with a no-obligation cash offer.
Estimated market value
$519,800
- Georgia
- Gwinnett County
- Hoschton
- 30517
- 5713 Cypress Bluff Ln
Nearby cities
Nearby zip codes
Other Hoschton Topics
