BELOW MARKET RATE AVAILABLE!
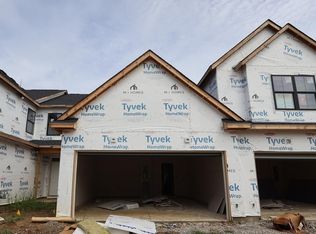
This thoughtfully designed home offers an abundance of well-planned living space, featuring 3 bedrooms, 2.5 bathroom, and modern design features throughout. Additional highlights include a spacious kitchen island, a patio, an owner's en-suite bathroom, a 2-car garage, and more!
This townhome showcases quality design throughout, with an open-concept living space that creates a seamless flow between the main gathering areas. Built with attention to detail and craftsmanship, M/I Homes has delivered a floorplan that balances comfort with functionality, making everyday living both enjoyable and practical.
The community surrounding this home provides a welcoming atmosphere, with proximity to parks that offer opportunities for outdoor recreation, walking trails, and green spaces. Families and individuals alike will appreciate the convenience of having these natural areas nearby, perfect for staying active and enjoying the outdoors.
From the well-proportioned rooms to the carefully considered layout, 5713 Dutch Lane is designed to meet the needs of today's homeowner while offering plenty of room for personalization and making it truly your own!
New construction
Price cut: $5K (8/28)
$387,210
5713 Dutch Ln, Powell, OH 43065
3beds
1,792sqft
Condominium
Built in 2026
-- sqft lot
$-- Zestimate®
$216/sqft
$261/mo HOA
What's special
Open-concept living spaceCarefully considered layoutModern design features throughoutQuality design throughoutWell-proportioned roomsSpacious kitchen island
- 48 days
- 79
- 2
Zillow last checked:
Listing updated:
Listed by:
Daniel V Tartabini 614-321-1139,
New Advantage, LTD
Source: Columbus and Central Ohio Regional MLS ,MLS#: 226026077
Facts & features
Interior
Bedrooms & bathrooms
- Bedrooms: 3
- Bathrooms: 3
- Full bathrooms: 2
- 1/2 bathrooms: 1
Heating
- Forced Air
Cooling
- Central Air
Appliances
- Included: Dishwasher, Gas Range, Microwave, Refrigerator
Features
- Flooring: Carpet, Ceramic/Porcelain, Vinyl
- Windows: Insulated Windows
- Common walls with other units/homes: 2+ Common Walls
Interior area
- Total structure area: 1,792
- Total interior livable area: 1,792 sqft
Property
Parking
- Total spaces: 2
- Parking features: Garage Door Opener, Attached
- Garage spaces: 2
Features
- Levels: Two
- Patio & porch: Porch, Patio
Details
- Parcel number: 41934410001000
- Special conditions: Standard
Construction
Type & style
- Home type: Condo
- Property subtype: Condominium
Materials
- Foundation: Slab
Condition
- New construction: Yes
- Year built: 2026
Details
- Warranty included: Yes
Utilities & green energy
- Sewer: Public Sewer
- Water: Public
Community & HOA
Community
- Subdivision: Clarkshaw Crossing
HOA
- Has HOA: Yes
- Amenities included: Bike/Walk Path, Park, Sidewalk
- Services included: Maintenance Grounds, Snow Removal
- HOA fee: $261 monthly
Location
- Region: Powell
Financial & listing details
- Price per square foot: $216/sqft
- Date on market: 7/13/2026
- Listing terms: VA Loan,FHA,Conventional
Estimated market value
Not available
Estimated sales range
Not available
Not available
Price history
| Date | Event | Price |
|---|---|---|
| 8/28/2026 | Price change | $387,210-1.3%$216/sqft |
Source:  Columbus and Central Ohio Regional MLS #226026077 Report a problem Columbus and Central Ohio Regional MLS #226026077 Report a problem | ||
| 8/13/2026 | Price change | $392,210-1.3%$219/sqft |
Source: Columbus and Central Ohio Regional MLS #226026077 Report a problem | ||
| 8/5/2026 | Price change | $397,210-1.2%$222/sqft |
Source: Columbus and Central Ohio Regional MLS #226026077 Report a problem | ||
| 7/31/2026 | Price change | $402,210-1.2%$224/sqft |
Source: Columbus and Central Ohio Regional MLS #226026077 Report a problem | ||
| 7/2/2026 | Price change | $407,210+0.7%$227/sqft |
Source:  M/I Homes Report a problem M/I Homes Report a problem | ||
| 5/28/2026 | Listed for sale | $404,210$226/sqft |
Source: M/I Homes Report a problem | ||
| 5/21/2026 | Listing removed | $404,210$226/sqft |
Source: M/I Homes Report a problem | ||
| 3/27/2026 | Listed for sale | $404,210$226/sqft |
Source: M/I Homes Report a problem | ||
Public tax history
Tax history is unavailable.
Monthly payment
Est. payment
Payment breakdown
Explore the cost of this home by adjusting the details. Changes won't be saved.Climate risks
Neighborhood: 43065
Similar homes
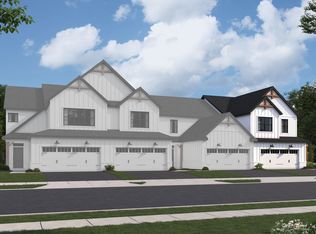
- $393,9503 bd3 ba1.7k sqft5717 Dutch Ln, Powell, OH 43065New Construction

 Columbus and Central Ohio Regional MLS
 - $399,1303 bd3 ba1.7k sqft5705 Dutch Ln, Powell, OH 43065New Construction
 Columbus and Central Ohio Regional MLS
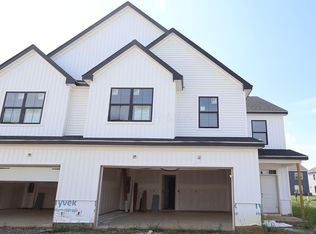
 - $409,9103 bd3 ba2.1k sqft5706 Dutch Ln, Powell, OH 43065New Construction
 Columbus and Central Ohio Regional MLS
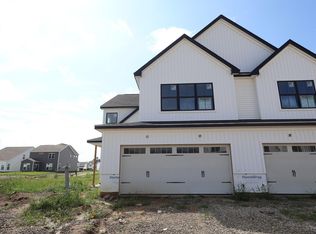
 - $416,1803 bd3 ba2k sqft5726 Dutch Ln, Powell, OH 43065New Construction
 Columbus and Central Ohio Regional MLS
 - $356,9202 bd3 ba1.5k sqft5709 Dutch Ln, Powell, OH 43065New ConstructionColumbus and Central Ohio Regional MLS
- $344,8302 bd3 ba1.5k sqft5718 Dutch Ln, Powell, OH 43065New ConstructionColumbus and Central Ohio Regional MLS
- $338,2702 bd3 ba1.5k sqft5688 Dutch Ln, Powell, OH 43065New ConstructionColumbus and Central Ohio Regional MLS
- $469,1604 bd3 ba2.1k sqft5914 Creekview Dr, Powell, OH 43065New ConstructionColumbus and Central Ohio Regional MLS
- $479,2603 bd3 ba2k sqft5924 Creekview Dr, Powell, OH 43065New ConstructionColumbus and Central Ohio Regional MLS
- $473,3503 bd3 ba2.2k sqft2776 Coltstail Dr, Powell, OH 43065New ConstructionColumbus and Central Ohio Regional MLS
- $461,7103 bd3 ba2.1k sqft5851 Valleydale Rd, Powell, OH 43065New ConstructionColumbus and Central Ohio Regional MLS
- $513,3303 bd3 ba2.4k sqft5767 Valleydale Rd, Powell, OH 43065New ConstructionColumbus and Central Ohio Regional MLS
- $397,7773 bd2 ba2.1k sqft6678 Henschen Cir, Westerville, OH 43082For SaleMLS ID #226030192, Stephen A Springer, Keller Williams Greater Cols. Columbus and Central Ohio Regional MLS
- $499,1503 bd3 ba2.4k sqft5735 Valleydale Rd, Powell, OH 43065New ConstructionColumbus and Central Ohio Regional MLS
- $422,9004 bd3 ba2.1k sqft425 Park Vista Dr, Delaware, OH 43015For SaleMLS ID #226032059, Nicholas Huscroft, Chosen Real Estate Group. Columbus and Central Ohio Regional MLS
- $523,3604 bd3 ba1.9k sqft3882 Maize View Dr, Delaware, OH 43015New ConstructionMLS ID #226032238, Daniel V Tartabini, New Advantage, LTD. Columbus and Central Ohio Regional MLS
