Skip main navigation
Off market
  • $450,400

    5721 Dutch Ln, Powell, OH 43065

    3beds
    2,136sqft
    Townhouse
    Built in 2026
    -- sqft lot
    $450,400 Zestimate®
    $211/sqft
    $2,896 Estimated rent

    Home value

    $450,400

    $428,000 - $473,000

    $2,896/mo

    Zestimate® history
    Loading
    Loading...

    Owner options

    List your home for rent

    $2,896/mo

    Rent Zestimate®

    Find your next renter with Zillow Rental Manager. Plus, with online applications, you can quickly screen prospective tenants – for free.

    Learn more

    $2,896/mo

    Rent Zestimate®

    Refinance and save

    $3,018/mo

    Est. payment

    Refinancing to a lower rate could help reduce your monthly payments and save thousands over the life of the loan.

    See today's rates

    $3,018/mo

    Est. payment

    Explore your selling options

    Work with a Zillow partner agent

    Leverage their expertise and Zillow's premium Showcase listings to get your home seen by more buyers.

    Get started

    List with your own agent

    Get your home in front of millions of buyers by listing it on Zillow.

    Learn how to do it

    Sell it yourself

    Take full control of how buyers see your home on Zillow by listing For Sale by Owner (FSBO).

    List your home

    What's special

    Modern finishesHalf bathroomStainless steel appliancesAbundant natural lightingWalk-in closetEn-suite bathroomLaundry room

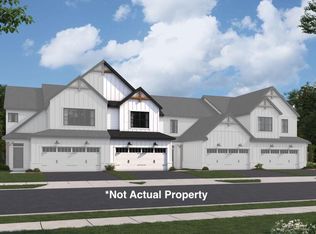
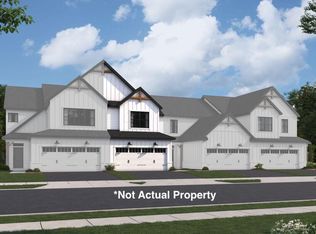
    Sitting at 2,136 square feet, the stunning new construction townhome at 5721 Dutch Lane in Powell offers 3 bedrooms, 2.5 bathrooms, an open living space for entertaining, a first-floor owner's suite, and much more. Come take a look at all the highlights throughout this 2-story home! First, notice the modern farmhouse-style exterior with white vinyl siding paired with black accents. There's even an attached 2-car garage, giving you a townhome that lives more like a single family home. Step inside through the front door where a coat closet and the stairs to your second floor are tucked off the foyer. You'll immediately find yourself in the open family room and kitchen with a central breakfast area. With abundant natural lighting on this floor, houseplants will thrive here. Having a back patio provides an outdoor living space you'll love when the weather is just right. Here are some of the highlights in the kitchen: Huge eat-in island with a sink Stainless steel appliances Pantry Tons of counter and cabinet space Modern finishes Round the corner to find the massive owner's bedroom, complete with an en-suite bathroom and walk-in closet. You'll appreciate all the extra counter space for getting ready each morning in this thoughtfully designed bathroom. A half bathroom and laundry room complete the first floor. Continue the tour upstairs to the light-filled loft overlooking the floor below it. 2 additional ...

    This property is off market, which means it's not currently listed for sale or rent on Zillow. This may be different from what's available on other websites or public sources.

    Zillow last checked:

    Listing updated:

    Source: M/I HomesMLS Logo

    Facts & features

    Interior

    Bedrooms & bathrooms
    • Bedrooms: 3
    • Bathrooms: 3
    • Full bathrooms: 2
    • 1/2 bathrooms: 1
    Interior area
    • Total interior livable area: 2,136 sqft

    Property

    Parking
    • Total spaces: 2
    • Parking features: Garage
    • Garage spaces: 2
    Features
    • Levels: 2.0
    • Stories: 2

    Construction

    Type & style
    • Home type: Townhouse
    • Property subtype: Townhouse
    Condition
    • New Construction,Under Construction
    • New construction: Yes
    • Year built: 2026
    Details
    • Builder name: M/I Homes

    Community & HOA

    Community
    • Subdivision: Clarkshaw Crossing
    Location
    • Region: Powell

    Financial & listing details

    • Price per square foot: $211/sqft
    • Date on market: 3/27/2026

    Price history

    DateEventPrice
    5/28/2026Listing removed$453,570$212/sqft
    Source: M/I Homes Report a problem
    3/27/2026Listed for sale$453,570$212/sqft
    Source: M/I Homes Report a problem

    Public tax history

    Tax history is unavailable.

    Neighborhood: 43065

    Nearby schools

    GreatSchools rating
    Schools provided by the MLS
    • District: Olentangy Local

    Source: M/I Homes. This data may not be complete. We recommend contacting the local school district to confirm school assignments for this home.

    Get a cash offer in 3 minutes
    Find out how much your home could sell for in as little as 3 minutes with a no-obligation cash offer.
    Estimated market value
    $450,400
    Get a cash offer in 3 minutes
    Find out how much your home could sell for in as little as 3 minutes with a no-obligation cash offer.
    Estimated market value
    $450,400