BELOW MARKET RATE AVAILABLE!
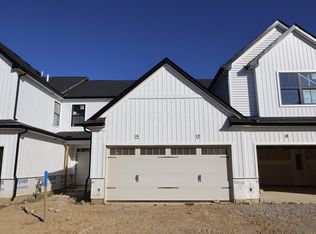
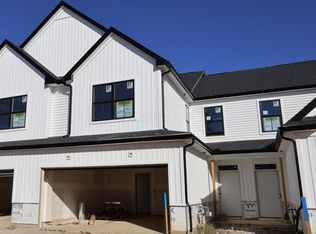
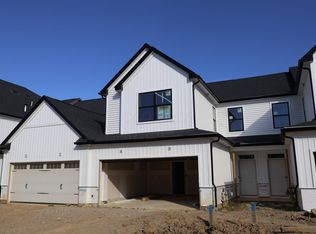
Welcome to 5759 Dutch Lane, a stunning new construction townhome for sale in Powell. This 2-story, end-unit townhome offers 2,049 square feet of thoughtfully designed living space, perfect for those who appreciate quality craftsmanship and functional design. Highlights include 2 bedrooms, 2.5 bathrooms, a fireplace, a bay window in the breakfast area, a loft, a patio, and more.
Step inside to discover an open-concept living space that creates a seamless flow between the main gathering areas, ideal for both everyday living and entertaining. The home features refined finishes and attention to detail throughout, reflecting the high standard of design M/I Homes is known for.
The owner's bedroom includes a private en-suite bathroom, providing a comfortable retreat at the end of each day. The additional bedroom offers generous space, making it well-suited for guests or a home office.
5759 Dutch Lane is situated in a welcoming neighborhood with convenient proximity to parks, offering easy access to outdoor recreation and green spaces. The surrounding area provides a pleasant setting with well-maintained streets and a strong sense of neighborhood appeal.
This move-in ready townhome delivers quality design in every detail -- a rare opportunity in Powell's sought-after market!
Pending
Price cut: $2K (9/28)
$449,490
5759 Dutch Ln, Powell, OH 43065
2beds
2,049sqft
Single Family Residence
Built in 2026
-- sqft lot
$-- Zestimate®
$219/sqft
$261/mo HOA
What's special
Open-concept living space
- 65 days
- 32
- 1
Zillow last checked:
Listing updated:
Listed by:
Daniel Tartabini 614-321-1139,
New Advantage, LTD
Source: Columbus and Central Ohio Regional MLS ,MLS#: 226034127
Facts & features
Interior
Bedrooms & bathrooms
- Bedrooms: 2
- Bathrooms: 3
- Full bathrooms: 2
- 1/2 bathrooms: 1
Heating
- Forced Air
Cooling
- Central Air
Appliances
- Included: Dishwasher, Gas Range, Microwave, Refrigerator
Features
- Flooring: Carpet, Ceramic/Porcelain, Vinyl
- Windows: Insulated Windows
- Number of fireplaces: 1
- Fireplace features: One, Direct Vent
- Common walls with other units/homes: End Unit,1 Common Wall
Interior area
- Total structure area: 2,049
- Total interior livable area: 2,049 sqft
Video & virtual tour
Property
Parking
- Total spaces: 2
- Parking features: Garage Door Opener, Attached
- Garage spaces: 2
Features
- Levels: Two
- Patio & porch: Porch, Patio
Details
- Parcel number: 41934410001000
Construction
Type & style
- Home type: SingleFamily
- Property subtype: Single Family Residence
Materials
- Foundation: Slab
Condition
- New construction: Yes
- Year built: 2026
Details
- Warranty included: Yes
Utilities & green energy
- Sewer: Public Sewer
- Water: Public
Community & HOA
Community
- Subdivision: Clarkshaw Crossing
HOA
- Has HOA: Yes
- Amenities included: Bike/Walk Path, Park, Sidewalk
- Services included: Maintenance Grounds, Snow Removal
- HOA fee: $261 monthly
Location
- Region: Powell
Financial & listing details
- Price per square foot: $219/sqft
- Date on market: 9/8/2026
- Listing terms: VA Loan,FHA,Conventional
Estimated market value
Not available
Estimated sales range
Not available
Not available
Price history
| Date | Event | Price |
|---|---|---|
| 9/28/2026 | Pending sale | $449,490-0.4%$219/sqft |
Source:  Columbus and Central Ohio Regional MLS #226034127 Report a problem | ||
| 9/12/2026 | Price change | $451,490+0.4%$220/sqft |
Source:  M/I Homes Report a problem | ||
| 9/9/2026 | Price change | $449,490-2.2%$219/sqft |
Source: Columbus and Central Ohio Regional MLS #226034127 Report a problem | ||
| 8/18/2026 | Price change | $459,490+0.4%$224/sqft |
Source: M/I Homes Report a problem | ||
| 7/2/2026 | Price change | $457,490+0.7%$223/sqft |
Source: M/I Homes Report a problem | ||
| 6/17/2026 | Listed for sale | $454,490$222/sqft |
Source: M/I Homes Report a problem | ||
Public tax history
Tax history is unavailable.
Monthly payment
Est. payment
Payment breakdown
Explore the cost of this home by adjusting the details. Changes won't be saved.Climate risks
Neighborhood: 43065
Similar homes
- $448,4503 bd3 ba2k sqft5832 Dutch Ln, Powell, OH 43065New Construction
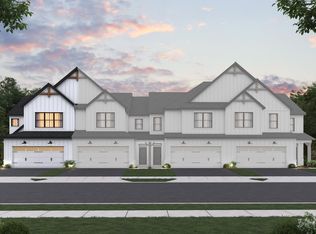 M/I Homes
- $436,7903 bd2 ba1.5k sqft5810 Creekview Dr, Powell, OH 43065New Construction
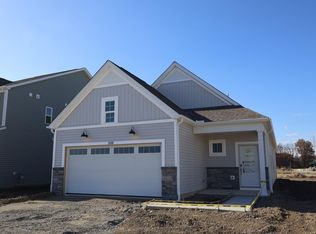
 Columbus and Central Ohio Regional MLS
- $449,6602 bd3 ba2k sqft5813 Dutch Ln, Powell, OH 43065New Construction
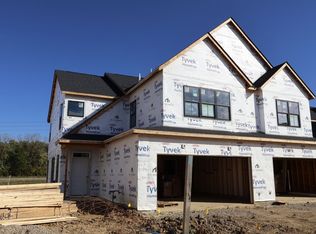 M/I Homes
- $446,5603 bd3 ba2.1k sqft5814 Dutch Ln, Powell, OH 43065New Construction
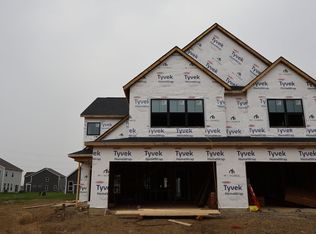 M/I Homes
- $485,9703 bd3 ba2.1k sqft2780 Poplar Ridge Rd, Powell, OH 43065New ConstructionColumbus and Central Ohio Regional MLS
- $449,5603 bd3 ba2.1k sqft5801 Dutch Ln, Powell, OH 43065New ConstructionColumbus and Central Ohio Regional MLS
- $365,8302 bd3 ba1.5k sqft5767 Dutch Ln, Powell, OH 43065New ConstructionColumbus and Central Ohio Regional MLS
- $439,9903 bd3 ba2k sqft5789 Dutch Ln, Powell, OH 43065New ConstructionColumbus and Central Ohio Regional MLS
- $512,4503 bd3 ba2.4k sqft5908 Creekview Dr, Powell, OH 43065New ConstructionColumbus and Central Ohio Regional MLS
- $427,0003 bd2 ba1.5k sqft5894 Creekview Dr, Powell, OH 43065New ConstructionColumbus and Central Ohio Regional MLS
- $432,7203 bd3 ba2k sqft5790 Dutch Ln, Powell, OH 43065New ConstructionColumbus and Central Ohio Regional MLS
- $409,1203 bd3 ba1.7k sqft5793 Dutch Ln, Powell, OH 43065New ConstructionColumbus and Central Ohio Regional MLS
