Mattamy Homes presents the Madrid, located in Desirable Prosper ISD. The Madrid is a spacious single-story home offering 4 bedrooms, 3 full bathrooms, and a 3-car garage. An open-concept layout connects the Great Room, complete with a cozy fireplace, to the gourmet kitchen and dining area, creating an inviting space for daily life and entertaining. The private owner’s suite features a large walk-in closet and a well-appointed bathroom, while three additional bedrooms provide flexibility for guests, a home office, or multi-generational living. One secondary bedroom includes its own full bathroom for added privacy. Smart details like a walk-in pantry, dedicated laundry room, and covered patio add everyday convenience. Located in the growing city of Celina, the Madrid delivers the space you need with the comfort and design that fits the way you live. Sutton Fields is a beautiful master-planned community in the thriving city of Celina. With quick access to all that Dallas-Fort Worth has to offer, this idyllic community offers limitless opportunities to explore the outdoors. Whether in the community pocket farms, multiple ponds, or relaxing poolside, plenty of activities are available. Minutes away from major highways, giving you the benefit of a quick commute to the surrounding areas. The community also provides convenient & high-quality education for young residents. Dan Christie Elementary School is a cornerstone of the community, fostering a close-knit environment where families can engage & grow together. THIS HOME IS MOVE IN READY!
Sold
Price Unknown
5713 Ferrers Dr, Aubrey, TX 76227
4beds
2,320sqft
Single Family Residence
Built in 2025
7,244 Square Feet Lot
$471,600 Zestimate®
$--/sqft
$2,730 Estimated rent
Home value
$471,600
$448,000 - $500,000
$2,730/mo
Zestimate® history
Owner options
List your home for rent
$2,730/mo
Rent Zestimate®
Find your next renter with Zillow Rental Manager. Plus, with online applications, you can quickly screen prospective tenants – for free.
$2,730/mo
Rent Zestimate®
Refinance and save
$550/mo
Est. payment
Refinancing to a lower rate could help reduce your monthly payments and save thousands over the life of the loan.
$550/mo
Est. payment
Explore your selling options
Work with a Zillow partner agent
Leverage their expertise and Zillow's premium Showcase listings to get your home seen by more buyers.
Get startedList with your own agent
Get your home in front of millions of buyers by listing it on Zillow.
Learn how to do itSell it yourself
Take full control of how buyers see your home on Zillow by listing For Sale by Owner (FSBO).
List your homeWhat's special
Relaxing poolsideCozy fireplaceDining areaCovered patioLarge walk-in closetMultiple pondsSpacious single-story home
Zillow last checked:
Listing updated:
Listed by:
Karla Davis 0473068 972-338-5441,
Pinnacle Realty Advisors 972-338-5441
Bought with:
Phillip Simmons
Monument Realty
Source: NTREIS,MLS#: 20980536
Facts & features
Interior
Bedrooms & bathrooms
- Bedrooms: 4
- Bathrooms: 3
- Full bathrooms: 3
Primary bedroom
- Features: Double Vanity, Linen Closet, Walk-In Closet(s)
- Level: First
- Dimensions: 15 x 14
Bedroom
- Level: First
- Dimensions: 12 x 11
Bedroom
- Features: Walk-In Closet(s)
- Level: First
- Dimensions: 11 x 11
Bedroom
- Features: En Suite Bathroom
- Level: First
- Dimensions: 11 x 11
Bedroom
- Features: Walk-In Closet(s)
- Level: First
- Dimensions: 11 x 11
Dining room
- Level: First
- Dimensions: 14 x 11
Kitchen
- Features: Breakfast Bar, Built-in Features, Kitchen Island, Solid Surface Counters, Walk-In Pantry
- Level: First
- Dimensions: 14 x 11
Living room
- Features: Fireplace
- Level: First
- Dimensions: 19 x 22
Heating
- Central, ENERGY STAR Qualified Equipment
Cooling
- Ceiling Fan(s), Electric, ENERGY STAR Qualified Equipment
Appliances
- Included: Some Gas Appliances, Dishwasher, Disposal, Gas Range, Microwave, Plumbed For Gas, Tankless Water Heater
- Laundry: Washer Hookup, Dryer Hookup, ElectricDryer Hookup
Features
- Decorative/Designer Lighting Fixtures, Granite Counters, High Speed Internet, Kitchen Island, Open Floorplan, Pantry, Cable TV, Walk-In Closet(s)
- Flooring: Carpet, Ceramic Tile, Laminate
- Has basement: No
- Number of fireplaces: 1
- Fireplace features: Electric
Interior area
- Total interior livable area: 2,320 sqft
Property
Parking
- Total spaces: 3
- Parking features: Door-Single, Electric Vehicle Charging Station(s), Garage Faces Front, Garage, Garage Door Opener
- Attached garage spaces: 3
Features
- Levels: One
- Stories: 1
- Patio & porch: Covered
- Pool features: None
- Fencing: Wood
Lot
- Size: 7,244 Square Feet
- Dimensions: 60'
- Features: Back Yard, Interior Lot, Lawn, Landscaped, Subdivision, Sprinkler System
Details
- Parcel number: R1022174
Construction
Type & style
- Home type: SingleFamily
- Architectural style: Traditional,Detached
- Property subtype: Single Family Residence
Materials
- Brick, Rock, Stone
- Foundation: Slab
- Roof: Composition
Condition
- New construction: Yes
- Year built: 2025
Utilities & green energy
- Sewer: Public Sewer
- Water: Public
- Utilities for property: Natural Gas Available, Sewer Available, Separate Meters, Underground Utilities, Water Available, Cable Available
Community & HOA
Community
- Features: Playground, Park, Sidewalks, Trails/Paths, Community Mailbox, Curbs
- Security: Carbon Monoxide Detector(s), Smoke Detector(s)
- Subdivision: Sutton Fields
HOA
- Has HOA: Yes
- Services included: All Facilities, Association Management
- HOA fee: $550 annually
- HOA name: Essex Management
- HOA phone: 972-428-2030
Location
- Region: Aubrey
Financial & listing details
- Date on market: 6/25/2025
- Cumulative days on market: 115 days
- Listing terms: Cash,Conventional,FHA,VA Loan
- Exclusions: Madrid
Price history
| Date | Event | Price |
|---|---|---|
| 4/24/2026 | Sold | -- |
Source: NTREIS #20980536 Report a problem | ||
| 3/23/2026 | Pending sale | $475,579$205/sqft |
Source: NTREIS #20980536 Report a problem | ||
| 2/20/2026 | Price change | $475,579-4.8%$205/sqft |
Source: NTREIS #20980536 Report a problem | ||
| 2/18/2026 | Price change | $499,790+0%$215/sqft |
Source: NTREIS #20980536 Report a problem | ||
| 2/14/2026 | Price change | $499,7890%$215/sqft |
Source: NTREIS #20980536 Report a problem | ||
| 12/19/2025 | Price change | $499,790-2.7%$215/sqft |
Source: NTREIS #20980536 Report a problem | ||
| 12/19/2025 | Pending sale | $513,790$221/sqft |
Source: NTREIS #20980536 Report a problem | ||
| 11/16/2025 | Price change | $513,790+0.7%$221/sqft |
Source: Mattamy Homes Report a problem | ||
| 10/17/2025 | Pending sale | $509,990$220/sqft |
Source: NTREIS #20980536 Report a problem | ||
| 9/30/2025 | Price change | $509,990+2%$220/sqft |
Source: NTREIS #20980536 Report a problem | ||
| 9/20/2025 | Price change | $499,990-9.1%$216/sqft |
Source: NTREIS #20980536 Report a problem | ||
| 8/5/2025 | Price change | $549,990-2.1%$237/sqft |
Source: NTREIS #20980536 Report a problem | ||
| 7/15/2025 | Price change | $561,779+0.2%$242/sqft |
Source: Mattamy Homes Report a problem | ||
| 7/2/2025 | Price change | $560,379+0.2%$242/sqft |
Source: Mattamy Homes Report a problem | ||
| 5/20/2025 | Price change | $559,379+0.2%$241/sqft |
Source: Mattamy Homes Report a problem | ||
| 4/23/2025 | Price change | $558,379-1.8%$241/sqft |
Source: Mattamy Homes Report a problem | ||
| 4/22/2025 | Listed for sale | $568,379$245/sqft |
Source: Mattamy Homes Report a problem | ||
Public tax history
Tax history is unavailable.
Neighborhood: 76227
Nearby homes
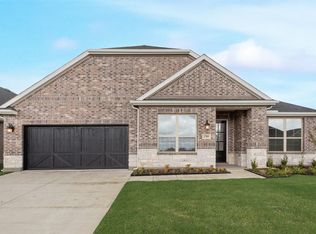
- $--4 bd4 ba2.7k sqft5709 Ferrers Dr, Aubrey, TX 76227Sold
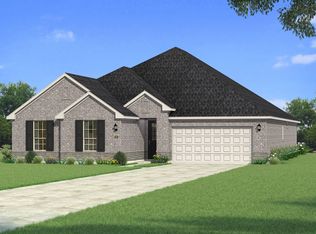
- $666,8005 bd5 ba3.9k sqft5717 Ferrers Dr, Aubrey, TX 76227Off Market

- $--4 bd3 ba2.5k sqft5821 Chidlow Dr, Celina, TX 75009Sold
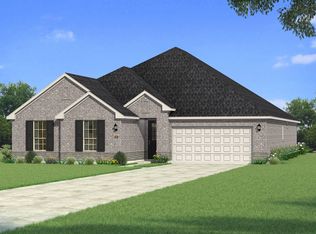
- $532,7004 bd3 ba2.5k sqft5721 Ferrers Dr, Aubrey, TX 76227Off Market
- $553,9905 bd5 ba3.5k sqft5705 Ferrers Dr, Aubrey, TX 76227For Sale
- $--4 bd3 ba2.4k sqft5718 Edward Dr, Aubrey, TX 76227Sold
- $--4 bd3 ba3.3k sqft5716 Ferrers Dr, Aubrey, TX 76227Sold
- $449,9903 bd3 ba2.3k sqft5708 Ferrers Dr, Celina, TX 76227For Sale
Nearby schools
GreatSchools rating
- 8/10Dan Christie Elementary SchoolGrades: K-5Distance: 0.8 mi
- NAMoseley Middle SchoolGrades: 6-8Distance: 1.1 mi
- NARichland High SchoolGrades: 9-12Distance: 2.8 mi
Schools provided by the listing agent
- Elementary: Dan Christie
- Middle: William Rushing
- High: Prosper
- District: Prosper ISD
Source: NTREIS. This data may not be complete. We recommend contacting the local school district to confirm school assignments for this home.
Get a cash offer in 3 minutes
Find out how much your home could sell for in as little as 3 minutes with a no-obligation cash offer.
Estimated market value
$471,600
Get a cash offer in 3 minutes
Find out how much your home could sell for in as little as 3 minutes with a no-obligation cash offer.
Estimated market value
$471,600
- Texas
- Denton County
- Celina
- 76227
- 5713 Ferrers Dr
Nearby cities
Nearby neighborhoods
Nearby zip codes
Other Celina Topics
