Built by Mattamy Homes - The Madrid - Available Now. Located in Desirable Prosper ISD! The Madrid by Mattamy Homes brings open living and thoughtful design together in a well-balanced single-story layout. A welcoming foyer leads into a connected kitchen, dining area, and Great Room, where an enhanced ceiling adds volume and natural light to the main living space. The gourmet kitchen features a spacious island, walk-in pantry, and a layout that anchors the home while flowing seamlessly to the patio for easy indoor-outdoor living. The private primary suite is tucked away for added privacy and includes a spa-inspired bathroom and a generous walk-in closet. A nearby flex room offers versatile space for a home office, study, or additional living area. Two secondary bedrooms are positioned near the front of the home and share a full bathroom, creating a comfortable setup for family or guests. A centrally located laundry room adds everyday convenience, while the three-car garage provides ample space for storage, hobbies, or additional vehicles. With its open design, enhanced ceiling, and gourmet kitchen, the Madrid delivers a comfortable blend of style, function, and livability. THIS HOME IS MOVE IN READY!
For sale
Price cut: $18.5K (7/1)
$449,990
5708 Ferrers Dr, Celina, TX 76227
3beds
2,320sqft
:
Get pre-qualified$3,367/mo
Single Family Residence
Built in 2026
6,899 Square Feet Lot
$437,900 Zestimate®
$194/sqft
$46/mo HOA
What's special
Welcoming foyerGenerous walk-in closetSpacious islandGourmet kitchenWalk-in pantrySpa-inspired bathroom
- 37 days |
- 494 |
- 35 |
Zillow last checked:
Listing updated:
Listed by:
Karla Davis 0473068 972-338-5441,
Pinnacle Realty Advisors 972-338-5441
Source: NTREIS,MLS#: 21304340
Facts & features
Interior
Bedrooms & bathrooms
- Bedrooms: 3
- Bathrooms: 3
- Full bathrooms: 2
- 1/2 bathrooms: 1
Primary bedroom
- Features: Double Vanity, Linen Closet, Walk-In Closet(s)
- Level: First
- Dimensions: 14 x 15
Bedroom
- Level: Second
- Dimensions: 12 x 11
Bedroom
- Features: Walk-In Closet(s)
- Level: Second
- Dimensions: 11 x 11
Bonus room
- Level: First
- Dimensions: 11 x 13
Dining room
- Level: First
- Dimensions: 11 x 14
Kitchen
- Features: Breakfast Bar, Built-in Features, Kitchen Island, Solid Surface Counters, Walk-In Pantry
- Level: First
- Dimensions: 11 x 14
Living room
- Level: First
- Dimensions: 19 x 22
Heating
- Central, ENERGY STAR Qualified Equipment
Cooling
- Electric, ENERGY STAR Qualified Equipment
Appliances
- Included: Some Gas Appliances, Dishwasher, Disposal, Gas Range, Microwave, Plumbed For Gas, Tankless Water Heater
- Laundry: Washer Hookup, Dryer Hookup, ElectricDryer Hookup
Features
- Decorative/Designer Lighting Fixtures, Granite Counters, High Speed Internet, Kitchen Island, Open Floorplan, Pantry, Cable TV, Walk-In Closet(s)
- Flooring: Carpet, Ceramic Tile, Laminate
- Has basement: No
- Has fireplace: No
Interior area
- Total interior livable area: 2,320 sqft
Video & virtual tour
Property
Parking
- Total spaces: 3
- Parking features: Door-Single, Garage Faces Front, Garage, Garage Door Opener
- Attached garage spaces: 3
Features
- Levels: One
- Stories: 1
- Patio & porch: Covered
- Exterior features: Rain Gutters
- Pool features: None, Community
- Fencing: Wood
Lot
- Size: 6,899 Square Feet
- Dimensions: 60'
- Features: Back Yard, Interior Lot, Lawn, Landscaped, Subdivision, Sprinkler System
Details
- Parcel number: R1022146
Construction
Type & style
- Home type: SingleFamily
- Architectural style: Traditional,Detached
- Property subtype: Single Family Residence
Materials
- Brick, Radiant Barrier, Rock, Stone
- Foundation: Slab
- Roof: Composition
Condition
- Year built: 2026
Utilities & green energy
- Sewer: Public Sewer
- Water: Public
- Utilities for property: Natural Gas Available, Sewer Available, Separate Meters, Underground Utilities, Water Available, Cable Available
Community & HOA
Community
- Features: Playground, Park, Pool, Sidewalks, Trails/Paths, Community Mailbox, Curbs
- Security: Carbon Monoxide Detector(s), Smoke Detector(s)
- Subdivision: Sutton Fields
HOA
- Has HOA: Yes
- Services included: All Facilities, Association Management
- HOA fee: $550 annually
- HOA name: Essex Management
- HOA phone: 972-428-2030
Location
- Region: Celina
Financial & listing details
- Price per square foot: $194/sqft
- Date on market: 6/17/2026
- Cumulative days on market: 37 days
- Listing terms: Cash,Conventional,FHA,VA Loan
- Exclusions: Madrid
Estimated market value
$437,900
$416,000 - $460,000
$2,625/mo
Price history
| Date | Event | Price |
|---|---|---|
| 7/1/2026 | Price change | $449,990-4%$194/sqft |
Source: NTREIS #21304340 Report a problem | ||
| 6/17/2026 | Listed for sale | $468,530$202/sqft |
Source: NTREIS #21304340 Report a problem | ||
Public tax history
Tax history is unavailable.
Monthly payment
Est. payment
Payment breakdown
Explore the cost of this home by adjusting the details. Changes won't be saved.Climate risks
Neighborhood: 76227
Nearby schools
GreatSchools rating
- 8/10Dan Christie Elementary SchoolGrades: K-5Distance: 0.8 mi
- NAMoseley Middle SchoolGrades: 6-8Distance: 1.1 mi
- NARichland High SchoolGrades: 9-12Distance: 2.8 mi
Schools provided by the listing agent
- Elementary: Dan Christie
- Middle: William Rushing
- High: Prosper
- District: Prosper ISD
Source: NTREIS. This data may not be complete. We recommend contacting the local school district to confirm school assignments for this home.
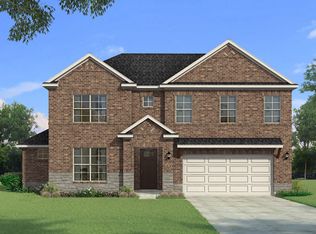
- $--4 bd3 ba3.3k sqft5716 Ferrers Dr, Aubrey, TX 76227Sold
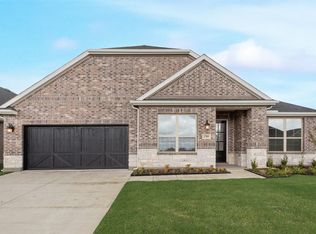
- $--4 bd4 ba2.7k sqft5709 Ferrers Dr, Aubrey, TX 76227Sold
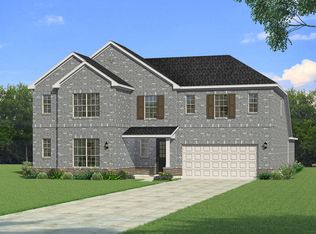
- $553,9905 bd5 ba3.5k sqft5705 Ferrers Dr, Aubrey, TX 76227For Sale

- $653,9005 bd5 ba3.7k sqft5720 Ferrers Dr, Aubrey, TX 76227Off Market
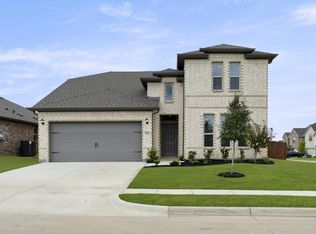
- $--4 bd3 ba2.3k sqft5713 Ferrers Dr, Aubrey, TX 76227Sold
- $574,9905 bd5 ba3.7k sqft5701 Ferrers Dr, Aubrey, TX 76227Pending
- $586,6004 bd4 ba2.7k sqft5724 Ferrers Dr, Aubrey, TX 76227Off Market
- $--4 bd4 ba2.7k sqft5824 Halton Dr, Aubrey, TX 76227Sold
A local agent can set up tours, give advice and negotiate with sellers.
Similar homes
- from $420,9904 bd3 ba2.5k sqftPhoenix Plan, Keeneland, Aubrey, TX 76227New Construction
 Impression Homes
 - from $453,9904 bd3 ba2.4k sqftSage Plan, Silverado, Aubrey, TX 76227New Construction
 DR Horton
 - $420,0003 bd2 ba1.9k sqft1610 Wayback Dr, Celina, TX 75009For Sale
 MLS ID #21220092, Lori Albert Atchison. NTREIS
 - from $432,9904 bd3 ba2.2k sqftJackson Plan, Silverado, Aubrey, TX 76227New Construction
 DR Horton
 - from $419,9904 bd3 ba2k sqftViolet Plan, Silverado, Aubrey, TX 76227New ConstructionDR Horton
- $384,9904 bd3 ba2.5k sqft4829 Silver Touch Rd, Aubrey, TX 76227New ConstructionNTREIS
- from $411,9904 bd3 ba2.1k sqftHaven Plan, Silverado, Aubrey, TX 76227New ConstructionDR Horton
- from $426,9904 bd3 ba2.5k sqftPhoenix Plan, Belmont, Aubrey, TX 76227New ConstructionImpression Homes
- from $471,9904 bd3 ba2.9k sqftMedbourne Plan, Silverado, Aubrey, TX 76227New ConstructionDR Horton
- from $462,9903 bd2 ba1.8k sqftPlan 1575 Plan, Wildridge, Oak Point, TX 75068New ConstructionAmerican Legend Homes
- from $418,9904 bd4 ba2.9k sqftToledo Plan, Keeneland, Aubrey, TX 76227New ConstructionHistoryMaker Homes
- from $444,4904 bd3 ba2.2k sqftH231 Copaiba Plan, Lilybrooke at Legacy Hills, Celina, TX 75009New ConstructionDR Horton
- from $395,9903 bd2 ba1.6k sqftCedarwood Plan, Silverado, Aubrey, TX 76227New ConstructionDR Horton
- from $354,9903 bd2 ba1.3k sqftAllegra Plan, Silverado, Aubrey, TX 76227New ConstructionDR Horton
- from $563,9904 bd3 ba2.9k sqftH204 Medbourne Plan, Sutton Fields, Celina, TX 75009New ConstructionDR Horton
- from $465,9903 bd2 ba2.4k sqftDel Rio Plan, Brookshire at Legacy Hills, Celina, TX 75009New ConstructionWindsor Homes Texas
- $475,0353 bd3 ba2k sqft535 Wisteria St, Oak Point, TX 75068New ConstructionNTREIS
- from $382,9904 bd3 ba2.2k sqftCOPAIBA Plan, Prairie Oaks, Oak Point, TX 75068New ConstructionDR Horton
- from $366,9903 bd2 ba1.4k sqftBailey Plan, Silverado, Aubrey, TX 76227New ConstructionDR Horton
- from $429,4904 bd2 ba1.9k sqftH158 Canyon Plan, Lilybrooke at Legacy Hills, Celina, TX 75009New ConstructionDR Horton
