MLS# 20964738 - Built by Toll Brothers - Ready Now! ~ The Luxembourg is a beautifully crafted two-story residence that blends refined design with functional elegance. Its sophisticated stucco exterior creates a striking first impression, setting the stage for stylish living inside. A grand foyer with a tray ceiling welcomes you into an airy great room with vaulted ceilings and a stunning 60 Mezzo linear fireplace, offering both warmth and contemporary charm. The gourmet kitchen features a central island ideal for casual dining and meal prep, along with a spacious butler s pantry that connects seamlessly to the formal dining room. A private home office provides a quiet space for work or study, while an additional laundry room entry from the garage adds everyday convenience. The luxurious main-level primary suite includes dual vanities, a freestanding tub, oversized shower, private water closet, and a large walk-in closet. Guests will enjoy the stylish powder room and two additional full baths, ensuring comfort and privacy throughout the home. A dramatic 15'x8' multi-slide stacked door opens to a covered patio, perfect for seamless indoor-outdoor entertaining or relaxing in style.
Sold
Price Unknown
5713 Idus Bryant Ln, Flower Mound, TX 75028
5beds
5,276sqft
Single Family Residence
Built in 2025
0.35 Acres Lot
$-- Zestimate®
$--/sqft
$6,264 Estimated rent
Home value
Not available
Estimated sales range
Not available
$6,264/mo
Zestimate® history
Owner options
List your home for rent
$6,264/mo
Rent Zestimate®
Find your next renter with Zillow Rental Manager. Plus, with online applications, you can quickly screen prospective tenants – for free.
$6,264/mo
Rent Zestimate®
Refinance and save
$1,575/mo
Est. payment
Refinancing to a lower rate could help reduce your monthly payments and save thousands over the life of the loan.
$1,575/mo
Est. payment
Explore your selling options
Work with a Zillow partner agent
Leverage their expertise and Zillow's premium Showcase listings to get your home seen by more buyers.
Get startedList with your own agent
Get your home in front of millions of buyers by listing it on Zillow.
Learn how to do itSell it yourself
Take full control of how buyers see your home on Zillow by listing For Sale by Owner (FSBO).
List your homeWhat's special
Sophisticated stucco exteriorFormal dining roomPrivate home officeStylish powder roomLuxurious main-level primary suite
Zillow last checked:
Listing updated:
Listed by:
Ben Caballero 888-872-6006,
HomesUSA.com 888-872-6006
Bought with:
Ram Konara
StarPro Realty Inc.
Source: NTREIS,MLS#: 20964738
Facts & features
Interior
Bedrooms & bathrooms
- Bedrooms: 5
- Bathrooms: 7
- Full bathrooms: 5
- 1/2 bathrooms: 2
Primary bedroom
- Features: En Suite Bathroom, Walk-In Closet(s)
- Level: First
- Dimensions: 18 x 16
Bedroom
- Level: First
- Dimensions: 14 x 14
Bedroom
- Level: Second
- Dimensions: 14 x 12
Bedroom
- Level: Second
- Dimensions: 14 x 14
Bedroom
- Level: Second
- Dimensions: 12 x 12
Dining room
- Level: First
- Dimensions: 17 x 13
Game room
- Level: Second
- Dimensions: 28 x 18
Media room
- Level: First
- Dimensions: 14 x 14
Office
- Level: First
- Dimensions: 14 x 12
Heating
- Central, Zoned
Cooling
- Central Air, Zoned
Appliances
- Included: Dishwasher, Disposal, Gas Oven, Tankless Water Heater
Features
- Eat-in Kitchen, Open Floorplan
- Flooring: Carpet, Ceramic Tile, Wood
- Has basement: No
- Number of fireplaces: 1
- Fireplace features: Gas Log
Interior area
- Total interior livable area: 5,276 sqft
Property
Parking
- Total spaces: 3
- Parking features: Garage Faces Front
- Attached garage spaces: 3
Features
- Levels: Two
- Stories: 2
- Pool features: None
Lot
- Size: 0.35 Acres
- Dimensions: 94 x 160
Details
- Parcel number: R1051835
Construction
Type & style
- Home type: SingleFamily
- Architectural style: Detached
- Property subtype: Single Family Residence
Materials
- Stucco
- Foundation: Slab
- Roof: Composition
Condition
- New construction: Yes
- Year built: 2025
Utilities & green energy
- Sewer: Public Sewer
- Water: Public
- Utilities for property: Sewer Available, Water Available
Community & HOA
Community
- Subdivision: Dixon Estates
HOA
- Has HOA: Yes
- Services included: Association Management, Maintenance Grounds
- HOA fee: $1,575 annually
- HOA name: Neighborhood Managment Inc.
- HOA phone: 972-359-1548
Location
- Region: Flower Mound
Financial & listing details
- Date on market: 6/10/2025
- Cumulative days on market: 259 days
Price history
| Date | Event | Price |
|---|---|---|
| 4/22/2026 | Sold | -- |
Source: NTREIS #20964738 Report a problem | ||
| 3/6/2026 | Pending sale | $1,549,000$294/sqft |
Source: NTREIS #20964738 Report a problem | ||
| 11/15/2025 | Price change | $1,549,000-3.1%$294/sqft |
Source: NTREIS #20964738 Report a problem | ||
| 9/17/2025 | Price change | $1,599,000-1.5%$303/sqft |
Source: NTREIS #20964738 Report a problem | ||
| 8/8/2025 | Price change | $1,624,000-1.5%$308/sqft |
Source: NTREIS #20964738 Report a problem | ||
| 7/23/2025 | Price change | $1,649,000-2.9%$313/sqft |
Source: NTREIS #20964738 Report a problem | ||
| 6/11/2025 | Price change | $1,699,0000%$322/sqft |
Source: NTREIS #20964738 Report a problem | ||
| 6/10/2025 | Listed for sale | $1,699,529$322/sqft |
Source: NTREIS #20964738 Report a problem | ||
Public tax history
Tax history is unavailable.
Neighborhood: 75028
Nearby homes
- from $1,300,9954 bd5 ba4k sqftFaroe Plan, Dixon Estates, Flower Mound, TX 75028New Construction
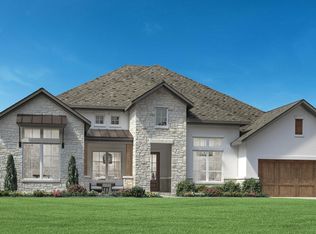
- from $1,375,9955 bd5 ba5.2k sqftLuxembourg Plan, Dixon Estates, Flower Mound, TX 75028New Construction
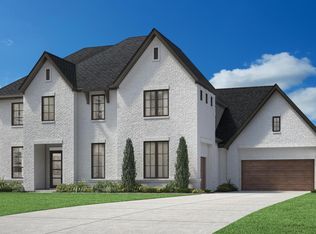
- from $1,494,9955 bd5 ba5.8k sqftSorraia Plan, Dixon Estates, Flower Mound, TX 75028New Construction
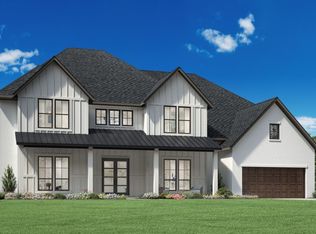
- from $1,425,9954 bd5 ba5.4k sqftNokota Plan, Dixon Estates, Flower Mound, TX 75028New Construction

- from $1,500,9955 bd7 ba5.9k sqftWaler Plan, Dixon Estates, Flower Mound, TX 75028New Construction
- from $1,250,9954 bd4 ba3.7k sqftCatria Plan, Dixon Estates, Flower Mound, TX 75028New Construction
- $1,599,0005 bd6 ba5.7k sqft5608 Idus Bryant Trl, Flower Mound, TX 75028Pending
- $1,497,2005 bd7 ba5.2k sqft5713 Idus Bryant Trl, Flower Mound, TX 75028Off Market
Nearby schools
GreatSchools rating
- 9/10Prairie Trail Elementary SchoolGrades: PK-5Distance: 1 mi
- 8/10Lamar Middle SchoolGrades: 6-8Distance: 1.2 mi
- 8/10Marcus High SchoolGrades: 9-12Distance: 0.5 mi
Schools provided by the listing agent
- Elementary: Prairie Trail
- Middle: Lamar
- High: Marcus
- District: Lewisville ISD
Source: NTREIS. This data may not be complete. We recommend contacting the local school district to confirm school assignments for this home.
- Texas
- Denton County
- Flower Mound
- 75028
- 5713 Idus Bryant Ln
Nearby cities
Nearby neighborhoods
Nearby zip codes
Other Flower Mound Topics
