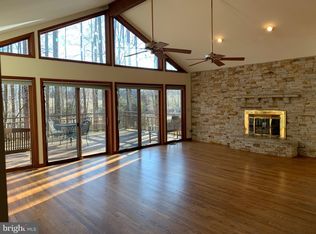
This custom-built contemporary/ramble brick-front home offers over 3,900 square feet of finished living space, blending modern comfort with timeless design. Nestled on a serene and private 4.3-acre lot at the end of a quiet cul-de-sac, this rambler features spacious, open-concept living areas and abundant natural light throughout. Perfect for both entertaining and everyday living, this home combines privacy, elegance, and functionality in an unbeatable location. Main Level Highlights: Two spacious bedrooms, including a luxurious primary suite - Two full bathrooms, and one half bathroom - New hardwood flooring throughout - Expansive great room featuring beamed ceilings, recessed lighting, and a cozy brick fireplace - Adjacent family room and formal dining room—both with large windows showcasing peaceful views of the private lot - Kitchen with granite countertops, stainless steel appliances, smooth top range/oven, French-style refrigerator, recessed lighting, and a bright breakfast room - Primary suite includes two walk-in closets, a spa-like bath with dual vanities, soaking tub, and separate shower stall - Laundry room with utility sink, plus a mudroom off the oversized 3-car garage Lower Walkout Level: Recreation room with sliding glass doors to the backyard -Two additional bedrooms and one full bathroom - Comfortable sitting room and a generous storage area Outdoor Features: Rear deck and flagstone patio overlooking mature trees and a private, peaceful yard - Large shed for additional storage or workshop space - Professionally landscaped lot with space to relax, entertain, or expand outdoor living Additional Perks: Solar panels dramatically reduce or eliminate electric bills - Backup generator for peace of mind - Fantastic location just off Route 4—under 30 minutes to Washington, D.C., and only 15 minutes to the nearest Metro station
Sold for $665,500
$665,500
5713 Kenfield Ln, Upper Marlboro, MD 20772
4beds
3,983sqft
Single Family Residence
Built in 1988
4.3 Acres Lot
$662,300 Zestimate®
$167/sqft
$4,665 Estimated rent
Home value
$662,300
$589,000 - $742,000
$4,665/mo
Zestimate® history
Owner options
List your home for rent
$4,665/mo
Rent Zestimate®
Find your next renter with Zillow Rental Manager. Plus, with online applications, you can quickly screen prospective tenants – for free.
$4,665/mo
Rent Zestimate®
Refinance and save
$4,198/mo
Est. payment
Refinancing to a lower rate could help reduce your monthly payments and save thousands over the life of the loan.
$4,198/mo
Est. payment
Explore your selling options
Work with a Zillow partner agent
Leverage their expertise and Zillow's premium Showcase listings to get your home seen by more buyers.
Get startedList with your own agent
Get your home in front of millions of buyers by listing it on Zillow.
Learn how to do itSell it yourself
Take full control of how buyers see your home on Zillow by listing For Sale by Owner (FSBO).
List your homeWhat's special
Zillow last checked:
Listing updated:
Listed by:
Mike Mason 301-213-9857,
Long & Foster Real Estate, Inc.
Bought with:
Vernon Bond, 664474
Bennett Realty Solutions
Source: Bright MLS,MLS#: MDPG2151800
Facts & features
Interior
Bedrooms & bathrooms
- Bedrooms: 4
- Bathrooms: 4
- Full bathrooms: 3
- 1/2 bathrooms: 1
- Main level bathrooms: 3
- Main level bedrooms: 2
Rooms
- Room types: Dining Room, Primary Bedroom, Sitting Room, Bedroom 2, Bedroom 3, Bedroom 4, Kitchen, Family Room, Foyer, Breakfast Room, Great Room, Laundry, Recreation Room, Storage Room, Bathroom 2, Bathroom 3, Primary Bathroom
Primary bedroom
- Features: Flooring - HardWood, Walk-In Closet(s)
- Level: Main
- Area: 288 Square Feet
- Dimensions: 24 x 12
Bedroom 2
- Features: Flooring - HardWood
- Level: Main
- Area: 108 Square Feet
- Dimensions: 12 x 9
Bedroom 3
- Features: Flooring - Tile/Brick, Lighting - Ceiling
- Level: Lower
- Area: 204 Square Feet
- Dimensions: 17 x 12
Bedroom 4
- Features: Flooring - Tile/Brick
- Level: Lower
- Area: 99 Square Feet
- Dimensions: 11 x 9
Primary bathroom
- Features: Soaking Tub, Bathroom - Walk-In Shower, Double Sink, Flooring - Ceramic Tile
- Level: Main
Bathroom 2
- Features: Flooring - Ceramic Tile, Bathroom - Tub Shower
- Level: Main
Bathroom 3
- Features: Flooring - Tile/Brick, Bathroom - Tub Shower
- Level: Lower
Breakfast room
- Features: Flooring - HardWood, Recessed Lighting, Lighting - Ceiling
- Level: Main
- Area: 72 Square Feet
- Dimensions: 12 x 6
Dining room
- Features: Flooring - HardWood, Lighting - Ceiling
- Level: Main
- Area: 182 Square Feet
- Dimensions: 14 x 13
Family room
- Features: Flooring - HardWood
- Level: Main
- Area: 234 Square Feet
- Dimensions: 18 x 13
Foyer
- Features: Flooring - HardWood, Recessed Lighting
- Level: Main
- Area: 119 Square Feet
- Dimensions: 17 x 7
Great room
- Features: Cathedral/Vaulted Ceiling, Ceiling Fan(s), Fireplace - Wood Burning, Flooring - HardWood, Recessed Lighting
- Level: Main
- Area: 494 Square Feet
- Dimensions: 26 x 19
Kitchen
- Features: Granite Counters, Flooring - HardWood, Kitchen - Electric Cooking, Lighting - Ceiling, Recessed Lighting, Pantry
- Level: Main
- Area: 120 Square Feet
- Dimensions: 12 x 10
Laundry
- Features: Flooring - Ceramic Tile, Lighting - Ceiling
- Level: Main
- Area: 80 Square Feet
- Dimensions: 10 x 8
Recreation room
- Features: Flooring - Ceramic Tile, Lighting - Ceiling
- Level: Lower
- Area: 143 Square Feet
- Dimensions: 13 x 11
Sitting room
- Features: Flooring - Tile/Brick, Lighting - Ceiling, Recessed Lighting
- Level: Lower
- Area: 154 Square Feet
- Dimensions: 14 x 11
Storage room
- Features: Flooring - Concrete, Recessed Lighting
- Level: Lower
- Area: 120 Square Feet
- Dimensions: 12 x 10
Heating
- Heat Pump, Electric
Cooling
- Central Air, Ceiling Fan(s), Electric
Appliances
- Included: Dishwasher, Disposal, Cooktop, Dryer, Energy Efficient Appliances, Exhaust Fan, Ice Maker, Oven/Range - Electric, Range Hood, Refrigerator, Stainless Steel Appliance(s), Washer, Electric Water Heater
- Laundry: Main Level, Laundry Room
Features
- Attic, Soaking Tub, Bathroom - Tub Shower, Bathroom - Walk-In Shower, Breakfast Area, Built-in Features, Butlers Pantry, Ceiling Fan(s), Entry Level Bedroom, Formal/Separate Dining Room, Eat-in Kitchen, Pantry, Primary Bath(s), Recessed Lighting, Upgraded Countertops, Walk-In Closet(s)
- Flooring: Wood
- Doors: Sliding Glass, Six Panel
- Windows: Double Pane Windows, Screens
- Basement: Walk-Out Access,Finished
- Number of fireplaces: 1
- Fireplace features: Brick, Wood Burning, Wood Burning Stove
Interior area
- Total structure area: 3,983
- Total interior livable area: 3,983 sqft
- Finished area above ground: 2,717
- Finished area below ground: 1,266
Property
Parking
- Total spaces: 3
- Parking features: Garage Door Opener, Garage Faces Front, Oversized, Driveway, Paved, Attached
- Attached garage spaces: 3
- Has uncovered spaces: Yes
- Details: Garage Sqft: 724
Accessibility
- Accessibility features: None
Features
- Levels: Two
- Stories: 2
- Patio & porch: Deck, Porch
- Exterior features: Rain Gutters, Sidewalks
- Pool features: None
Lot
- Size: 4.3 Acres
- Features: Backs to Trees, Cul-De-Sac, Level, Rear Yard, Secluded, SideYard(s), Wooded
Details
- Additional structures: Above Grade, Below Grade
- Parcel number: 17151742329
- Zoning: AR
- Special conditions: Standard
Construction
Type & style
- Home type: SingleFamily
- Architectural style: Ranch/Rambler
- Property subtype: Single Family Residence
Materials
- Frame
- Foundation: Slab
Condition
- Very Good
- New construction: No
- Year built: 1988
Utilities & green energy
- Sewer: On Site Septic, Private Septic Tank
- Water: Well
Community & HOA
Community
- Subdivision: Kenfield Woods
HOA
- Has HOA: No
Location
- Region: Upper Marlboro
Financial & listing details
- Price per square foot: $167/sqft
- Tax assessed value: $677,400
- Annual tax amount: $8,767
- Date on market: 5/9/2025
- Listing agreement: Exclusive Right To Sell
- Listing terms: Cash,FHA,VA Loan,Conventional,Other
- Ownership: Fee Simple
Price history
| Date | Event | Price |
|---|---|---|
| 7/21/2025 | Sold | $665,500-4.9%$167/sqft |
Source:  Bright MLS #MDPG2151800 Report a problem Bright MLS #MDPG2151800 Report a problem | ||
| 5/22/2025 | Contingent | $699,872$176/sqft |
Source: Bright MLS #MDPG2151800 Report a problem | ||
| 5/10/2025 | Listed for sale | $699,872$176/sqft |
Source: Bright MLS #MDPG2151800 Report a problem | ||
Public tax history
| Year | Property taxes | Tax assessment |
|---|---|---|
| 2025 | $8,083 +19.7% | $677,400 +11.6% |
| 2024 | $6,752 +13.1% | $607,200 +13.1% |
| 2023 | $5,971 +15% | $537,000 +15% |
| 2022 | $5,191 +4.1% | $466,800 +4.1% |
| 2021 | $4,987 +4.3% | $448,500 +4.3% |
| 2020 | $4,784 -17.9% | $430,200 +6.6% |
| 2019 | $5,825 | $403,400 |
| 2018 | $5,825 -0.7% | $403,400 +2.2% |
| 2017 | $5,868 +9.5% | $394,900 +2.2% |
| 2016 | $5,357 | $386,400 |
| 2015 | $5,357 | $386,400 |
| 2014 | $5,357 | $386,400 -1.9% |
| 2013 | -- | $393,800 |
| 2012 | -- | $393,800 |
| 2011 | -- | $393,800 -41.1% |
| 2010 | -- | $668,770 +13.6% |
| 2009 | -- | $588,960 +15.7% |
| 2008 | -- | $509,150 +18.6% |
| 2007 | -- | $429,340 +11.2% |
| 2006 | -- | $386,112 +12.6% |
| 2005 | -- | $342,886 +14.4% |
| 2004 | -- | $299,660 |
| 2003 | -- | $299,660 +4.1% |
| 2002 | -- | $287,862 +8.9% |
| 2001 | -- | $264,270 |
Find assessor info on the county website
Neighborhood: 20772
Nearby homes
- $613,9003 bd3 ba1.7k sqft5715 Kenfield Ln, Upper Marlboro, MD 20772Off Market
- $720,800-- bd3 ba3.6k sqft12105 William Beanes Rd, Upper Marlboro, MD 20772Off Market
- $1,038,7005 bd4 ba6.6k sqft12207 William Beanes Rd, Upper Marlboro, MD 20772Off Market
- $717,9003 bd3 ba4.6k sqft5718 Kenfield Ln, Upper Marlboro, MD 20772Off Market
- $1,045,8004 bd4 ba8.5k sqft5709 Kenfield Ln, Upper Marlboro, MD 20772Off Market
- $1,256,600-- bd4 ba7.1k sqft5720 Kenfield Ln, Upper Marlboro, MD 20772Off Market
- $599,9005 bd4 ba3.5k sqft5716 Kenfield Ln, Upper Marlboro, MD 20772Sold
- $698,700-- bd3 ba2.6k sqft12301 William Beanes Rd, Upper Marlboro, MD 20772Off Market
Nearby schools
GreatSchools rating
- 5/10Marlton Elementary SchoolGrades: PK-5Distance: 2.6 mi
- 2/10James Madison Middle SchoolGrades: 6-8Distance: 2.8 mi
- 3/10Dr. Henry A. Wise Jr. High SchoolGrades: 9-12Distance: 1.6 mi
Schools provided by the listing agent
- District: Prince George's County Public Schools
Source: Bright MLS. This data may not be complete. We recommend contacting the local school district to confirm school assignments for this home.
Get a cash offer in 3 minutes
Find out how much your home could sell for in as little as 3 minutes with a no-obligation cash offer.
Estimated market value
$662,300
Get a cash offer in 3 minutes
Find out how much your home could sell for in as little as 3 minutes with a no-obligation cash offer.
Estimated market value
$662,300
- Maryland
- Prince Georges County
- Upper Marlboro
- 20772
- 5713 Kenfield Ln
Nearby cities
Nearby neighborhoods
Nearby zip codes
Other Upper Marlboro Topics
