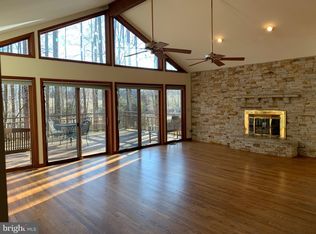
Is this the home of your dreams? It could be...Do you want to drive up a long winding driveway through a wood lot to a stately home at the top of a hill? Do you want to live in a semi-rural location with easy access to highways, DC and the Prince Georges County seat? Do you want to decorate and personalize a home to your own specifications and style? This could be that home. While it has great bone structure, it needs work and is priced accordingly. The layout includes spacious living spaces and a great flow throughout the main level with a formal living room and dining room, den, kitchen with an island and informal dining area and a family room with vaulted ceiling and stone fireplace. The upper level is of course the personal family spaces with three bedrooms including the owner's bedroom suite with vaulted ceiling, sitting area with a double-sided fireplace and a huge bathroom with jetted tub, separate shower and two vanities. This bedroom was made to shut out the rest of the world and escape to your own private oasis. The lower level has another room that could be used as a bedroom, a possible recreation room and storage areas with a walk-out (stairs) to the backyard. The view from the back is an open area with a wooded area beyond. There's parking in a two-car attached garage and an RV Port. This would be a good purchase for someone with a renovation loan, experienced contractors and a vision to see beyond the obvious to what it could be. Come take a look, take your time and imagine what it could be like to live here.
Sold for $599,900
$599,900
5716 Kenfield Ln, Upper Marlboro, MD 20772
5beds
3,536sqft
Single Family Residence
Built in 1991
3.8 Acres Lot
$785,200 Zestimate®
$170/sqft
$4,777 Estimated rent
Home value
$785,200
$715,000 - $856,000
$4,777/mo
Zestimate® history
Owner options
List your home for rent
$4,777/mo
Rent Zestimate®
Find your next renter with Zillow Rental Manager. Plus, with online applications, you can quickly screen prospective tenants – for free.
$4,777/mo
Rent Zestimate®
Refinance and save
$3,785/mo
Est. payment
Refinancing to a lower rate could help reduce your monthly payments and save thousands over the life of the loan.
$3,785/mo
Est. payment
Explore your selling options
Work with a Zillow partner agent
Leverage their expertise and Zillow's premium Showcase listings to get your home seen by more buyers.
Get startedList with your own agent
Get your home in front of millions of buyers by listing it on Zillow.
Learn how to do itSell it yourself
Take full control of how buyers see your home on Zillow by listing For Sale by Owner (FSBO).
List your homeWhat's special
Two-car attached garageSpacious living spacesRv portLong winding drivewayInformal dining areaDining roomStone fireplace
Zillow last checked:
Listing updated:
Listed by:
Gladwin D'Costa 301-497-9400,
Maryland REO Realty, LLC
Bought with:
Shalynn Mills-Arasanmi, 621454
Weichert, Realtors - Integrity Home Team
Source: Bright MLS,MLS#: MDPG2146502
Facts & features
Interior
Bedrooms & bathrooms
- Bedrooms: 5
- Bathrooms: 4
- Full bathrooms: 3
- 1/2 bathrooms: 1
- Main level bathrooms: 1
Rooms
- Room types: Living Room, Dining Room, Bedroom 2, Bedroom 3, Bedroom 4, Kitchen, Family Room, Den, Bedroom 1, Sun/Florida Room, Recreation Room
Bedroom 1
- Features: Flooring - Other
- Level: Upper
Bedroom 2
- Features: Flooring - Other
- Level: Upper
Bedroom 3
- Features: Flooring - Other
- Level: Upper
Bedroom 4
- Features: Flooring - Other
- Level: Upper
Den
- Features: Flooring - HardWood
- Level: Main
Den
- Features: Flooring - Carpet
- Level: Lower
Dining room
- Features: Flooring - HardWood
- Level: Main
Family room
- Features: Flooring - Other
- Level: Main
Kitchen
- Features: Flooring - HardWood
- Level: Main
Living room
- Features: Flooring - HardWood
- Level: Main
Recreation room
- Features: Flooring - Carpet
- Level: Lower
Other
- Features: Flooring - HardWood
- Level: Main
Heating
- Forced Air, Propane
Cooling
- Central Air, Electric
Appliances
- Included: Dishwasher, Disposal, Double Oven, Water Heater
- Laundry: In Basement, Washer/Dryer Hookups Only
Features
- Attic, Ceiling Fan(s), Family Room Off Kitchen, Floor Plan - Traditional, Formal/Separate Dining Room, Kitchen Island, Kitchen - Table Space, Primary Bath(s), Store/Office, Upgraded Countertops, Walk-In Closet(s), Dry Wall
- Flooring: Carpet, Hardwood, Other, Wood
- Basement: Full,Finished,Interior Entry,Walk-Out Access
- Number of fireplaces: 1
Interior area
- Total structure area: 5,216
- Total interior livable area: 3,536 sqft
- Finished area above ground: 3,536
- Finished area below ground: 0
Property
Parking
- Total spaces: 3
- Parking features: Garage Faces Side, Asphalt, Attached, Detached Carport
- Attached garage spaces: 2
- Carport spaces: 1
- Covered spaces: 3
- Has uncovered spaces: Yes
Accessibility
- Accessibility features: Mobility Improvements, Accessible Approach with Ramp, Other
Features
- Levels: Two
- Stories: 2
- Patio & porch: Deck, Porch
- Pool features: None
- Has view: Yes
- View description: Street, Trees/Woods
Lot
- Size: 3.8 Acres
- Features: Wooded, Suburban
Details
- Additional structures: Above Grade, Below Grade
- Parcel number: 17151742360
- Zoning: AR
- Special conditions: Real Estate Owned
Construction
Type & style
- Home type: SingleFamily
- Architectural style: Colonial
- Property subtype: Single Family Residence
Materials
- Brick Front, Vinyl Siding
- Foundation: Slab
- Roof: Asphalt
Condition
- New construction: No
- Year built: 1991
Utilities & green energy
- Sewer: Septic Exists
- Water: Well
Community & HOA
Community
- Subdivision: Kenfield Woods
HOA
- Has HOA: No
Location
- Region: Upper Marlboro
Financial & listing details
- Price per square foot: $170/sqft
- Tax assessed value: $627,833
- Annual tax amount: $9,066
- Date on market: 3/26/2025
- Listing agreement: Exclusive Right To Sell
- Ownership: Fee Simple
- Road surface type: Paved
Price history
| Date | Event | Price |
|---|---|---|
| 6/20/2025 | Sold | $599,900-1.6%$170/sqft |
Source:  Bright MLS #MDPG2146502 Report a problem Bright MLS #MDPG2146502 Report a problem | ||
| 3/27/2025 | Listed for sale | $609,900-17.5%$172/sqft |
Source: Bright MLS #MDPG2146502 Report a problem | ||
| 4/12/2024 | Sold | $739,303+5.8%$209/sqft |
Source: Public Record Report a problem | ||
| 7/6/2015 | Listing removed | $699,000$198/sqft |
Source: CENTURY 21 Trademark Realty #PG8667395 Report a problem | ||
| 6/15/2015 | Listed for sale | $699,000+41.2%$198/sqft |
Source: Century 21 Trademark Realty Inc. #PG8667395 Report a problem | ||
| 2/11/2002 | Sold | $495,000$140/sqft |
Source: Public Record Report a problem | ||
Public tax history
| Year | Property taxes | Tax assessment |
|---|---|---|
| 2025 | $10,161 +45.5% | $670,400 +6.8% |
| 2024 | $6,982 +7.3% | $627,833 +7.3% |
| 2023 | $6,508 +7.8% | $585,267 +7.8% |
| 2022 | $6,035 | $542,700 |
| 2021 | $6,035 | $542,700 |
| 2020 | $6,035 -21.3% | $542,700 +2.2% |
| 2019 | $7,670 | $531,133 |
| 2018 | $7,670 +1.5% | $531,133 +4.5% |
| 2017 | $7,554 +13% | $508,367 +4.7% |
| 2016 | $6,686 | $485,600 |
| 2015 | $6,686 | $485,600 |
| 2014 | $6,686 | $485,600 -4.6% |
| 2013 | -- | $508,800 |
| 2012 | -- | $508,800 |
| 2011 | -- | $508,800 -44.2% |
| 2010 | -- | $911,720 +14.6% |
| 2009 | -- | $795,540 +17.1% |
| 2008 | -- | $679,360 +20.6% |
| 2007 | -- | $563,180 +12.7% |
| 2006 | -- | $499,916 +14.5% |
| 2005 | -- | $436,653 +16.9% |
| 2004 | -- | $373,390 |
| 2003 | -- | $373,390 +3.8% |
| 2002 | -- | $359,786 +8.2% |
| 2001 | -- | $332,580 |
Find assessor info on the county website
Neighborhood: 20772
Nearby homes
- $717,9003 bd3 ba4.6k sqft5718 Kenfield Ln, Upper Marlboro, MD 20772Off Market
- $1,159,100-- bd2 ba4.1k sqft5714 Kenfield Ln, Upper Marlboro, MD 20772Off Market
- $725,4005 bd2 ba2.5k sqft5710 Kenfield Ln, Upper Marlboro, MD 20772Off Market
- $613,9003 bd3 ba1.7k sqft5715 Kenfield Ln, Upper Marlboro, MD 20772Off Market
- $1,251,500-- bd4 ba7.1k sqft5720 Kenfield Ln, Upper Marlboro, MD 20772Off Market
- $802,700-- bd3 ba3k sqft5708 Kenfield Ln, Upper Marlboro, MD 20772Off Market
- $1,040,9004 bd4 ba8.5k sqft5709 Kenfield Ln, Upper Marlboro, MD 20772Off Market
- $665,5004 bd4 ba3.9k sqft5713 Kenfield Ln, Upper Marlboro, MD 20772Sold
Nearby schools
GreatSchools rating
- 5/10Marlton Elementary SchoolGrades: PK-5Distance: 2.5 mi
- 2/10James Madison Middle SchoolGrades: 6-8Distance: 2.9 mi
- 3/10Dr. Henry A. Wise Jr. High SchoolGrades: 9-12Distance: 1.7 mi
Schools provided by the listing agent
- District: Prince George's County Public Schools
Source: Bright MLS. This data may not be complete. We recommend contacting the local school district to confirm school assignments for this home.
Get a cash offer in 3 minutes
Find out how much your home could sell for in as little as 3 minutes with a no-obligation cash offer.
Estimated market value
$785,200
Get a cash offer in 3 minutes
Find out how much your home could sell for in as little as 3 minutes with a no-obligation cash offer.
Estimated market value
$785,200
- Maryland
- Prince Georges County
- Upper Marlboro
- 20772
- 5716 Kenfield Ln
Nearby cities
Nearby neighborhoods
Nearby zip codes
Other Upper Marlboro Topics
