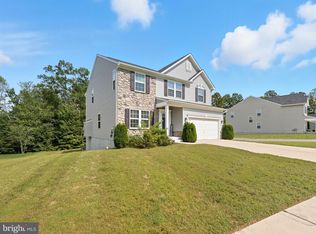
Welcome to this beautifully appointed Colonial in the highly desirable Lees Parke community, offering over 3,200 finished square feet of thoughtfully designed living space across three levels. Built in 2018 by Ryan Homes, this exceptional residence combines modern style, spacious living, and resort-style community amenities in one of Spotsylvania County's most convenient locations. Featuring 4 spacious bedrooms, 3 full bathrooms, and 1 half bathroom, this home boasts an open-concept floor plan designed for today's lifestyle. The gourmet kitchen serves as the heart of the home, complete with an oversized center island, stainless steel appliances, double ovens, cooktop, abundant cabinetry, and seamless flow into the expansive family room highlighted by a cozy gas fireplace. Elegant dining and living spaces provide the perfect setting for entertaining guests or enjoying everyday comfort. Upstairs, the luxurious primary suite offers a private retreat with a spa-inspired bath, soaking tub, dual vanities, and spacious walk-in closets. Three additional generously sized bedrooms and convenient upper-level laundry complete the second floor. The fully finished walkout basement expands the home's versatility with additional recreation space, media room potential, and a full bathroom, ideal for guests, multigenerational living, or a home office. Situated on a premium homesite of approximately 0.23 acres, this property offers privacy rarely found within the neighborhood. Residents enjoy access to Lees Parke's outstanding amenities, including a community pool, clubhouse, fitness center, tennis courts, playgrounds, walking trails, and common areas, all while being minutes from shopping, dining, commuter routes, VRE access, and historic downtown Fredericksburg.
Pending
$589,900
5713 Piney Glade Rd, Fredericksburg, VA 22407
4beds
3,243sqft
Single Family Residence
Built in 2018
9,932 Square Feet Lot
$590,400 Zestimate®
$182/sqft
$97/mo HOA
What's special
Cozy gas fireplaceFully finished walkout basementPrivate retreatOpen-concept floor planTennis courtsAdditional recreation spaceFitness center
- 14 days |
- 391 |
- 47 |
Zillow last checked:
Listing updated:
Listed by:
Kevin Springer 540-446-7384,
RENOMAX Real Estate (540) 737-5617
Source: Bright MLS,MLS#: VASP2044700
Facts & features
Interior
Bedrooms & bathrooms
- Bedrooms: 4
- Bathrooms: 4
- Full bathrooms: 3
- 1/2 bathrooms: 1
- Main level bathrooms: 1
Basement
- Area: 1095
Heating
- Heat Pump, Natural Gas
Cooling
- Central Air, Electric
Appliances
- Included: Microwave, Dishwasher, Dryer, Washer, Refrigerator, Stainless Steel Appliance(s), Cooktop, Double Oven, Oven, Gas Water Heater
- Laundry: Upper Level, Washer In Unit, Dryer In Unit
Features
- Soaking Tub, Bathroom - Stall Shower, Ceiling Fan(s), Family Room Off Kitchen, Open Floorplan, Formal/Separate Dining Room, Kitchen - Gourmet, Kitchen Island, Primary Bath(s), Recessed Lighting, Upgraded Countertops, Walk-In Closet(s), Dry Wall
- Flooring: Carpet, Ceramic Tile, Luxury Vinyl
- Windows: Double Hung
- Basement: Finished,Heated,Improved,Connecting Stairway,Exterior Entry,Rear Entrance,Walk-Out Access
- Number of fireplaces: 1
- Fireplace features: Glass Doors, Gas/Propane
Interior area
- Total structure area: 3,634
- Total interior livable area: 3,243 sqft
- Finished area above ground: 2,539
- Finished area below ground: 704
Property
Parking
- Total spaces: 2
- Parking features: Storage, Garage Faces Front, Garage Door Opener, Inside Entrance, Asphalt, Attached, Driveway
- Attached garage spaces: 2
- Has uncovered spaces: Yes
Accessibility
- Accessibility features: None
Features
- Levels: Two
- Stories: 2
- Patio & porch: Deck, Patio
- Pool features: Community
Lot
- Size: 9,932 Square Feet
Details
- Additional structures: Above Grade, Below Grade
- Parcel number: 35M36395
- Zoning: P2
- Special conditions: Standard
Construction
Type & style
- Home type: SingleFamily
- Architectural style: Colonial
- Property subtype: Single Family Residence
Materials
- Vinyl Siding
- Foundation: Permanent
- Roof: Shingle
Condition
- Excellent
- New construction: No
- Year built: 2018
Utilities & green energy
- Electric: 200+ Amp Service
- Sewer: Public Sewer
- Water: Public
Community & HOA
Community
- Subdivision: Lees Parke
HOA
- Has HOA: Yes
- Amenities included: Clubhouse, Community Center, Fitness Center, Jogging Path, Pool, Tennis Court(s), Tot Lots/Playground
- Services included: Common Area Maintenance, Pool(s), Road Maintenance, Snow Removal, Trash
- HOA fee: $97 monthly
- HOA name: LEES PARKE
Location
- Region: Fredericksburg
Financial & listing details
- Price per square foot: $182/sqft
- Tax assessed value: $548,700
- Annual tax amount: $4,046
- Date on market: 8/7/2026
- Listing agreement: Exclusive Right To Sell
- Listing terms: Cash,Conventional,VA Loan,USDA Loan
- Ownership: Fee Simple
Estimated market value
$590,400
$561,000 - $620,000
$3,512/mo
Price history
| Date | Event | Price |
|---|---|---|
| 8/10/2026 | Pending sale | $589,900$182/sqft |
Source:  Bright MLS #VASP2044700 Report a problem Bright MLS #VASP2044700 Report a problem | ||
| 8/7/2026 | Listed for sale | $589,900+25%$182/sqft |
Source: Bright MLS #VASP2044700 Report a problem | ||
| 7/21/2026 | Sold | $471,900-11%$146/sqft |
Source: Public Record Report a problem | ||
| 10/19/2022 | Sold | $530,000-2.8%$163/sqft |
Source: Bright MLS #VASP2010874 Report a problem | ||
| 9/17/2022 | Contingent | $544,990$168/sqft |
Source: Bright MLS #VASP2010874 Report a problem | ||
| 9/5/2022 | Price change | $544,990-1.8%$168/sqft |
Source: Bright MLS #VASP2010874 Report a problem | ||
| 8/25/2022 | Price change | $554,990-0.9%$171/sqft |
Source: Bright MLS #VASP2010874 Report a problem | ||
| 6/25/2022 | Listed for sale | $559,990+5.7%$173/sqft |
Source: Bright MLS #VASP2010874 Report a problem | ||
| 12/10/2021 | Listing removed | -- |
Source:  CAAR #VASP2003600 Report a problem CAAR #VASP2003600 Report a problem | ||
| 11/10/2021 | Price change | $529,900-0.9%$163/sqft |
Source: Bright MLS #VASP2003600 Report a problem | ||
| 11/6/2021 | Listed for sale | $534,900+30.7%$165/sqft |
Source: Bright MLS #VASP2003600 Report a problem | ||
| 6/26/2018 | Sold | $409,120$126/sqft |
Source: Public Record Report a problem | ||
Public tax history
| Year | Property taxes | Tax assessment |
|---|---|---|
| 2025 | $3,708 | $505,000 |
| 2024 | $3,708 +11.1% | $505,000 +16.8% |
| 2023 | $3,337 +6.3% | $432,400 +1.6% |
| 2022 | $3,140 +9.8% | $425,600 +20.5% |
| 2021 | $2,859 +0.9% | $353,200 +0.9% |
| 2020 | $2,834 +1.6% | $350,100 +6.3% |
| 2019 | $2,790 +252.5% | $329,200 +246.5% |
| 2018 | $791 +9.5% | $95,000 +11.8% |
| 2017 | $723 | $85,000 |
Find assessor info on the county website
Monthly payment
Est. payment
Payment breakdown
Explore the cost of this home by adjusting the details. Changes won't be saved.Climate risks
Neighborhood: 22407
Nearby schools
GreatSchools rating
- 4/10Parkside Elementary SchoolGrades: PK-5Distance: 0.6 mi
- 4/10Spotsylvania Middle SchoolGrades: 6-8Distance: 3 mi
- 4/10Courtland High SchoolGrades: 9-12Distance: 4.1 mi
Schools provided by the listing agent
- District: Spotsylvania County Public Schools
Source: Bright MLS. This data may not be complete. We recommend contacting the local school district to confirm school assignments for this home.
- $599,0004 bd4 ba4.4k sqft5710 Piney Glade Rd, Fredericksburg, VA 22407Sold
- $579,9004 bd4 ba3.6k sqft5721 Piney Glade Rd, Fredericksburg, VA 22407Sold
- $620,1004 bd4 ba2.7k sqft9400 Wood Creek Cir, Fredericksburg, VA 22407Off Market
- $583,9004 bd4 ba2.4k sqft9402 Wood Creek Cir, Fredericksburg, VA 22407Off Market
- $597,0004 bd4 ba3.5k sqft9322 Wood Creek Cir, Fredericksburg, VA 22407Off Market
- $554,1004 bd4 ba2.6k sqft5704 Piney Glade Rd, Fredericksburg, VA 22407Off Market
- $498,2004 bd3 ba2.2k sqft5611 Piney Glade Rd, Fredericksburg, VA 22407Off Market
- $514,9003 bd3 ba2.5k sqft9323 Wood Creek Cir, Fredericksburg, VA 22407Sold
A local agent can set up tours, give advice and negotiate with sellers.
Similar homes
- $625,0004 bd3 ba4k sqft10006 Wofford Way, Fredericksburg, VA 22407For Sale

 MLS ID #VASP2044898, Denise Smith, Century 21 Redwood Realty. Bright MLS
 - $599,9005 bd4 ba3.6k sqft9510 Hillcrest Dr, Fredericksburg, VA 22407For Sale
 MLS ID #VASP2043984, Bethany Neher, Coldwell Banker Elite. Bright MLS
 - $660,0005 bd5 ba4.2k sqft5409 Ivy Hill Dr, Fredericksburg, VA 22407For Sale
 MLS ID #VASP2043914, Ari Dombrowski, Samson Properties. Bright MLS
 - $710,0005 bd4 ba4.1k sqft6315 Penn Cove Ct, Fredericksburg, VA 22407For Sale
 MLS ID #VASP2042774, Bryson Daniels, EXP Realty, LLC. Bright MLS
 - $659,9005 bd4 ba3.7k sqft6538 Broad Creek Overlook, Fredericksburg, VA 22407For SaleMLS ID #VASP2043590, Juan Soto, Samson Properties. Bright MLS
- $545,0004 bd3 ba2.3k sqft2527 Cornell Dr, Fredericksburg, VA 22408For SaleMLS ID #VASP2045292, Amy Adams, Innovate Real Estate Inc. Bright MLS
- $589,0004 bd4 ba3.4k sqft10000 Betsy St, Fredericksburg, VA 22408For SaleMLS ID #VASP2043850, ALISON LEMON, Berkshire Hathaway HomeServices PenFed Realty. Bright MLS
- $575,0004 bd3 ba2.8k sqft7406 Jake Ct, Fredericksburg, VA 22407For SaleMLS ID #VASP2040146, Katrina Schymik Abjornson, Compass. Bright MLS
- $659,9995 bd4 ba3.7k sqft8402 Chiswell Ct, Spotsylvania, VA 22551For SaleMLS ID #VASP2044740, Tiffany Prine, NEXTHOME BLUE HERON REALTY GROUP. Bright MLS
- $569,0004 bd4 ba3.3k sqft6708 Ninth Corps Ln, Spotsylvania, VA 22553For SaleMLS ID #VASP2043778, Delaney Bailey, Coldwell Banker Elite. Bright MLS
- $575,0004 bd4 ba3.5k sqft2813 Slingerland Dr, Fredericksburg, VA 22408For SaleMLS ID #VASP2041588, Miguel Rodas, KW United. Bright MLS
- $489,9004 bd2 ba2.1k sqft7730 Stockwell Dr, Fredericksburg, VA 22407For SaleMLS ID #VASP2043450, Jenny Farnsworth, Berkshire Hathaway HomeServices PenFed Realty. Bright MLS
- $630,0004 bd3 ba3.9k sqft1100 Wright Ct, Fredericksburg, VA 22401For SaleMLS ID #VAFB2010408, Sarah Gormley, Nest Realty Fredericksburg. Bright MLS
- $560,0003 bd3 ba2.4k sqft39 Battery Point Dr, Fredericksburg, VA 22406For SaleMLS ID #VAST2052574, Dilara Wentz, Keller Williams Capital Properties. Bright MLS
- $709,0004 bd3 ba3k sqft9312 Spring Hill Ln, Fredericksburg, VA 22408For SaleMLS ID #VASP2044416, Sheila Lanier, Samson Properties. Bright MLS
- $649,9004 bd3 ba2.5k sqft165 Butler, Fredericksburg, VA 22405New ConstructionMLS ID #VAST2053120, Emily Schroeder, MacDoc Property Mangement LLC. Bright MLS
- $574,9904 bd3 ba2.3k sqft11513 Chalmers Ln, Fredericksburg, VA 22407New ConstructionBright MLS
- $534,9003 bd3 ba2.8k sqft6611 Shelton Ln, Spotsylvania, VA 22553For SaleMLS ID #VASP2044070, Ms. Heidi C HomFeldt, United Real Estate Premier. Bright MLS
- $555,0003 bd3 ba1.8k sqft603 Weedon St, Fredericksburg, VA 22401For SaleMLS ID #VAFB2010876, Elizabeth Jones, Nest Realty Fredericksburg. Bright MLS
- $529,9904 bd3 ba2.2k sqft4 Falling Water Ct, Fredericksburg, VA 22405For SaleMLS ID #VAST2052164, Antonieta Henriquez, Premiere Realty LLC. Bright MLS
