Nestled in the prestigious Lees Parke community, this exquisite Colonial-style residence offers a harmonious blend of luxury and comfort. Built in 2018, this home boasts a generous 3,022 square feet of thoughtfully designed living space, perfect for those who appreciate both elegance and functionality. Step inside to discover an inviting floor plan that seamlessly connects the living and gourmet kitchen areas. The heart of the home features a stunning kitchen equipped with high-end stainless steel appliances, including a six-burner stove, built-in microwave, and dishwasher, all designed to inspire culinary creativity. The expansive kitchen island serves as a perfect gathering spot, while recessed lighting and ceiling fans enhance the ambiance throughout. The formal dining room provides a separate elegant setting for entertaining, while the cozy living area, complete with a glass-doored fireplace and mantel, invites relaxation and warmth. A spacious walk-in closet adds a touch of luxury to the primary suite, ensuring ample storage for your wardrobe. With three full bathrooms and one half-bath, this home is designed for convenience and privacy, making it ideal for hosting guests or enjoying a tranquil retreat. The finished walkout basement offers additional living space, perfect for a home theater, gym, or play area, catering to a variety of lifestyles. Outside, the property backs to serene trees and not another home, providing a peaceful backdrop for outdoor gatherings on the patio. The lot feels private and spacious with a pipestem running along the right side of the home giving more open land. The community amenities elevate the living experience, featuring a clubhouse, exercise room, outdoor pool, and tennis courts, all designed to foster an active and social lifestyle. Parking is a breeze with an attached two-car garage, ensuring easy access and convenience. The association fee includes trash services, allowing you to focus on enjoying your new home and the vibrant community around you. This residence is not just a home; it's a lifestyle choice that embodies luxury, comfort, and community. Experience the perfect blend of modern living and natural beauty in this exceptional property.
Sold for $579,900
$579,900
5721 Piney Glade Rd, Fredericksburg, VA 22407
4beds
3,632sqft
Single Family Residence
Built in 2018
10,454 Square Feet Lot
$591,300 Zestimate®
$160/sqft
$3,452 Estimated rent
Home value
$591,300
$550,000 - $639,000
$3,452/mo
Zestimate® history
Owner options
List your home for rent
$3,452/mo
Rent Zestimate®
Find your next renter with Zillow Rental Manager. Plus, with online applications, you can quickly screen prospective tenants – for free.
$3,452/mo
Rent Zestimate®
Refinance and save
$3,478/mo
Est. payment
Refinancing to a lower rate could help reduce your monthly payments and save thousands over the life of the loan.
$3,478/mo
Est. payment
Explore your selling options
Work with a Zillow partner agent
Leverage their expertise and Zillow's premium Showcase listings to get your home seen by more buyers.
Get startedList with your own agent
Get your home in front of millions of buyers by listing it on Zillow.
Learn how to do itSell it yourself
Take full control of how buyers see your home on Zillow by listing For Sale by Owner (FSBO).
List your homeWhat's special
Glass-doored fireplaceFinished walkout basementInviting floor planStunning kitchenBacks to serene treesFormal dining roomExpansive kitchen island
Zillow last checked:
Listing updated:
Listed by:
Kim Chamberlain 571-221-2042,
EXP Realty, LLC
Bought with:
Oluchukwu Odika, 0225225325
EXIT Elite Realty
Source: Bright MLS,MLS#: VASP2036354
Facts & features
Interior
Bedrooms & bathrooms
- Bedrooms: 4
- Bathrooms: 4
- Full bathrooms: 3
- 1/2 bathrooms: 1
- Main level bathrooms: 1
Rooms
- Room types: Primary Bedroom, Bedroom 2, Bedroom 3, Bedroom 4, Kitchen, Family Room, Foyer, Laundry, Office, Recreation Room, Primary Bathroom, Full Bath, Half Bath
Primary bedroom
- Level: Upper
Bedroom 2
- Level: Upper
Bedroom 3
- Level: Upper
Bedroom 4
- Level: Upper
Primary bathroom
- Level: Upper
Family room
- Level: Main
Foyer
- Level: Main
Other
- Level: Upper
Other
- Level: Lower
Half bath
- Level: Main
Kitchen
- Level: Main
Laundry
- Level: Upper
Office
- Level: Main
Recreation room
- Level: Lower
Heating
- Forced Air, Natural Gas
Cooling
- Ceiling Fan(s), Central Air, Electric
Appliances
- Included: Microwave, Dishwasher, Disposal, Dryer, Ice Maker, Six Burner Stove, Stainless Steel Appliance(s), Cooktop, Washer, Gas Water Heater
- Laundry: Has Laundry, Upper Level, Laundry Room
Features
- Ceiling Fan(s), Open Floorplan, Formal/Separate Dining Room, Kitchen - Gourmet, Kitchen Island, Recessed Lighting, Walk-In Closet(s)
- Basement: Finished,Walk-Out Access
- Number of fireplaces: 1
- Fireplace features: Glass Doors, Mantel(s)
Interior area
- Total structure area: 3,632
- Total interior livable area: 3,632 sqft
- Finished area above ground: 2,538
- Finished area below ground: 1,094
Property
Parking
- Total spaces: 2
- Parking features: Garage Faces Front, Attached
- Attached garage spaces: 2
Accessibility
- Accessibility features: None
Features
- Levels: Three
- Stories: 3
- Patio & porch: Patio
- Pool features: Community
Lot
- Size: 10,454 Square Feet
- Features: Backs to Trees
Details
- Additional structures: Above Grade, Below Grade
- Parcel number: 35M36391
- Zoning: P2
- Special conditions: Standard
Construction
Type & style
- Home type: SingleFamily
- Architectural style: Colonial
- Property subtype: Single Family Residence
Materials
- Stone, Vinyl Siding
- Foundation: Concrete Perimeter
Condition
- New construction: No
- Year built: 2018
Utilities & green energy
- Sewer: Public Sewer
- Water: Public
Community & HOA
Community
- Subdivision: Lees Parke
HOA
- Has HOA: Yes
- Amenities included: Clubhouse, Fitness Center, Jogging Path, Pool, Tennis Court(s)
- Services included: Trash
- HOA fee: $97 monthly
- HOA name: LEE'S PARKE
Location
- Region: Fredericksburg
Financial & listing details
- Price per square foot: $160/sqft
- Tax assessed value: $510,500
- Annual tax amount: $3,749
- Date on market: 9/25/2025
- Listing agreement: Exclusive Right To Sell
- Ownership: Fee Simple
Price history
| Date | Event | Price |
|---|---|---|
| 11/3/2025 | Sold | $579,900$160/sqft |
Source:  Bright MLS #VASP2036354 Report a problem Bright MLS #VASP2036354 Report a problem | ||
| 10/3/2025 | Pending sale | $579,900$160/sqft |
Source: Bright MLS #VASP2036354 Report a problem | ||
| 9/25/2025 | Listed for sale | $579,900+12.4%$160/sqft |
Source: Bright MLS #VASP2036354 Report a problem | ||
| 7/23/2021 | Sold | $516,000+21.4%$142/sqft |
Source: Bright MLS #VASP231162 Report a problem | ||
| 3/31/2019 | Listing removed | $424,989$117/sqft |
Source: EXP Realty, LLC. #VASP202966 Report a problem | ||
| 2/26/2019 | Price change | $424,9890%$117/sqft |
Source: EXP Realty, LLC. #VASP202966 Report a problem | ||
| 2/11/2019 | Price change | $424,990-1.2%$117/sqft |
Source: EXP Realty, LLC. #VASP202966 Report a problem | ||
| 10/5/2018 | Price change | $429,990-2.3%$118/sqft |
Source: EXP Realty, LLC. #1002775814 Report a problem | ||
| 9/8/2018 | Listed for sale | $439,990+7.8%$121/sqft |
Source: EXP Realty, LLC. #1002775814 Report a problem | ||
| 2/27/2018 | Sold | $408,000-21.5%$112/sqft |
Source: Public Record Report a problem | ||
| 11/14/2017 | Sold | $520,000$143/sqft |
Source: Public Record Report a problem | ||
Public tax history
| Year | Property taxes | Tax assessment |
|---|---|---|
| 2025 | $3,749 | $510,500 |
| 2024 | $3,749 +11% | $510,500 +16.7% |
| 2023 | $3,376 +4.6% | $437,500 |
| 2022 | $3,227 +9.9% | $437,500 +20.6% |
| 2021 | $2,936 | $362,700 |
| 2020 | $2,936 +1.5% | $362,700 +6.3% |
| 2019 | $2,891 +45.5% | $341,200 +43% |
| 2018 | $1,988 +175.1% | $238,600 +180.7% |
| 2017 | $723 | $85,000 |
Find assessor info on the county website
Neighborhood: 22407
Nearby homes
- $589,9004 bd4 ba3.2k sqft5713 Piney Glade Rd, Fredericksburg, VA 22407Pending

- $599,0004 bd4 ba4.4k sqft5710 Piney Glade Rd, Fredericksburg, VA 22407Sold
- $620,1004 bd4 ba2.7k sqft9400 Wood Creek Cir, Fredericksburg, VA 22407Off Market
- $554,1004 bd4 ba2.6k sqft5704 Piney Glade Rd, Fredericksburg, VA 22407Off Market
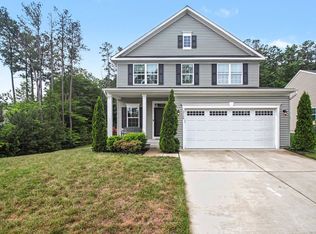
- $583,9004 bd4 ba2.4k sqft9402 Wood Creek Cir, Fredericksburg, VA 22407Off Market
- $530,9004 bd3 ba1.6k sqft5706 Piney Glade Rd, Fredericksburg, VA 22407Off Market
- $597,0004 bd4 ba3.5k sqft9322 Wood Creek Cir, Fredericksburg, VA 22407Off Market
- $543,2004 bd3 ba1.6k sqft5707 Piney Glade Rd, Fredericksburg, VA 22407Off Market
Nearby schools
GreatSchools rating
- 4/10Parkside Elementary SchoolGrades: PK-5Distance: 0.7 mi
- 4/10Spotsylvania Middle SchoolGrades: 6-8Distance: 3 mi
- 4/10Courtland High SchoolGrades: 9-12Distance: 4.1 mi
Schools provided by the listing agent
- District: Spotsylvania County Public Schools
Source: Bright MLS. This data may not be complete. We recommend contacting the local school district to confirm school assignments for this home.
Get a cash offer in 3 minutes
Find out how much your home could sell for in as little as 3 minutes with a no-obligation cash offer.
Estimated market value
$591,300
Get a cash offer in 3 minutes
Find out how much your home could sell for in as little as 3 minutes with a no-obligation cash offer.
Estimated market value
$591,300
- Virginia
- Spotsylvania County
- Fredericksburg
- 22407
- 5721 Piney Glade Rd
Nearby cities
Nearby neighborhoods
Nearby zip codes
Other Fredericksburg Topics
