Welcome to 5713 Tybee Island Drive, a stunning newer construction home with a brand-new private dock with 13k boat lift and direct saltwater access to Tampa Bay, located in the highly desirable gated community of Mira Bay. This exceptional property features four bedrooms, three and a half bathrooms, and a dock with lift ready for your boating adventures!Move with confidence into this better-than-new custom home. Designed with both functionality and luxury in mind, the home offers high-end stainless steel appliances, including a natural gas industrial oven, shaker cabinets that extend nearly to the ceiling, and a navy-blue island that provides abundant prep space and seating. Custom lighting accents the kitchen and dining areas. The open-concept layout includes 10-foot sliding glass storm-rated doors leading to an expansive lanai overlooking a beautiful pool and hot tub. Imported tile flooring adds elegance to the main living spaces, while the flexible formal dining or seating area provides versatility. The fourth bedroom features a loft, balcony views, a full bathroom, and a wine bar. The primary suite offers dual closets, split sinks, a soaking tub, and a custom walk-through shower. Two guest bedrooms are located on the main floor, separated by a full bathroom, with the large laundry room conveniently nearby. Additional features include built-in coat and shoe cubbies and a split three-car garage with a dedicated golf cart bay and driveway. The home also boasts hurricane-rated windows and doors, a durable metal roof, tankless water heater, central vacuum system, LED lighting, crown moldings, and tray ceilings for added detail. Outdoor living is enhanced by gas and electric connections for a custom outdoor kitchen and a custom dog run with a self-access door. Situated in Mira Bay, one of Apollo Beach’s most sought-after communities, residents enjoy access to amenities including a 24-hour fitness center, café, resort-style pool, and sports bar. This is a golf cart friendly community
Sold for $1,350,000
$1,350,000
5713 Tybee Island Dr, Apollo Beach, FL 33572
4beds
3,361sqft
Single Family Residence
Built in 2023
8,520 Square Feet Lot
$1,330,900 Zestimate®
$402/sqft
$6,157 Estimated rent
Home value
$1,330,900
Estimated sales range
Not available
$6,157/mo
Zestimate® history
Owner options
List your home for rent
$6,157/mo
Rent Zestimate®
Find your next renter with Zillow Rental Manager. Plus, with online applications, you can quickly screen prospective tenants – for free.
$6,157/mo
Rent Zestimate®
Refinance and save
$9,412/mo
Est. payment
Refinancing to a lower rate could help reduce your monthly payments and save thousands over the life of the loan.
$9,412/mo
Est. payment
Explore your selling options
Work with a Zillow partner agent
Leverage their expertise and Zillow's premium Showcase listings to get your home seen by more buyers.
Get startedList with your own agent
Get your home in front of millions of buyers by listing it on Zillow.
Learn how to do itSell it yourself
Take full control of how buyers see your home on Zillow by listing For Sale by Owner (FSBO).
List your homeWhat's special
Large laundry roomDurable metal roofOpen-concept layoutNatural gas industrial ovenHurricane-rated windows and doorsTankless water heaterLed lighting
Zillow last checked:
Listing updated:
Listed by:
Shawna Calvert 509-294-6818,
27NORTH REALTY 813-645-4663
Bought with:
Shawna Calvert, 3463049
27NORTH REALTY
Source: Stellar MLS,MLS#: TB8449899 Originating MLS: Suncoast Tampa
Originating MLS: Suncoast Tampa
Facts & features
Interior
Bedrooms & bathrooms
- Bedrooms: 4
- Bathrooms: 4
- Full bathrooms: 3
- 1/2 bathrooms: 1
Rooms
- Room types: Den/Library/Office, Dining Room, Living Room
Primary bedroom
- Features: Walk-In Closet(s)
- Level: First
Kitchen
- Level: First
Living room
- Level: First
Loft
- Features: Built-in Closet
- Level: Second
Heating
- Central, Natural Gas
Cooling
- Central Air
Appliances
- Included: Dishwasher, Disposal, Dryer, Microwave, Range, Range Hood, Refrigerator, Tankless Water Heater, Washer
- Laundry: Electric Dryer Hookup, Gas Dryer Hookup, Laundry Room, Washer Hookup
Features
- Ceiling Fan(s), Crown Molding, Eating Space In Kitchen, High Ceilings, In Wall Pest System, Kitchen/Family Room Combo, Living Room/Dining Room Combo, Open Floorplan, Primary Bedroom Main Floor, Tray Ceiling(s), Walk-In Closet(s)
- Flooring: Marble
- Doors: Sliding Doors
- Windows: Blinds, Display Window(s), Storm Window(s), Thermal Windows, Window Treatments, Hurricane Shutters/Windows
- Has fireplace: No
Interior area
- Total structure area: 4,629
- Total interior livable area: 3,361 sqft
Property
Parking
- Total spaces: 3
- Parking features: Driveway, Garage Door Opener, Guest, Off Street, Open
- Attached garage spaces: 3
- Has uncovered spaces: Yes
Features
- Levels: Two
- Stories: 2
- Patio & porch: Patio, Porch, Rear Porch
- Exterior features: Irrigation System, Private Mailbox, Sidewalk, Sprinkler Metered
- Has private pool: Yes
- Pool features: Heated
- Has spa: Yes
- Spa features: Heated
- Has view: Yes
- View description: Water, Canal
- Has water view: Yes
- Water view: Water,Canal
- Waterfront features: Canal Front, Lake, Waterfront, Canal - Saltwater, Saltwater Canal Access, Lift, Seawall
Lot
- Size: 8,520 Square Feet
- Dimensions: 80.08 x 10⁷
- Features: Landscaped, Level
- Residential vegetation: Trees/Landscaped
Details
- Parcel number: U29311984R00002000004.0
- Zoning: PD
- Special conditions: None
Construction
Type & style
- Home type: SingleFamily
- Property subtype: Single Family Residence
Materials
- Block, Stucco
- Foundation: Slab
- Roof: Metal
Condition
- Completed
- New construction: No
- Year built: 2023
Details
- Builder name: bistro Builders
Utilities & green energy
- Sewer: Public Sewer
- Water: Public
- Utilities for property: Electricity Connected, Natural Gas Connected, Sewer Connected, Street Lights, Water Connected
Community & HOA
Community
- Features: Canal Front, Community Boat Ramp, Dock, Fishing, Intracoastal Waterway, Lake, Private Boat Ramp, Water Access, Waterfront, Association Recreation - Owned, Clubhouse, Deed Restrictions, Gated Community - Guard, Golf Carts OK, Park, Playground, Pool, Restaurant, Sidewalks
- Security: Gated Community, Smoke Detector(s), Fire/Smoke Detection Integration
- Pet fee: $0 monthly
- Subdivision: MIRABAY PH 2A-3
HOA
- Has HOA: Yes
- Amenities included: Basketball Court, Clubhouse, Fence Restrictions, Fitness Center, Gated, Lobby Key Required, Park, Pickleball Court(s), Playground, Pool, Tennis Court(s)
- Services included: Community Pool, Maintenance Grounds
- HOA fee: $14 monthly
- HOA name: FirstService Residential for Mirabay
Location
- Region: Apollo Beach
Financial & listing details
- Price per square foot: $402/sqft
- Tax assessed value: $1,126,216
- Annual tax amount: $26,360
- Date on market: 11/19/2025
- Cumulative days on market: 286 days
- Listing terms: Cash,Conventional,FHA,USDA Loan,VA Loan
- Ownership: Fee Simple
- Total actual rent: 0
- Electric utility on property: Yes
- Road surface type: Asphalt
Price history
| Date | Event | Price |
|---|---|---|
| 1/8/2026 | Sold | $1,350,000-10%$402/sqft |
Source:  Stellar MLS #TB8449899 Report a problem Stellar MLS #TB8449899 Report a problem | ||
| 11/20/2025 | Pending sale | $1,500,000$446/sqft |
Source: Stellar MLS #TB8449899 Report a problem | ||
| 11/20/2025 | Listed for sale | $1,500,000+7.2%$446/sqft |
Source: Stellar MLS #TB8449899 Report a problem | ||
| 10/29/2025 | Listing removed | $1,399,000$416/sqft |
Source: Stellar MLS #TB8327137 Report a problem | ||
| 9/25/2025 | Pending sale | $1,399,000$416/sqft |
Source: Stellar MLS #TB8327137 Report a problem | ||
| 8/15/2025 | Price change | $1,399,000-4.8%$416/sqft |
Source: Stellar MLS #TB8327137 Report a problem | ||
| 7/30/2025 | Price change | $1,470,000-0.3%$437/sqft |
Source: Stellar MLS #TB8327137 Report a problem | ||
| 6/5/2025 | Price change | $1,475,000-1.3%$439/sqft |
Source: Stellar MLS #TB8327137 Report a problem | ||
| 5/19/2025 | Listed for sale | $1,495,000$445/sqft |
Source: Stellar MLS #TB8327137 Report a problem | ||
| 5/12/2025 | Pending sale | $1,495,000$445/sqft |
Source: Stellar MLS #TB8327137 Report a problem | ||
| 4/23/2025 | Price change | $1,495,000-3.5%$445/sqft |
Source: Stellar MLS #TB8327137 Report a problem | ||
| 3/5/2025 | Price change | $1,549,000-2.8%$461/sqft |
Source: Stellar MLS #TB8327137 Report a problem | ||
| 1/15/2025 | Price change | $1,594,000-0.3%$474/sqft |
Source: Stellar MLS #TB8327137 Report a problem | ||
| 12/5/2024 | Listed for sale | $1,599,000+6.6%$476/sqft |
Source: Stellar MLS #TB8327137 Report a problem | ||
| 6/5/2023 | Sold | $1,500,000-6.3%$446/sqft |
Source: Public Record Report a problem | ||
| 5/19/2023 | Pending sale | $1,600,000$476/sqft |
Source: Stellar MLS #T3445387 Report a problem | ||
| 5/14/2023 | Listed for sale | $1,600,000+84.1%$476/sqft |
Source: Stellar MLS #T3445387 Report a problem | ||
| 1/7/2021 | Listing removed | -- |
Source: Stellar MLS Report a problem | ||
| 11/18/2020 | Price change | $869,000+2.8%$259/sqft |
Source: CENTURY 21 BEGGINS ENTERPRISES #T3259390 Report a problem | ||
| 8/13/2020 | Listed for sale | $845,000+525.9%$251/sqft |
Source: CENTURY 21 BEGGINS ENTERPRISES #T3259390 Report a problem | ||
| 10/8/2019 | Listing removed | $135,000$40/sqft |
Source: PARK SQUARE REALTY #O5747857 Report a problem | ||
| 7/7/2019 | Pending sale | $135,000$40/sqft |
Source: Realty Executives Gallery Properties #O5747857 Report a problem | ||
| 7/7/2019 | Listed for sale | $135,000$40/sqft |
Source: Realty Executives Gallery Properties #O5747857 Report a problem | ||
| 3/1/2019 | Listing removed | $135,000$40/sqft |
Source: PARK SQUARE REALTY #O5747857 Report a problem | ||
| 11/20/2018 | Listed for sale | $135,000$40/sqft |
Source: PARK SQUARE REALTY #O5747857 Report a problem | ||
Public tax history
| Year | Property taxes | Tax assessment |
|---|---|---|
| 2025 | $26,361 +5.9% | $1,126,216 +0.2% |
| 2024 | $24,904 +158.5% | $1,123,641 +670.8% |
| 2023 | $9,636 +21.2% | $145,772 +10% |
| 2022 | $7,949 +12.2% | $132,520 +10% |
| 2021 | $7,085 -0.2% | $120,473 |
| 2020 | $7,102 +6.5% | $120,473 |
| 2019 | $6,666 | $120,473 |
| 2018 | $6,666 -4.5% | $120,473 |
| 2017 | $6,983 +9.3% | $120,473 +40.2% |
| 2016 | $6,391 +10.9% | $85,901 +10% |
| 2015 | $5,765 -0.9% | $78,092 +10% |
| 2014 | $5,820 | $70,993 +10% |
| 2013 | $5,820 +1.9% | $64,539 +7.1% |
| 2012 | $5,714 -0.8% | $60,236 -20% |
| 2011 | $5,762 +7.6% | $75,296 |
| 2010 | $5,357 -12.6% | $75,296 -30% |
| 2009 | $6,131 -19.3% | $107,565 -44.4% |
| 2008 | $7,596 -18.7% | $193,617 -34% |
| 2007 | $9,346 -6.1% | $293,573 |
| 2006 | $9,951 | $293,573 |
Find assessor info on the county website
Neighborhood: 33572
Nearby homes
- $1,435,0004 bd3 ba2.9k sqft5711 Tybee Island Dr, Apollo Beach, FL 33572Sold

- $1,150,0004 bd3 ba2.8k sqft5717 Tybee Island Dr, Apollo Beach, FL 33572Sold
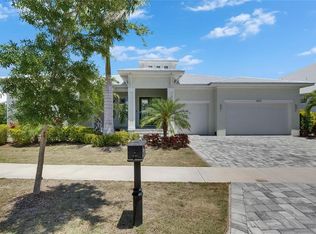
- $1,212,0004 bd4 ba2.5k sqft5712 Tybee Island Dr, Apollo Beach, FL 33572Off Market
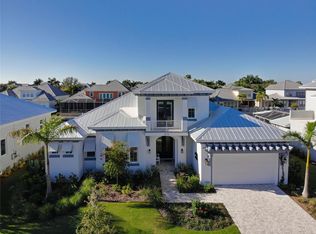
- $1,434,7003 bd3 ba3.4k sqft5714 Tybee Island Dr, Apollo Beach, FL 33572Off Market
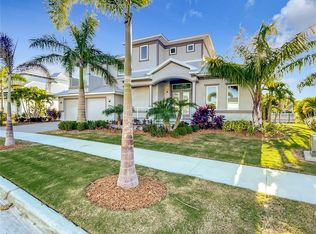
- $1,221,0003 bd3 ba2.5k sqft5709 Tybee Island Dr, Apollo Beach, FL 33572Off Market
- $1,050,0004 bd3 ba2.6k sqft614 Pinckney Dr, Apollo Beach, FL 33572Sold
- $1,129,4003 bd3 ba2.5k sqft5710 Tybee Island Dr, Apollo Beach, FL 33572Off Market
- $1,042,7004 bd3 ba3k sqft616 Pinckney Dr, Apollo Beach, FL 33572Off Market
Nearby schools
GreatSchools rating
- 8/10Apollo Beach Elementary SchoolGrades: PK-8Distance: 2.1 mi
- 3/10Lennard High SchoolGrades: 9-12Distance: 2.7 mi
- 3/10Eisenhower Middle SchoolGrades: 6-8Distance: 4.6 mi
Get a cash offer in 3 minutes
Find out how much your home could sell for in as little as 3 minutes with a no-obligation cash offer.
Estimated market value
$1,330,900
Get a cash offer in 3 minutes
Find out how much your home could sell for in as little as 3 minutes with a no-obligation cash offer.
Estimated market value
$1,330,900
- Florida
- Hillsborough County
- Apollo Beach
- 33572
- 5713 Tybee Island Dr
Nearby cities
Nearby zip codes
Other Apollo Beach Topics
