Skip main navigation
Off market
  • $1,444,700

    5714 Tybee Island Dr, Apollo Beach, FL 33572

    3beds
    3,490sqft
    SingleFamily
    Built in 2022
    8,712 Square Feet Lot
    $1,444,700 Zestimate®
    $414/sqft
    $6,398 Estimated rent

    Home value

    $1,444,700

    $1.33M - $1.57M

    $6,398/mo

    Zestimate® history
    Loading
    Loading...

    Owner options

    List your home for rent

    $6,398/mo

    Rent Zestimate®

    Find your next renter with Zillow Rental Manager. Plus, with online applications, you can quickly screen prospective tenants – for free.

    Learn more

    $6,398/mo

    Rent Zestimate®

    Refinance and save

    $9,838/mo

    Est. payment

    Refinancing to a lower rate could help reduce your monthly payments and save thousands over the life of the loan.

    See today's rates

    $9,838/mo

    Est. payment

    Explore your selling options

    Work with a Zillow partner agent

    Leverage their expertise and Zillow's premium Showcase listings to get your home seen by more buyers.

    Get started

    List with your own agent

    Get your home in front of millions of buyers by listing it on Zillow.

    Learn how to do it

    Sell it yourself

    Take full control of how buyers see your home on Zillow by listing For Sale by Owner (FSBO).

    List your home

    What's special

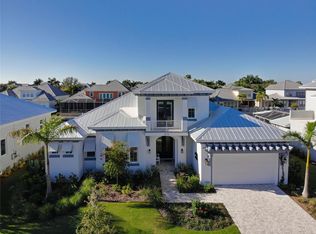
    Welcome to your Modern Coastal dream home! This never lived in luxurious 2-story, 3-bedroom, 3 full bath, and 2 half baths with office waterfront property is sure to impress! As you enter the home, you're greeted with gorgeous, oversized wall to wall porcelain tile flooring. Located off the foyer entry is a spacious office/den. The open concept of living area shines in this home as you enter the great room with the kitchen overlooking the living and informal dining areas with beautiful views of the pool area and saltwater canal. Entertaining here is delightful with spacious 42" white shaker style cabinets, upgraded lighting, and crown molding. This well-appointed kitchen features attractive granite countertops, oversized large island for additional prep space, black stainless-steel appliances including a gas stove/oven combination with built in exhaust hood, built in microwave, refrigerator, an oversized walk-in chefs pantry and more! Additional features include a whole house integrated vacuum system, Smart House ready prewired surround sound and video, providing the ultimate entertainment and security experience, and Hurricane rated impact window and doors around the entire house. The oversized two car tandem garage provides plenty of space for THREE cars, golf cart and LOTS of storage. As you enter the home through the garage, you're met with a completed mud room with lots of cabinet storage space. Step out into the screened lanai and you'll arrive at your own private piece of paradise! The expansive screened area has a large, covered seating area, a paver adorned pool deck, a spa that cascades into the pool, and a large sun deck. The lanai is pre-plumed and prewired and ready for your personalized outdoor kitchen. Take advantage of the easy canal access to Tampa Bay, perfect for boating enthusiasts. This resort-style community has a community clubhouse, heated-resort-style Olympic swimming pool, 136 ft water slide, parks, 3 playgrounds, gym, cafe with a full liquor license, basketball courts, tennis courts, pickle ball courts, fitness center, 135-acre lagoon where you can rent kayaks and paddle away, and much, much more. You will feel like you're living in a 5-star resort! This community has it all. This home is centrally located and convenient to Tampa, Orlando, Bradenton, Sarasota, and St. Petersburg where you can experience the best Florida beaches, shopping, and entertainment. The Florida lifestyle you've been dreaming of awaits you!**Owner will provide elevation certificate**

    This property is off market, which means it's not currently listed for sale or rent on Zillow. This may be different from what's available on other websites or public sources.

    Facts & features

    Interior

    Bedrooms & bathrooms
    • Bedrooms: 3
    • Bathrooms: 3
    • Full bathrooms: 3
    • 1/2 bathrooms: 2
    Heating
    • Forced air, Other, Electric, Gas
    Cooling
    • Central
    Appliances
    • Included: Dishwasher, Dryer, Garbage disposal, Microwave, Range / Oven, Refrigerator, Washer
    • Laundry: Inside, Laundry Room
    Features
    • High Ceiling(s), Split Bedroom, Walk-In Closet(s), Solid Wood Cabinets, Eating Space In Kitchen, Kitchen/Family Room Combo, Stone Counters, Tray Ceiling(s), Thermostat
    • Flooring: Tile, Hardwood, Linoleum / Vinyl
    • Basement: None
    Interior area
    • Structure area source: Public Records
    • Total interior livable area: 3,490 sqft

    Property

    Parking
    • Total spaces: 2
    • Parking features: Garage - Attached
    Features
    • Levels: Two
    • Patio & porch: Covered, Rear Porch
    • Exterior features: Stucco, Wood
    • Pool features: In Ground, Gunite
    • Has spa: Yes
    • Has view: Yes
    • View description: Water
    • Has water view: Yes
    • Water view: Water
    • Waterfront features: Canal - Saltwater
    Lot
    • Size: 8,712 Square Feet
    • Dimensions: 83x104
    • Features: In County, Street Paved, Street Dead-End, FloodZone, Sidewalk, Flood Insurance Required, Level/Flat
    • Residential vegetation: Trees/Landscaped
    Details
    • Parcel number: 19312984R000018000090U
    • Zoning: PD

    Construction

    Type & style
    • Home type: SingleFamily
    • Architectural style: Contemporary
    Materials
    • masonry
    • Roof: Metal
    Condition
    • Under Construction
    • Year built: 2022
    Details
    • Builder model: Morant Bay
    • Builder name: Bistro Builders

    Utilities & green energy

    • Sewer: Public Sewer
    • Water: Public
    • Utilities for property: Cable Available, Public, BB/HS Internet Available, Electricity Connected, Street Lights, Sprinkler Recycled, Fiber Optics, Sewer Connected, Natural Gas Connected, Phone Available, Natural Gas Available

    Community & HOA

    Community
    • Security: Gated Community, Smoke Detector(s)
    • Subdivision: MIRABAY PH 2A-3
    HOA
    • Has HOA: Yes
    • Amenities included: Fence Restrictions, Gated, Playground, Recreation Facilities, Tennis Court(s), Fitness Center, Spa/Hot Tub, Park, Vehicle Restrictions, Clubhouse, Pool, Lobby Key Required, Basketball Court
    • Services included: Recreational Facilities, Community Pool, Common Area Taxes, Pool Maintenance
    • HOA fee: $10 monthly
    Location
    • Region: Apollo Beach

    Financial & listing details

    • Price per square foot: $414/sqft
    • Tax assessed value: $1,185,163
    • Annual tax amount: $27,437

    Price history

    DateEventPrice
    5/1/2023Sold$1,400,000-6.6%$401/sqft
    Source: Public Record Report a problem
    3/21/2023Pending sale$1,499,000$430/sqft
    Source: Stellar MLS #T3422065 Report a problem
    3/15/2023Price change$1,499,000-2.7%$430/sqft
    Source: Stellar MLS #T3422065 Report a problem
    2/28/2023Price change$1,540,000-3.1%$441/sqft
    Source: Stellar MLS #T3422065 Report a problem
    1/10/2023Listed for sale$1,590,000+22%$456/sqft
    Source: Stellar MLS #T3422065 Report a problem
    5/5/2022Sold$1,303,000+4.2%$373/sqft
    Source: Public Record Report a problem
    1/4/2022Pending sale$1,250,000$358/sqft
    Source: Stellar MLS #T3347371 Report a problem
    1/4/2022Listed for sale$1,250,000+29.6%$358/sqft
    Source: Stellar MLS #T3347371 Report a problem
    5/11/2021Listing removed--
    Source: Stellar MLS #T3248641 Report a problem
    1/19/2021Price change$964,600+3.7%$276/sqft
    Source: Stellar MLS #T3248641 Report a problem
    8/6/2020Price change$930,150+8%$267/sqft
    Source: CENTURY 21 BEGGINS ENTERPRISES #T3248641 Report a problem
    6/17/2020Listed for sale$861,250$247/sqft
    Source: CENTURY 21 BEGGINS ENTERPRISES #T3248641 Report a problem

    Public tax history

    YearProperty taxesTax assessment
    2025$27,437 +5.6%$1,185,163 0%
    2024$25,972 +3.8%$1,185,277 +9%
    2023$25,033 +158.9%$1,087,852 +469.1%
    2022$9,671 +33.7%$191,149 +53.7%
    2021$7,232 +0.8%$124,390
    2020$7,172 +6.5%$124,390
    2019$6,737 $124,390
    2018$6,737 -4.4%$124,390
    2017$7,049 +9.2%$124,390 +40.2%
    2016$6,454 +10.9%$88,695 +10%
    2015$5,819 -0.8%$80,632 +10%
    2014$5,868 $73,302 +10%
    2013$5,868 +2%$66,638 +7.1%
    2012$5,753 -1%$62,195 -20%
    2011$5,811 +7.5%$77,744
    2010$5,406 -12.8%$77,744 -30%
    2009$6,201 -19.7%$111,062 -44.4%
    2008$7,723 -18.2%$199,912 -33%
    2007$9,438 -6.1%$298,163
    2006$10,052 $298,163
    Find assessor info on the county website

    Neighborhood: 33572

    Nearby schools

    GreatSchools rating
    Schools provided by the listing agent
    • Elementary: Apollo Beach-HB
    • Middle: Eisenhower-HB
    • High: Lennard-HB

    Source: The MLS. This data may not be complete. We recommend contacting the local school district to confirm school assignments for this home.

    Get a cash offer in 3 minutes
    Find out how much your home could sell for in as little as 3 minutes with a no-obligation cash offer.
    Estimated market value
    $1,444,700
    Get a cash offer in 3 minutes
    Find out how much your home could sell for in as little as 3 minutes with a no-obligation cash offer.
    Estimated market value
    $1,444,700