An exceptional opportunity in the highly sought after Lake Stevens School District, this spacious 2,884 square foot home offers a thoughtfully designed layout that lives beautifully for both everyday comfort and effortless entertainment. Positioned on a large, fully fenced corner lot, the property provides rare space, privacy, and flexibility. Inside, expansive living areas are enhanced by vaulted ceilings and a skylight that fills the home with natural light. The open kitchen features a center island and new stove, seamlessly connecting to gathering spaces designed for connection and flow. The generous primary suite offers a walk in closet and private en suite bath, while a dedicated office with French doors creates an ideal work from home retreat. A substantial utility and bonus room add versatility to fit your evolving needs. Fresh interior paint and new carpet bring a crisp, refreshed feel throughout. Step outside to double decks perfect for summer evenings and weekend entertaining. With solid fundamentals and meaningful upside potential, this is a rare chance to personalize a well-designed home in a prime location near Highway 9 and I-5 for convenient access. Opportunities like this are few and far between.
Sold
Street View
Listed by: Coldwell Banker Bain • Christopher Sudore
Bought with: Skyline Properties, Inc.
$730,000
5714 80th Avenue NE, Marysville, WA 98270
4beds
2,884sqft
Single Family Residence
Built in 2008
8,280 Square Feet Lot
$738,500 Zestimate®
$253/sqft
$3,752 Estimated rent
Home value
$738,500
$687,000 - $790,000
$3,752/mo
Zestimate® history
Owner options
List your home for rent
$3,752/mo
Rent Zestimate®
Find your next renter with Zillow Rental Manager. Plus, with online applications, you can quickly screen prospective tenants – for free.
$3,752/mo
Rent Zestimate®
Refinance and save
$4,415/mo
Est. payment
Refinancing to a lower rate could help reduce your monthly payments and save thousands over the life of the loan.
$4,415/mo
Est. payment
Explore your selling options
Work with a Zillow partner agent
Leverage their expertise and Zillow's premium Showcase listings to get your home seen by more buyers.
Get startedList with your own agent
Get your home in front of millions of buyers by listing it on Zillow.
Learn how to do itSell it yourself
Take full control of how buyers see your home on Zillow by listing For Sale by Owner (FSBO).
List your homeWhat's special
Open kitchenCenter islandGenerous primary suitePrivate en suite bathWalk in closetThoughtfully designed layoutFresh interior paint
Zillow last checked:
Listing updated:
Listed by:
Christopher Sudore,
Coldwell Banker Bain,
Ryder R Fasse,
Coldwell Banker Bain
Bought with:
Sabrina GrandkeBawab, 24012177
Skyline Properties, Inc.
Source: NWMLS as distributed by MLS GRID,MLS#: 2480923
Facts & features
Interior
Bedrooms & bathrooms
- Bedrooms: 4
- Bathrooms: 3
- Full bathrooms: 2
- 3/4 bathrooms: 1
Bedroom
- Level: Lower
Bedroom
- Level: Second
Bedroom
- Level: Second
Bathroom three quarter
- Level: Lower
Bathroom full
- Level: Second
Bathroom full
- Level: Second
Den office
- Level: Lower
Dining room
- Level: Second
Entry hall
- Level: Split
Family room
- Level: Lower
Great room
- Level: Second
Kitchen with eating space
- Level: Second
Living room
- Level: Second
Utility room
- Level: Lower
Heating
- Fireplace, 90%+ High Efficiency, Forced Air, Natural Gas
Cooling
- Forced Air
Appliances
- Included: Dishwasher, Disposal, Microwave, Refrigerator, Stove(s)/Range(s), Dishwasher(s), Garbage Disposal, Microwave(s), Refrigerator(s), Water Heater Location: Garage
Features
- Bath Off Primary, Ceiling Fan(s), Dining Room
- Flooring: Ceramic Tile, Vinyl Plank, Carpet
- Doors: French Doors
- Windows: Dbl Pane/Storm Window
- Basement: Daylight,Finished
- Number of fireplaces: 1
- Fireplace features: Gas, Upper Level: 1, Fireplace
Interior area
- Total structure area: 2,884
- Total interior livable area: 2,884 sqft
Property
Parking
- Total spaces: 2
- Parking features: Attached Garage
- Has attached garage: Yes
- Covered spaces: 2
Features
- Levels: Multi/Split
- Entry location: Split
- Patio & porch: Bath Off Primary, Ceiling Fan(s), Dbl Pane/Storm Window, Dining Room, Fireplace, French Doors
- Has view: Yes
- View description: Territorial
Lot
- Size: 8,280 Square Feet
- Features: Corner Lot, Curbs, Paved, Sidewalk, Deck, Fenced-Fully
- Topography: Level
Details
- Parcel number: 01070000002500
- Zoning: R6.5SFH
- Zoning description: Jurisdiction: City
- Special conditions: Standard
Construction
Type & style
- Home type: SingleFamily
- Architectural style: Split Entry
- Property subtype: Single Family Residence
Materials
- Cement/Concrete
- Foundation: Poured Concrete
- Roof: Composition
Condition
- Good
- Year built: 2008
- Major remodel year: 2008
Utilities & green energy
- Sewer: Sewer Connected, Company: PSE
- Water: Public, Company: PUD
Community & HOA
Community
- Subdivision: Sunnyside
Location
- Region: Marysville
Financial & listing details
- Price per square foot: $253/sqft
- Tax assessed value: $675,300
- Annual tax amount: $5,787
- Date on market: 4/16/2026
- Cumulative days on market: 97 days
- Listing terms: Conventional
- Inclusions: Dishwasher(s), Garbage Disposal, Microwave(s), Refrigerator(s), Stove(s)/Range(s)
Price history
| Date | Event | Price |
|---|---|---|
| 3/20/2026 | Sold | $730,000-2%$253/sqft |
Source:  NWMLS as distributed by MLS GRID #2480923 Report a problem NWMLS as distributed by MLS GRID #2480923 Report a problem | ||
| 2/21/2026 | Pending sale | $745,000$258/sqft |
Source: NWMLS as distributed by MLS GRID #2480923 Report a problem | ||
| 2/17/2026 | Listed for sale | $745,000+9.9%$258/sqft |
Source: NWMLS as distributed by MLS GRID #2480923 Report a problem | ||
| 11/20/2025 | Sold | $677,700+188.4%$235/sqft |
Source: Public Record Report a problem | ||
| 12/30/2011 | Sold | $235,000-25.6%$81/sqft |
Source: Public Record Report a problem | ||
| 8/20/2008 | Sold | $316,000$110/sqft |
Source: Public Record Report a problem | ||
Public tax history
| Year | Property taxes | Tax assessment |
|---|---|---|
| 2024 | $5,557 +1.5% | $675,300 +7.6% |
| 2023 | $5,475 -0.3% | $627,600 -5% |
| 2022 | $5,492 +7.2% | $660,800 +26.9% |
| 2021 | $5,124 +3.9% | $520,700 +11.2% |
| 2020 | $4,931 +5.2% | $468,400 +7.4% |
| 2019 | $4,690 | $436,000 +9.4% |
| 2018 | -- | $398,700 +21.1% |
| 2017 | $4,129 +25.1% | $329,300 +7.3% |
| 2016 | $3,301 | $307,000 +8.1% |
| 2015 | $3,301 +4.8% | $284,100 +23.7% |
| 2013 | $3,151 | $229,700 |
| 2012 | -- | -- |
| 2011 | -- | -- |
| 2010 | -- | -- |
| 2009 | -- | -- |
| 2008 | -- | -- |
Find assessor info on the county website
Neighborhood: 98270
Nearby homes
- $699,0004 bd3 ba1.9k sqft5705 79th Ave NE, Marysville, WA 98270Sold

- $795,0005 bd3 ba2.5k sqft8207 51st St NE #21, Marysville, WA 98270Sold
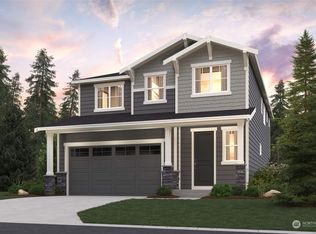
- $655,6004 bd3 ba1.7k sqft5608 79th Ave NE, Marysville, WA 98270Off Market

- $684,3004 bd3 ba2.1k sqft5610 79th Ave NE, Marysville, WA 98270Off Market
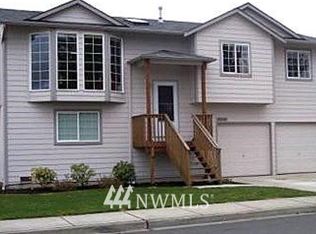
- $627,7003 bd2 ba1.9k sqft7903 58th NE LOT 9, Marysville, WA 98270Off Market
- $707,0004 bd3 ba2k sqft5617 78th Ave NE, Marysville, WA 98270Sold
- $715,0004 bd3 ba2k sqft5607 79th Ave NE, Marysville, WA 98270Sold
- $658,0004 bd3 ba1.9k sqft5800 79th Ave NE, Marysville, WA 98270Sold
Nearby schools
GreatSchools rating
- 7/10Sunnycrest Elementary SchoolGrades: PK-5Distance: 1.9 mi
- 7/10North Lake Middle SchoolGrades: 6-7Distance: 3.4 mi
- 9/10Lake Stevens Sr High SchoolGrades: 10-12Distance: 2.6 mi
Schools provided by the listing agent
- Elementary: Sunnycrest Elem
- Middle: North Lake Mid
- High: Lake Stevens Snr Hig
Source: NWMLS as distributed by MLS GRID. This data may not be complete. We recommend contacting the local school district to confirm school assignments for this home.
Get a cash offer in 3 minutes
Find out how much your home could sell for in as little as 3 minutes with a no-obligation cash offer.
Estimated market value
$738,500
Get a cash offer in 3 minutes
Find out how much your home could sell for in as little as 3 minutes with a no-obligation cash offer.
Estimated market value
$738,500
- Washington
- Snohomish County
- Marysville
- 98270
- 5714 80th Avenue NE
Nearby cities
Nearby neighborhoods
Nearby zip codes
Other Marysville Topics
