Tucked quietly in the back corner of Stoneybrook, nestled near fir trees, is this inviting, easy-living, low-maintenance condo where everything is refreshed & pride in ownership abounds. One owner condo! Parking is never a struggle- drive in to your extra deep, 242’ automatic garage PLUS enjoy an uncovered stall outside & additional guest parking stall out front. Work or relax from the quiet, private back patio; a slice of heaven complete with green grass year round and vibrant flower bed, all maintained by the HOA but with the ability to tailor your garden to your fancy. Inside, newer LVP flooring throughout the main level w/ plush carpets cushioning your feet upstairs flanked by crisp, new paint throughout, accented by updated, simply-stated lighting. Both beds offer walk-in closets, new tub surround, updated hardware & dual vanities for both wet/dry use. Cats & dogs are permitted as well. Location is unbeatable, just off Canyon Road, Hwy 512/I-5 access, schools, shopping, dining, hospitals, medical facilities, parks, entertainment and JBLM. Enjoy a partly shaded, expansive grassy park, shoot hoops or play pickleball on the sport court and a fenced-in playground. Whether you’re downsizing, live a busy life and don’t want to be tied down with the upkeep of a house, just starting your homeownership journey or looking to create passive income, this home is worth a look! VA financing approved and FHA possible with your lender’s spot approval.
Sold
Listed by: COMPASS • Trisha Stone
Bought with: Keller Williams Realty
$275,000
5714 99th Street Ct E, Puyallup, WA 98373
2beds
1,095sqft
Condominium
Built in 1992
-- sqft lot
$274,900 Zestimate®
$251/sqft
$2,145 Estimated rent
Home value
$274,900
$261,000 - $289,000
$2,145/mo
Zestimate® history
Owner options
List your home for rent
$2,145/mo
Rent Zestimate®
Find your next renter with Zillow Rental Manager. Plus, with online applications, you can quickly screen prospective tenants – for free.
$2,145/mo
Rent Zestimate®
Refinance and save
$2,152/mo
Est. payment
Refinancing to a lower rate could help reduce your monthly payments and save thousands over the life of the loan.
$2,152/mo
Est. payment
Explore your selling options
Work with a Zillow partner agent
Leverage their expertise and Zillow's premium Showcase listings to get your home seen by more buyers.
Get startedList with your own agent
Get your home in front of millions of buyers by listing it on Zillow.
Learn how to do itSell it yourself
Take full control of how buyers see your home on Zillow by listing For Sale by Owner (FSBO).
List your homeWhat's special
Vibrant flower bedUpdated simply-stated lightingNew tub surroundFenced-in playgroundQuiet private back patioCrisp new paint throughoutUpdated hardware
Zillow last checked:
Listing updated:
Listed by:
Trisha Stone,
COMPASS
Bought with:
Victor Jones, 25028
Keller Williams Realty
Source: NWMLS as distributed by MLS GRID,MLS#: 2507623
Facts & features
Interior
Bedrooms & bathrooms
- Bedrooms: 2
- Bathrooms: 2
- Full bathrooms: 1
- 1/2 bathrooms: 1
- Main level bathrooms: 1
Primary bedroom
- Level: Second
Bedroom
- Level: Second
Bathroom full
- Level: Second
Other
- Level: Main
Dining room
- Level: Main
Entry hall
- Level: Main
Kitchen without eating space
- Level: Main
Living room
- Level: Main
Utility room
- Level: Main
Heating
- Wall Furnace, Electric
Cooling
- None
Appliances
- Included: Dishwasher, Dryer, Refrigerator, Stove(s)/Range(s), Washer, Dishwasher(s), Dryer(s), Refrigerator(s), Washer(s), Water Heater: Electric, Water Heater Location: Utility Room, Cooking - Electric Hookup, Cooking-Electric, Dryer-Electric
- Laundry: Electric Dryer Hookup, Washer Hookup
Features
- Flooring: Laminate, Vinyl, Carpet
- Windows: Insulated Windows, Coverings: Faux Wood Blinds
- Has fireplace: No
Interior area
- Total structure area: 1,095
- Total interior livable area: 1,095 sqft
Property
Parking
- Total spaces: 2
- Parking features: Individual Garage, Uncovered
- Has garage: Yes
- Covered spaces: 1
- Uncovered spaces: 1
Features
- Levels: Two
- Stories: 2
- Entry location: Main
- Patio & porch: Cooking-Electric, Dryer-Electric, Insulated Windows, Walk-In Closet(s), Washer, Water Heater
- Has view: Yes
- View description: Territorial
Lot
- Features: Curbs, Dead End Street, Paved
Details
- Parcel number: 9000510190
- Special conditions: Standard
- Other equipment: Leased Equipment: None
Construction
Type & style
- Home type: Condo
- Architectural style: Townhouse,Condo (2 Levels)
- Property subtype: Condominium
Materials
- Metal/Vinyl
- Roof: Composition
Condition
- Year built: 1992
- Major remodel year: 2000
Utilities & green energy
- Electric: Company: Tacoma Public Utilities
- Sewer: Company: Septic- HOA responsibility
- Water: Company: Paid with HOA fee
- Utilities for property: Xfinity, Xfinity
Green energy
- Energy efficient items: Insulated Windows
Community & HOA
Community
- Features: Athletic Court, Garden Space, Playground
- Subdivision: Puyallup
HOA
- Services included: Common Area Maintenance, Maintenance Grounds, Road Maintenance, See Remarks, Sewer, Water
- HOA fee: $450 monthly
- HOA phone: 253-841-0114
Location
- Region: Puyallup
Financial & listing details
- Price per square foot: $251/sqft
- Tax assessed value: $295,400
- Annual tax amount: $3,689
- Date on market: 7/1/2026
- Cumulative days on market: 33 days
- Listing terms: Conventional,State Bond,VA Loan
- Inclusions: Dishwasher(s), Dryer(s), Leased Equipment, Refrigerator(s), Stove(s)/Range(s), Washer(s)
Price history
| Date | Event | Price |
|---|---|---|
| 8/3/2026 | Sold | $275,000-3.5%$251/sqft |
Source:  NWMLS as distributed by MLS GRID #2507623 Report a problem NWMLS as distributed by MLS GRID #2507623 Report a problem | ||
| 7/14/2026 | Pending sale | $285,000$260/sqft |
Source: NWMLS as distributed by MLS GRID #2507623 Report a problem | ||
| 7/10/2026 | Price change | $285,000-5%$260/sqft |
Source: NWMLS as distributed by MLS GRID #2507623 Report a problem | ||
| 6/12/2026 | Listed for sale | $300,000$274/sqft |
Source: NWMLS as distributed by MLS GRID #2507623 Report a problem | ||
Public tax history
| Year | Property taxes | Tax assessment |
|---|---|---|
| 2024 | $3,545 +9.4% | $295,400 +7.5% |
| 2023 | $3,240 +6.7% | $274,700 +2.8% |
| 2022 | $3,037 +6% | $267,100 +18.1% |
| 2021 | $2,864 +25% | $226,100 +23.4% |
| 2019 | $2,291 +2.8% | $183,200 +3.7% |
| 2018 | $2,229 +7.1% | $176,700 +37.2% |
| 2017 | $2,080 +42.6% | $128,800 +39.1% |
| 2016 | $1,458 | $92,600 +26.5% |
| 2014 | $1,458 -9.2% | $73,200 +7.2% |
| 2013 | $1,607 | $68,300 -14.6% |
| 2012 | -- | $80,000 -38% |
| 2011 | -- | $129,100 -7.6% |
| 2010 | -- | $139,700 -12% |
| 2009 | -- | $158,800 +1.9% |
| 2008 | $1,818 +0% | $155,900 +2.8% |
| 2007 | $1,818 +17.6% | $151,600 +70.3% |
| 2002 | $1,545 +5.3% | $89,000 -5.1% |
| 2001 | $1,467 | $93,800 +4.9% |
| 2000 | $1,467 | $89,400 |
Find assessor info on the county website
Neighborhood: 98373
Nearby homes
- $318,7002 bd2 ba1.1k sqft5704 99th St E, Puyallup, WA 98373Off Market
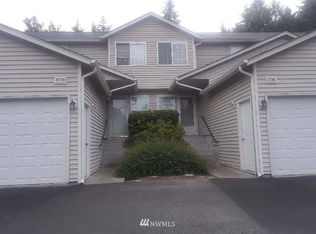
- $325,0002 bd2 ba1k sqft5726 99th Street Ct E, Puyallup, WA 98373Pending
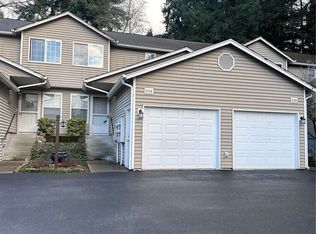
- $325,0002 bd2 ba1k sqft5709 99th Street Ct E, Puyallup, WA 98373Sold
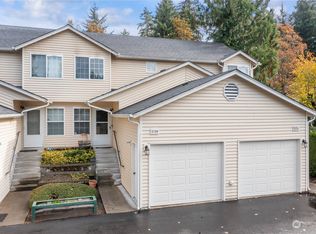
- $311,0002 bd2 ba1k sqft5707 99th St E, Puyallup, WA 98373Off Market
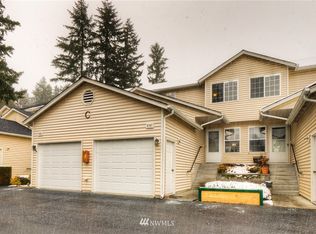
- $334,0002 bd2 ba1k sqft5703 99th Street Ct E #C, Puyallup, WA 98373Sold
- $299,9502 bd2 ba1k sqft5721 99th Street Ct E, Puyallup, WA 98373For Sale
- $311,5002 bd2 ba1k sqft5717 99th St E, Puyallup, WA 98373Off Market
- $280,0002 bd2 ba1.1k sqft5616 99th Street Ct E BUILDING G, Puyallup, WA 98373For Sale
Nearby schools
GreatSchools rating
- 5/10Central Avenue Elementary SchoolGrades: K-5Distance: 0.7 mi
- 4/10Morris Ford Middle SchoolGrades: 6-8Distance: 2.6 mi
- 4/10Franklin-Pierce High SchoolGrades: 9-12Distance: 2.6 mi
Get a cash offer in 3 minutes
Find out how much your home could sell for in as little as 3 minutes with a no-obligation cash offer.
Estimated market value
$274,900
Get a cash offer in 3 minutes
Find out how much your home could sell for in as little as 3 minutes with a no-obligation cash offer.
Estimated market value
$274,900
- Washington
- Pierce County
- Summit
- 98373
- 5714 99th Street Ct E
Nearby cities
Nearby zip codes
Other Summit Topics
