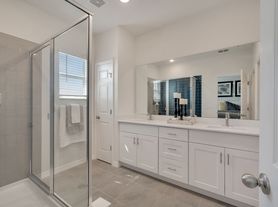
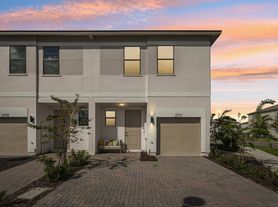
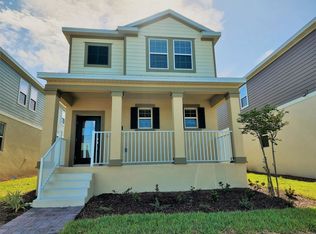
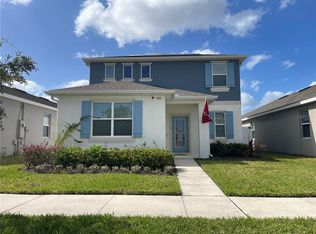
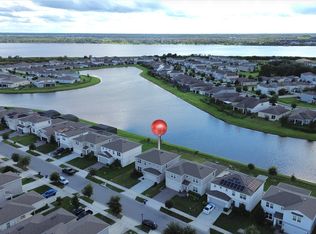
Virtually Staged. EXCEPTIONAL ARCHITECTURE, SOARING CEILINGS & MODEL-HOME ELEGANCE YOUR DREAM RENTAL AWAITS! Welcome to this spectacular 4-bedroom, 3.5-bathroom residence, where impressive architecture, contemporary sophistication, and thoughtfully designed living spaces come together to create an extraordinary rental experience. From the moment you enter, you are greeted by a stunning foyer that opens into breathtaking living areas featuring dramatic double-height ceilings, expansive windows, and an abundance of natural light. The remarkable architectural proportions create an exceptional sense of openness, elegance, and grandeur, reminiscent of a professionally designed luxury model home. The beautifully appointed kitchen serves as the heart of the residence, showcasing elegant cabinetry, sophisticated finishes, generous counter space, and an inviting open-concept layout ideal for everyday living and entertaining. THE PRIMARY SUITE AN ELEGANT PRIMARY SUITE Enter through elegant double doors into an exceptionally spacious primary bedroom designed for comfort, and relaxation. This impressive retreat is complemented by a beautifully appointed en-suite bathroom featuring a double-sink vanity, generous counter space, and a spacious walk-in shower. FOUR SPACIOUS BEDROOMS | 3.5 BATHROOMS | EXCEPTIONAL PRIVACY The thoughtfully designed floor plan offers four generously proportioned bedrooms, including a desirable secondary bedroom with its own private en-suite bathroom an outstanding feature for guests or flexible living arrangement. SECOND-FLOOR LOFT VERSATILITY MEETS ELEGANCE An impressive upstairs loft provides additional living space, perfect for a sophisticated home office, media lounge, reading retreat, or entertainment area. ARCHITECTURAL BEAUTY & EVERYDAY LUXURY With its soaring ceilings, remarkable natural light, elegant finishes, spacious interiors, and seamless connection between living areas, this residence offers the perfect combination of architectural distinction and everyday functionality. MORE THAN A RENTAL AN EXCEPTIONAL PLACE TO CALL HOME.
House for rent
Singlefamily
Available now
Air conditioner, central air
In unit laundry
Attached garage parking
Central, wood
What's special
Sophisticated finishesExpansive windowsAbundance of natural lightFour generously proportioned bedroomsImpressive upstairs loftDramatic double-height ceilingsModel-home elegance
- 20 days |
- -- |
- -- |
Zillow last checked:
Listing updated:
Travel times

Let’s turn your rent into credit progress
Build credit history with every on-time payment and get credit for the payment you’re already making.
Facts & features
Interior
Bedrooms & bathrooms
- Bedrooms: 4
- Bathrooms: 4
- Full bathrooms: 3
- 1/2 bathrooms: 1
Rooms
- Room types: Den/Library/Office, Family Room, Loft
Heating
- Central, Wood
Cooling
- Air Conditioner, Central Air
Appliances
- Included: Dishwasher, Dryer, Electric Water Heater, Garbage Disposal, Range, Refrigerator, Washer
- Laundry: In Unit, Laundry Room, Upper Level
Features
- Bar, Dry Bar, Eat-in Kitchen, High Ceilings, Open Floorplan, PrimaryBedroom Upstairs, Solid Wood Cabinets, Stone Counters, Thermostat, Walk-In Closet(s)
- Flooring: Ceramic
- Has fireplace: Yes
Interior area
- Total interior livable area: 3,058 sqft
Video & virtual tour
Property
Parking
- Parking features: Attached, Garage
- Has attached garage: Yes
- Details: Contact manager
Features
- Stories: 2
- Exterior features: Garden, Primary Bedroom Upstairs, Thermostat
Lot
- Features: Garden
Details
- Additional structures: Garage(s)
- Parcel number: 272531010400010230
Construction
Type & style
- Home type: SingleFamily
- Property subtype: SingleFamily
Condition
- Year built: 2025
Community & HOA
Location
- Region: Saint Cloud
Financial & listing details
- Lease term: 12 Months
Price history
| Date | Event | Price |
|---|---|---|
| 10/22/2026 | Price change | $2,895-6.5%$1/sqft |
Source: Stellar MLS #O6448970 Report a problem | ||
| 10/10/2026 | Listing removed | $3,095$1/sqft |
Source:  Stellar MLS #O6448300 Report a problem | ||
| 10/10/2026 | Listed for rent | $3,095+6.9%$1/sqft |
Source: Stellar MLS #O6448970 Report a problem | ||
| 10/9/2026 | Listed for sale | $3,095-99.4%$1/sqft |
Source: Stellar MLS #O6448300 Report a problem | ||
| 7/17/2025 | Listing removed | $2,895$1/sqft |
Source: Stellar MLS #O6312734 Report a problem | ||
| 5/30/2025 | Listed for rent | $2,895$1/sqft |
Source: Stellar MLS #O6312734 Report a problem | ||
| 5/23/2025 | Sold | $559,990-6.6%$183/sqft |
Source: Stellar MLS #O6264372 Report a problem | ||
| 4/14/2025 | Pending sale | $599,379$196/sqft |
Source: Stellar MLS #O6264372 Report a problem | ||
| 3/18/2025 | Price change | $599,379+0.3%$196/sqft |
Source: Stellar MLS #O6264372 Report a problem | ||
| 3/7/2025 | Price change | $597,379+0.7%$195/sqft |
Source: Stellar MLS #O6264372 Report a problem | ||
| 3/4/2025 | Price change | $593,379+2.3%$194/sqft |
Source: Stellar MLS #O6264372 Report a problem | ||
| 12/13/2024 | Price change | $579,990-2.4%$190/sqft |
Source: Stellar MLS #O6264372 Report a problem | ||
| 12/13/2024 | Listed for sale | $594,015$194/sqft |
Source:  Ashton Woods Homes Report a problem | ||