Charming, easy living in this pretty custom home within walking distance of Village shops and eateries. Enter through a big-statement front porch overlooking the scenic, quiet neighborhood. Inside, enjoy special detailing and stylish finishes throughout. Open living centers around a centerpiece kitchen. Light and bright, the kitchen features a 12 ft.+ quartz island. Stainless appliances, ample prep space all combine to make a beautiful statement. Attached is a cozy family space at one end, and a formal dining area at the other. A dazzling wall of contemporary floor-to-ceiling cabinets provide storage while making an eye-catching statement. A segregated living room enjoys window walls, an electric fireplace with stone accents and access to a private patio - perfect for grilling or enjoying a sunny afternoon. Main floor laundry is perfectly finished and connects to a high- function mud room with lockers and more. Also on the main level - enjoy your secluded Primary bedroom with spa-like features from soaking tub, glass-bowl walk-in shower, dual vanities, make-up area & a walk-in closet with abundant finishes. Two additional bedrooms are upstairs with the 4th in the basement. The lower level living explodes with more living space. Family room has a wall of custom shelves. A quiet den sits behind privacy doors, and a full bath services the entire lower level of BIG living. This home offers everything for "easier living", from beautiful features, a highly functional design, comfortable style, to the joy of outdoor lawn care being handled by the HOA. All within a short walk of Zionsville's Main Street.
Sold
$780,000
5714 Inglenook Way, Zionsville, IN 46077
4beds
3,184sqft
Residential, Single Family Residence
Built in 2023
5,227 Square Feet Lot
$782,600 Zestimate®
$245/sqft
$3,438 Estimated rent
Home value
$782,600
$743,000 - $822,000
$3,438/mo
Zestimate® history
Owner options
List your home for rent
$3,438/mo
Rent Zestimate®
Find your next renter with Zillow Rental Manager. Plus, with online applications, you can quickly screen prospective tenants – for free.
$3,438/mo
Rent Zestimate®
Refinance and save
$6,568/mo
Est. payment
Refinancing to a lower rate could help reduce your monthly payments and save thousands over the life of the loan.
$6,568/mo
Est. payment
Explore your selling options
Work with a Zillow partner agent
Leverage their expertise and Zillow's premium Showcase listings to get your home seen by more buyers.
Get startedList with your own agent
Get your home in front of millions of buyers by listing it on Zillow.
Learn how to do itSell it yourself
Take full control of how buyers see your home on Zillow by listing For Sale by Owner (FSBO).
List your homeWhat's special
Zillow last checked:
Listing updated:
Listed by:
Nicholas Laviolette 317-690-3370,
Compass Indiana, LLC,
Sonnie Laviolette,
Compass Indiana, LLC
Bought with:
Scott Lindsay
CENTURY 21 Scheetz
Source: MIBOR as distributed by MLS GRID,MLS#: 22098404
Facts & features
Interior
Bedrooms & bathrooms
- Bedrooms: 4
- Bathrooms: 4
- Full bathrooms: 3
- 1/2 bathrooms: 1
- Main level bathrooms: 2
- Main level bedrooms: 1
Primary bedroom
- Features: Luxury Vinyl Plank
- Level: Main
- Area: 196 Square Feet
- Dimensions: 14x14
Bedroom 2
- Features: Luxury Vinyl Plank
- Level: Upper
- Area: 143 Square Feet
- Dimensions: 11x13
Bedroom 3
- Features: Luxury Vinyl Plank
- Level: Upper
- Area: 144 Square Feet
- Dimensions: 12x12
Bedroom 4
- Features: Luxury Vinyl Plank
- Level: Basement
- Area: 156 Square Feet
- Dimensions: 12x13
Dining room
- Features: Luxury Vinyl Plank
- Level: Main
- Area: 96 Square Feet
- Dimensions: 8x12
Family room
- Features: Luxury Vinyl Plank
- Level: Basement
- Area: 330 Square Feet
- Dimensions: 15x22
Kitchen
- Features: Luxury Vinyl Plank
- Level: Main
- Area: 360 Square Feet
- Dimensions: 15x24
Laundry
- Features: Tile-Ceramic
- Level: Main
- Area: 48 Square Feet
- Dimensions: 6x8
Library
- Features: Luxury Vinyl Plank
- Level: Basement
- Area: 143 Square Feet
- Dimensions: 11x13
Living room
- Features: Luxury Vinyl Plank
- Level: Main
- Area: 176 Square Feet
- Dimensions: 11x16
Mud room
- Features: Tile-Ceramic
- Level: Main
- Area: 130 Square Feet
- Dimensions: 10x13
Other
- Features: Luxury Vinyl Plank
- Level: Basement
- Area: 20 Square Feet
- Dimensions: 4x5
Heating
- Natural Gas
Cooling
- Central Air
Appliances
- Included: Dishwasher, Dryer, Disposal, Gas Water Heater, MicroHood, Electric Oven, Refrigerator, Tankless Water Heater, Wine Cooler
- Laundry: Main Level, Sink
Features
- Double Vanity, Breakfast Bar, Built-in Features, Cathedral Ceiling(s), High Ceilings, Kitchen Island, High Speed Internet, Eat-in Kitchen, Pantry, Walk-In Closet(s)
- Basement: Ceiling - 9+ feet,Daylight,Finished,Full,Storage Space
- Number of fireplaces: 1
- Fireplace features: Living Room
Interior area
- Total structure area: 3,184
- Total interior livable area: 3,184 sqft
- Finished area below ground: 1,268
Property
Parking
- Total spaces: 2
- Parking features: Attached, Garage Door Opener, Garage Faces Side
- Attached garage spaces: 2
Features
- Levels: Two
- Stories: 2
- Patio & porch: Covered
Lot
- Size: 5,227 Square Feet
- Features: Sidewalks, Trees-Small (Under 20 Ft)
Details
- Parcel number: 060412000072000006
- Special conditions: Sales Disclosure On File,Sales Disclosure Supplements
- Other equipment: Radon System
- Horse amenities: None
Construction
Type & style
- Home type: SingleFamily
- Architectural style: Traditional
- Property subtype: Residential, Single Family Residence
Materials
- Cement Siding
- Foundation: Concrete Perimeter
Condition
- New construction: No
- Year built: 2023
Details
- Builder name: Viewegh Crafted Home
Utilities & green energy
- Water: Public
- Utilities for property: Electricity Connected, Sewer Connected, Water Connected
Community & HOA
Community
- Features: Low Maintenance Lifestyle
- Security: Smoke Detector(s)
- Subdivision: Inglenook Of Zionsville
HOA
- Has HOA: Yes
- Amenities included: Insurance, Maintenance, Snow Removal
- Services included: Insurance, Lawncare, Maintenance, Snow Removal
- HOA fee: $1,800 annually
- HOA phone: 317-698-5047
Location
- Region: Zionsville
Financial & listing details
- Price per square foot: $245/sqft
- Tax assessed value: $821,400
- Annual tax amount: $7,244
- Date on market: 4/29/2026
- Cumulative days on market: 8 days
- Electric utility on property: Yes
Price history
| Date | Event | Price |
|---|---|---|
| 5/22/2026 | Sold | $780,000-2.5%$245/sqft |
Source:  MIBOR as distributed by MLS GRID #22098404 Report a problem MIBOR as distributed by MLS GRID #22098404 Report a problem | ||
| 5/7/2026 | Pending sale | $800,000$251/sqft |
Source: MIBOR as distributed by MLS GRID #22098404 Report a problem | ||
| 4/29/2026 | Listed for sale | $800,000+13.5%$251/sqft |
Source: MIBOR as distributed by MLS GRID #22098404 Report a problem | ||
| 6/24/2022 | Sold | $704,569$221/sqft |
Source: MIBOR as distributed by MLS GRID #21762637 Report a problem | ||
| 5/31/2022 | Pending sale | $704,569$221/sqft |
Source: MIBOR as distributed by MLS GRID #21762637 Report a problem | ||
| 5/31/2022 | Listed for sale | $704,569$221/sqft |
Source: MIBOR as distributed by MLS GRID #21762637 Report a problem | ||
| 10/19/2020 | Listing removed | -- |
Source: Land Development & Building Report a problem | ||
| 3/27/2020 | Listed for sale | -- |
Source: Land Development & Building Report a problem | ||
Public tax history
| Year | Property taxes | Tax assessment |
|---|---|---|
| 2025 | $7,245 +139% | $821,400 +124.4% |
| 2024 | $3,032 +78856.8% | $366,000 +143.7% |
| 2023 | $4 -6.3% | $150,200 +75000% |
| 2022 | $4 -1% | $200 |
| 2021 | $4 | $200 |
| 2020 | $4 -1.9% | $200 |
| 2019 | $4 | $200 |
| 2018 | -- | $200 |
Find assessor info on the county website
Neighborhood: 46077
Nearby homes
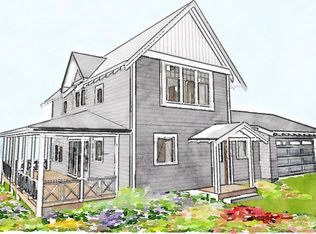
- $648,4003 bd3 ba3.1k sqft5722 Inglenook Way, Zionsville, IN 46077Off Market
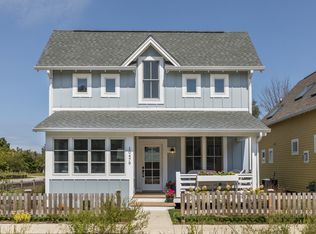
- $744,9005 bd4 ba3.2k sqft5710 Upper Garden Way, Zionsville, IN 46077Off Market
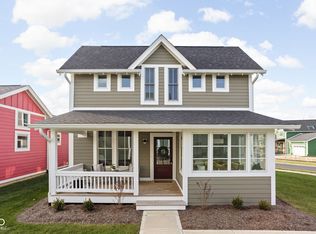
- $650,0004 bd4 ba3.2k sqft5713 Upper Garden Way, Zionsville, IN 46077Sold
- $635,0003 bd2 ba1.7k sqft5706 Inglenook Way, Zionsville, IN 46077Off Market
- $646,5002 bd2 ba2.4k sqft5708 Upper Garden Way, Zionsville, IN 46077Off Market
- $647,7003 bd3 ba2.4k sqft5717 Upper Garden Way, Zionsville, IN 46077Off Market
- $587,1003 bd3 ba2.4k sqft5702 Upper Garden Way, Zionsville, IN 46077Off Market
- $602,9003 bd3 ba2.8k sqft5707 Upper Garden Way, Zionsville, IN 46077Off Market
Nearby schools
GreatSchools rating
- 9/10Eagle Elementary SchoolGrades: PK-4Distance: 1.2 mi
- 8/10Zionsville West Middle SchoolGrades: PK-8Distance: 4.3 mi
- 10/10Zionsville Community High SchoolGrades: 9-12Distance: 1.7 mi
Schools provided by the listing agent
- Elementary: Eagle Elementary School
- Middle: Zionsville Middle School
- High: Zionsville Community High School
Source: MIBOR as distributed by MLS GRID. This data may not be complete. We recommend contacting the local school district to confirm school assignments for this home.
Get a cash offer in 3 minutes
Find out how much your home could sell for in as little as 3 minutes with a no-obligation cash offer.
Estimated market value
$782,600
Get a cash offer in 3 minutes
Find out how much your home could sell for in as little as 3 minutes with a no-obligation cash offer.
Estimated market value
$782,600
- Indiana
- Boone County
- Indianapolis
- 46077
- 5714 Inglenook Way
Nearby cities
Nearby neighborhoods
Nearby zip codes
Other Indianapolis Topics
