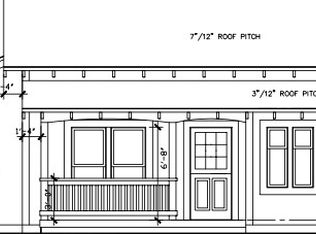
Nestled in the quiet and friendly LOW-MAINTENANCE community Inglenook of Zionsville designed by AWARD WINNING Ross Chapin, this home combines modern style with small-town charm. From the wide-plank hardwood floors to the bright white kitchen featuring subway tile, stainless steel appliances, gas range, soft-close cabinetry, and dovetail drawers, every detail is thoughtfully designed. The open main level flows seamlessly from the kitchen into the living room and includes a main-floor primary suite with a walk-in shower, double vanity, and spacious walk-in closet. Also on the main level is a laundry room and drop zone with custom built-ins, adding convenience and everyday organization. Upstairs, three comfortable bedrooms and a full bath provide plenty of flexibility, while the finished basement offers a second living space, half bath, and storage. Enjoy peaceful mornings on the inviting front porch, or take a short stroll to Lions Park, Creekside Nature Park, and the Village of Zionsville, where you'll find the farmers market, boutique shops, and dining. All of this with the added benefit of being part of the top-rated Zionsville school system! The HOA-included lawn care and snow removal provide a rare opportunity to live with "lock up and leave" freedom and flexibility. Don't miss this opportunity close to everything Zionsville has to offer!
Sold
$650,000
5713 Upper Garden Way, Zionsville, IN 46077
4beds
3,226sqft
Residential, Single Family Residence
Built in 2023
4,356 Square Feet Lot
$652,400 Zestimate®
$201/sqft
$3,443 Estimated rent
Home value
$652,400
$587,000 - $724,000
$3,443/mo
Zestimate® history
Owner options
List your home for rent
$3,443/mo
Rent Zestimate®
Find your next renter with Zillow Rental Manager. Plus, with online applications, you can quickly screen prospective tenants – for free.
$3,443/mo
Rent Zestimate®
Refinance and save
$4,087/mo
Est. payment
Refinancing to a lower rate could help reduce your monthly payments and save thousands over the life of the loan.
$4,087/mo
Est. payment
Explore your selling options
Work with a Zillow partner agent
Leverage their expertise and Zillow's premium Showcase listings to get your home seen by more buyers.
Get startedList with your own agent
Get your home in front of millions of buyers by listing it on Zillow.
Learn how to do itSell it yourself
Take full control of how buyers see your home on Zillow by listing For Sale by Owner (FSBO).
List your homeWhat's special
Half bathSubway tileMain-floor primary suiteDouble vanityThree comfortable bedroomsInviting front porchSpacious walk-in closet
Zillow last checked:
Listing updated:
Listed by:
Trent Whittington 317-755-7055,
@properties,
Maggie Whittington
Bought with:
Connie Hill
CENTURY 21 Scheetz
Source: MIBOR as distributed by MLS GRID,MLS#: 22085943
Facts & features
Interior
Bedrooms & bathrooms
- Bedrooms: 4
- Bathrooms: 4
- Full bathrooms: 2
- 1/2 bathrooms: 2
- Main level bathrooms: 2
- Main level bedrooms: 1
Primary bedroom
- Level: Main
- Area: 156 Square Feet
- Dimensions: 13x12
Bedroom 2
- Level: Upper
- Area: 169 Square Feet
- Dimensions: 13x13
Bedroom 3
- Level: Upper
- Area: 99 Square Feet
- Dimensions: 11x9
Bedroom 4
- Level: Upper
- Area: 99 Square Feet
- Dimensions: 11x9
Dining room
- Level: Main
- Area: 72 Square Feet
- Dimensions: 9x8
Family room
- Level: Basement
- Area: 336 Square Feet
- Dimensions: 24x14
Kitchen
- Level: Main
- Area: 143 Square Feet
- Dimensions: 13x11
Living room
- Level: Main
- Area: 195 Square Feet
- Dimensions: 15x13
Heating
- Forced Air, Electric, Natural Gas
Cooling
- Central Air
Appliances
- Included: Dishwasher, Dryer, ENERGY STAR Qualified Appliances, Disposal, Gas Oven, Range Hood, Refrigerator, Tankless Water Heater, Washer, Water Softener Owned
- Laundry: Main Level
Features
- Attic Access, Built-in Features, Walk-In Closet(s), Hardwood Floors, Kitchen Island
- Flooring: Hardwood
- Windows: Wood Work Painted
- Basement: Egress Window(s),Full,Storage Space
- Attic: Access Only
- Number of fireplaces: 1
- Fireplace features: Gas Log, Living Room
Interior area
- Total structure area: 3,226
- Total interior livable area: 3,226 sqft
- Finished area below ground: 1,013
Property
Parking
- Total spaces: 2
- Parking features: Attached, Paver Block, Garage Door Opener, Garage Faces Rear
- Attached garage spaces: 2
- Details: Garage Parking Other(Finished Garage, Guest Street Parking, Keyless Entry)
Features
- Levels: Two
- Stories: 2
- Patio & porch: Covered
Lot
- Size: 4,356 Square Feet
- Features: Sidewalks
Details
- Parcel number: 060412000072053006
- Horse amenities: None
Construction
Type & style
- Home type: SingleFamily
- Architectural style: Craftsman
- Property subtype: Residential, Single Family Residence
Materials
- Cement Siding
- Foundation: Concrete Perimeter
Condition
- New construction: No
- Year built: 2023
Utilities & green energy
- Water: Public
Community & HOA
Community
- Subdivision: Inglenook Of Zionsville
HOA
- Has HOA: Yes
- Amenities included: Management, Snow Removal
- Services included: Entrance Common, Lawncare, Management, Snow Removal
- HOA fee: $900 semi-annually
- HOA phone: 317-313-5700
Location
- Region: Zionsville
Financial & listing details
- Price per square foot: $201/sqft
- Tax assessed value: $555,800
- Annual tax amount: $5,896
- Date on market: 3/5/2026
- Cumulative days on market: 70 days
Price history
| Date | Event | Price |
|---|---|---|
| 6/15/2026 | Sold | $650,000-3.7%$201/sqft |
Source:  MIBOR as distributed by MLS GRID #22085943 Report a problem MIBOR as distributed by MLS GRID #22085943 Report a problem | ||
| 5/14/2026 | Pending sale | $674,900$209/sqft |
Source: MIBOR as distributed by MLS GRID #22085943 Report a problem | ||
| 4/30/2026 | Price change | $674,900-2.2%$209/sqft |
Source: MIBOR as distributed by MLS GRID #22085943 Report a problem | ||
| 4/16/2026 | Price change | $689,900-1.4%$214/sqft |
Source: MIBOR as distributed by MLS GRID #22085943 Report a problem | ||
| 3/5/2026 | Listed for sale | $699,900$217/sqft |
Source: MIBOR as distributed by MLS GRID #22085943 Report a problem | ||
| 11/18/2025 | Listing removed | $699,900$217/sqft |
Source: MIBOR as distributed by MLS GRID #22051294 Report a problem | ||
| 10/1/2025 | Price change | $699,900-3.5%$217/sqft |
Source: MIBOR as distributed by MLS GRID #22051294 Report a problem | ||
| 8/27/2025 | Listed for sale | $725,000+26.4%$225/sqft |
Source: MIBOR as distributed by MLS GRID #22051294 Report a problem | ||
| 9/23/2021 | Sold | $573,601$178/sqft |
Source: MIBOR as distributed by MLS GRID #21794241 Report a problem | ||
| 9/15/2021 | Pending sale | $573,601$178/sqft |
Source: MIBOR as distributed by MLS GRID #21794241 Report a problem | ||
Public tax history
| Year | Property taxes | Tax assessment |
|---|---|---|
| 2025 | $10,256 +90.4% | $555,800 +7.3% |
| 2024 | $5,388 +160.8% | $518,100 +94.1% |
| 2023 | $2,066 | $266,900 +147.1% |
| 2022 | -- | $108,000 |
Find assessor info on the county website
Neighborhood: 46077
Nearby homes
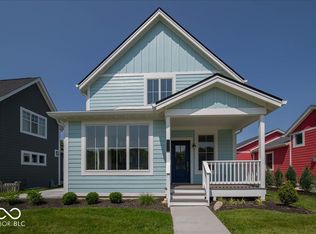
- $640,5003 bd3 ba2.4k sqft5717 Upper Garden Way, Zionsville, IN 46077Off Market
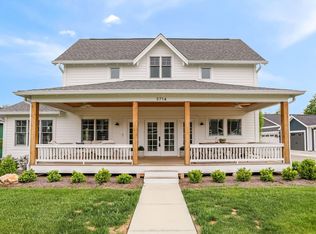
- $760,0004 bd4 ba3.3k sqft5721 Upper Garden Way, Zionsville, IN 46077Sold
- $590,9003 bd3 ba2.8k sqft5707 Upper Garden Way, Zionsville, IN 46077Off Market
- $780,0004 bd4 ba3.1k sqft5714 Inglenook Way, Zionsville, IN 46077Sold
- $732,5004 bd4 ba3k sqft10483 Saint Anne Dr, Zionsville, IN 46077Sold
- $602,4004 bd3 ba1.1k sqft5725 Upper Garden Way, Zionsville, IN 46077Off Market
- $609,3004 bd3 ba2.2k sqft5701 Upper Garden Way, Zionsville, IN 46077Off Market
- $739,6005 bd4 ba3.2k sqft5710 Upper Garden Way, Zionsville, IN 46077Off Market
Nearby schools
GreatSchools rating
- 9/10Eagle Elementary SchoolGrades: PK-4Distance: 1.2 mi
- 8/10Zionsville West Middle SchoolGrades: PK-8Distance: 4.3 mi
- 10/10Zionsville Community High SchoolGrades: 9-12Distance: 1.7 mi
Schools provided by the listing agent
- Elementary: Eagle Elementary School
- Middle: Zionsville West Middle School
- High: Zionsville Community High School
Source: MIBOR as distributed by MLS GRID. This data may not be complete. We recommend contacting the local school district to confirm school assignments for this home.
Get a cash offer in 3 minutes
Find out how much your home could sell for in as little as 3 minutes with a no-obligation cash offer.
Estimated market value
$652,400
Get a cash offer in 3 minutes
Find out how much your home could sell for in as little as 3 minutes with a no-obligation cash offer.
Estimated market value
$652,400
- Indiana
- Boone County
- Indianapolis
- 46077
- 5713 Upper Garden Way
Nearby cities
Nearby neighborhoods
Nearby zip codes
Other Indianapolis Topics
