CHECK OUT THE NEW PHOTOS NOW THAT HOME IS COMPLETE! You will love amazing quality, design & architectural features of this beautiful custom home by JR Lazaro Builders in the low-maintenance community of Inglenook, with its quaint, village feel of this charming neighborhood that lies within walking distance of downtown Zionsville. Delight in the modern amenities & impeccable finishes that Lazaro has that the homes open floor plan is bathed in delivered for over 65 years. The moment you step inside from the lovely covered front porch you will appreciate this open floor plan is flooded with natural light from an abundance of Andersen 400 series wdws. The home is anything but ordinary & offers a full range of custom finishes including; custom trim work w/ carpenter-built bookcases framing the inviting gas fireplace w/beautiful painted brick surround, columns & crown moulding, custom boot bench w/storage & shelving, graceful spindle railing on stairs, & beautiful engineered hdwd flooring throughout the main lvl living space. The gourmet kit boasts furniture quality cabinetry w/crown and roll-out shelving that stretches to the clg and a beautiful honed granite top. The MBR is on the main lvl and has an amazing custom shower and huge closet. The entire home is filled with designer lighting, all 4 BR's feature large closets w/ custom shelving, and every bath has fantastic tilework in the showers & on the floors, w/granite or quartz counters w/undermount sinks. The large laundry features tons of cabinetry and great storage! The finished bsmt is awesome space to entertain, ready for your home theatre system & game/bar area, along w/having the lg 4th BR w/ daylight wdws. Energy features include a 96% eff. gas furnace & 13.4 Seer AC that is zoned on each floor with Ecobee thermostats, & tankless wtr htr. The rear entry garage adds to the charming feel of the home. ASK THE BUILDER ABOUT CUSTOMIZING/EXPANDING THE LANDSCAPING & OUDOOR LIVING SPACE/PATIO TO YOUR SPECS! Must See
Sold
$760,000
5721 Upper Garden Way, Zionsville, IN 46077
4beds
3,383sqft
Residential, Single Family Residence
Built in 2025
4,356 Square Feet Lot
$782,100 Zestimate®
$225/sqft
$3,735 Estimated rent
Home value
$782,100
$712,000 - $860,000
$3,735/mo
Zestimate® history
Owner options
List your home for rent
$3,735/mo
Rent Zestimate®
Find your next renter with Zillow Rental Manager. Plus, with online applications, you can quickly screen prospective tenants – for free.
$3,735/mo
Rent Zestimate®
Refinance and save
$6,437/mo
Est. payment
Refinancing to a lower rate could help reduce your monthly payments and save thousands over the life of the loan.
$6,437/mo
Est. payment
Explore your selling options
Work with a Zillow partner agent
Leverage their expertise and Zillow's premium Showcase listings to get your home seen by more buyers.
Get startedList with your own agent
Get your home in front of millions of buyers by listing it on Zillow.
Learn how to do itSell it yourself
Take full control of how buyers see your home on Zillow by listing For Sale by Owner (FSBO).
List your homeWhat's special
Zillow last checked:
Listing updated:
Listed by:
Wendy McClellan 317-300-8855,
BRG Realty Partners,
Sherrie Schueth 317-557-9957,
BRG Realty Partners
Bought with:
Traci Garontakos
The Agency Indy
Source: MIBOR as distributed by MLS GRID,MLS#: 22025336
Facts & features
Interior
Bedrooms & bathrooms
- Bedrooms: 4
- Bathrooms: 4
- Full bathrooms: 3
- 1/2 bathrooms: 1
- Main level bathrooms: 2
- Main level bedrooms: 1
Primary bedroom
- Level: Main
- Area: 196 Square Feet
- Dimensions: 14x14
Bedroom 2
- Level: Upper
- Area: 235.11 Square Feet
- Dimensions: 15'4" x 15'4"
Bedroom 3
- Level: Upper
- Area: 250.44 Square Feet
- Dimensions: 15'4" x16'4"
Bedroom 4
- Level: Basement
- Area: 169 Square Feet
- Dimensions: 13x13
Dining room
- Level: Main
- Area: 120 Square Feet
- Dimensions: 13'4" x 9
Family room
- Level: Basement
- Area: 403 Square Feet
- Dimensions: 31x13
Kitchen
- Level: Main
- Area: 172.25 Square Feet
- Dimensions: 13'3" x 13
Laundry
- Features: Tile-Ceramic
- Level: Main
- Area: 45 Square Feet
- Dimensions: 9x5
Living room
- Level: Main
- Area: 173.78 Square Feet
- Dimensions: 15'4" x 11'4"
Play room
- Level: Basement
- Area: 165 Square Feet
- Dimensions: 15x11
Heating
- Natural Gas
Cooling
- Central Air
Appliances
- Included: Dishwasher, Disposal, Microwave, Gas Oven, Range Hood, Refrigerator, Tankless Water Heater
- Laundry: In Unit, Main Level, Sink
Features
- Attic Access, Double Vanity, Built-in Features, High Ceilings, Kitchen Island, Hardwood Floors, Pantry, Smart Thermostat, Walk-In Closet(s)
- Flooring: Hardwood
- Windows: Wood Work Painted
- Basement: Ceiling - 9+ feet,Egress Window(s),Partially Finished
- Attic: Access Only
- Number of fireplaces: 1
- Fireplace features: Insert, Gas Log, Great Room
Interior area
- Total structure area: 3,383
- Total interior livable area: 3,383 sqft
- Finished area below ground: 951
Property
Parking
- Total spaces: 2
- Parking features: Attached, Concrete, Garage Door Opener, Garage Faces Rear
- Attached garage spaces: 2
- Details: Garage Parking Other(Finished Garage, Garage Door Opener, Keyless Entry, Service Door)
Features
- Levels: Two
- Stories: 2
- Patio & porch: Covered, Patio
Lot
- Size: 4,356 Square Feet
- Features: Sidewalks, Storm Sewer, Street Lights
Details
- Parcel number: 060412000072051006
- Special conditions: None,Sales Disclosure Not Required
- Other equipment: Home Theater
- Horse amenities: None
Construction
Type & style
- Home type: SingleFamily
- Architectural style: Craftsman,Bungalow
- Property subtype: Residential, Single Family Residence
Materials
- Cement Siding
- Foundation: Concrete Perimeter
Condition
- New Construction
- New construction: Yes
- Year built: 2025
Details
- Builder name: Jr Lazaro
Utilities & green energy
- Electric: 200+ Amp Service
- Water: Public
- Utilities for property: Sewer Connected, Water Connected
Community & HOA
Community
- Features: Low Maintenance Lifestyle
- Subdivision: Inglenook Of Zionsville
HOA
- Has HOA: Yes
- Amenities included: Snow Removal, Trash
- Services included: Lawncare, Snow Removal, Trash
- HOA fee: $1,800 annually
- HOA phone: 317-698-5047
Location
- Region: Zionsville
Financial & listing details
- Price per square foot: $225/sqft
- Tax assessed value: $534,900
- Annual tax amount: $4
- Date on market: 3/7/2025
- Cumulative days on market: 113 days
Price history
| Date | Event | Price |
|---|---|---|
| 7/25/2025 | Sold | $760,000-4.2%$225/sqft |
Source:  MIBOR as distributed by MLS GRID #22025336 Report a problem MIBOR as distributed by MLS GRID #22025336 Report a problem | ||
| 6/27/2025 | Pending sale | $793,000$234/sqft |
Source: MIBOR as distributed by MLS GRID #22025336 Report a problem | ||
| 6/19/2025 | Price change | $793,000-0.1%$234/sqft |
Source: MIBOR as distributed by MLS GRID #22025336 Report a problem | ||
| 3/7/2025 | Listed for sale | $794,000+429.3%$235/sqft |
Source: MIBOR as distributed by MLS GRID #22025336 Report a problem | ||
| 12/1/2023 | Listing removed | -- |
Source: MIBOR as distributed by MLS GRID #21952765 Report a problem | ||
| 11/10/2023 | Listed for sale | $150,000-74.2%$44/sqft |
Source: MIBOR as distributed by MLS GRID #21952765 Report a problem | ||
| 8/8/2023 | Listing removed | -- |
Source: MIBOR as distributed by MLS GRID #21787634 Report a problem | ||
| 7/5/2023 | Listed for sale | $581,606$172/sqft |
Source: MIBOR as distributed by MLS GRID #21787634 Report a problem | ||
| 5/28/2023 | Listing removed | -- |
Source: MIBOR as distributed by MLS GRID #21787634 Report a problem | ||
| 4/4/2022 | Price change | $581,606+1.7%$172/sqft |
Source: MIBOR as distributed by MLS GRID #21787634 Report a problem | ||
| 3/4/2022 | Price change | $571,606+1.8%$169/sqft |
Source: MIBOR as distributed by MLS GRID #21787634 Report a problem | ||
| 1/24/2022 | Price change | $561,606+0.9%$166/sqft |
Source: MIBOR as distributed by MLS GRID #21787634 Report a problem | ||
| 11/23/2021 | Listed for sale | $556,606$165/sqft |
Source: MIBOR as distributed by MLS GRID #21787634 Report a problem | ||
Public tax history
| Year | Property taxes | Tax assessment |
|---|---|---|
| 2025 | $4 -2% | $534,900 +267350% |
| 2024 | $4 +5.2% | $200 |
| 2023 | $4 | $200 |
| 2022 | -- | $200 |
Find assessor info on the county website
Neighborhood: 46077
Nearby homes
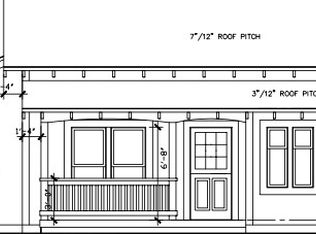
- $647,5003 bd3 ba2.4k sqft5717 Upper Garden Way, Zionsville, IN 46077Off Market
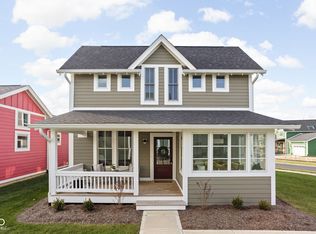
- $599,1004 bd3 ba3.2k sqft5725 Upper Garden Way, Zionsville, IN 46077Off Market
- $650,0004 bd4 ba3.2k sqft5713 Upper Garden Way, Zionsville, IN 46077Sold
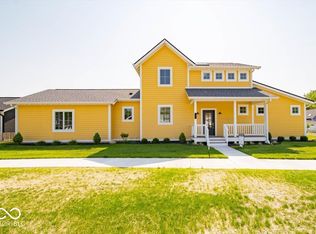
- $732,5004 bd4 ba3k sqft10483 Saint Anne Dr, Zionsville, IN 46077Sold
- $589,3003 bd3 ba2.8k sqft5707 Upper Garden Way, Zionsville, IN 46077Off Market
- $617,3004 bd3 ba2.2k sqft5701 Upper Garden Way, Zionsville, IN 46077Off Market
- $780,0004 bd4 ba3.1k sqft5714 Inglenook Way, Zionsville, IN 46077Sold
- $716,9004 bd3 ba1.8k sqft10484 Dusty Rose Dr, Zionsville, IN 46077Off Market
Nearby schools
GreatSchools rating
- 9/10Eagle Elementary SchoolGrades: PK-4Distance: 1.2 mi
- 8/10Zionsville West Middle SchoolGrades: PK-8Distance: 4.3 mi
- 10/10Zionsville Community High SchoolGrades: 9-12Distance: 1.7 mi
Schools provided by the listing agent
- Elementary: Eagle Elementary School
- Middle: Zionsville West Middle School
- High: Zionsville Community High School
Source: MIBOR as distributed by MLS GRID. This data may not be complete. We recommend contacting the local school district to confirm school assignments for this home.
Get a cash offer in 3 minutes
Find out how much your home could sell for in as little as 3 minutes with a no-obligation cash offer.
Estimated market value
$782,100
Get a cash offer in 3 minutes
Find out how much your home could sell for in as little as 3 minutes with a no-obligation cash offer.
Estimated market value
$782,100
- Indiana
- Boone County
- Indianapolis
- 46077
- 5721 Upper Garden Way
Nearby cities
Nearby neighborhoods
Nearby zip codes
Other Indianapolis Topics
