CHECK OUT THE NEW PHOTOS! Come see this exceptional custom home built by JR Lazaro Builders. Located in the quaint community of Inglenook, within walking distance of downtown Zionsville and a short drive /commute to local shopping and restaurants. You will love the "village" feel of the neighborhood while enjoying all of the luxury Lazaro amenities and modern features. ASK THE BUILDER ABOUT CUSTOMIZING/EXPANDING THE LANDSCAPING & OUDOOR LIVING SPACE/PATIO TO YOUR SPECS! The gourmet kitchen has furniture-quality cabinetry from floor to ceiling which offers ample storage and stainless steel appliances with beautiful honed granite counter tops. This light filled home offers an open floor plan which allows for gracious entertaining and living. The 26' Great Room flows into the dining & kitchen areas of the home and is bathed in natural light from the large Andersen 400 series wdws, and stylishly enhanced with durable engineered hardwood flooring throughout the main level living space. The oversized basement Family/Media is a 30x15 room and the perfect place to create an entertainment oasis. With a main floor MBR, 2 BRs up and 4th large basement BR, the home offers privacy and space for owners and any guests that come to stay. Every BR boasts a large walk-in closet & all baths have high-end finishes with lovely cabinetry, quartz/granite tops, and beautiful custom-tiled showers. Energy efficiency & tech features include 96% gas furnace 13.4 Seer2 AC, zoned on each floor w/ Ecobee thermostat, tankless water htr, security system, home theater pre-wire in the bsmt & wiring for technology. Custom features include custom trim carpentry throughout, with built-ins, custom closets, crown moulding and beautiful trim work. Please note -builder has a 2nd listing on Upper Garden (across the street) if you are looking for a slightly smaller home. For over 65 years, Lazaro has been crafting high quality custom homes in the Indianapolis area. Builder offers a 2-10 (year) Warranty.
Sold
Zillow last checked:
Listing updated:
Bought with:
Scott Lindsay
CENTURY 21 Scheetz
Source: MIBOR as distributed by MLS GRID,MLS#: 22025344
Price history
| Date | Event | Price |
|---|---|---|
| 9/29/2025 | Sold | $732,500-7%$237/sqft |
Source:  MIBOR as distributed by MLS GRID #22025344 Report a problem MIBOR as distributed by MLS GRID #22025344 Report a problem | ||
| 8/22/2025 | Pending sale | $788,000$255/sqft |
Source: MIBOR as distributed by MLS GRID #22025344 Report a problem | ||
| 6/19/2025 | Price change | $788,000-0.1%$255/sqft |
Source: MIBOR as distributed by MLS GRID #22025344 Report a problem | ||
| 3/8/2025 | Listed for sale | $789,000+426%$255/sqft |
Source: MIBOR as distributed by MLS GRID #22025344 Report a problem | ||
| 12/1/2023 | Listing removed | -- |
Source: MIBOR as distributed by MLS GRID #21952769 Report a problem | ||
| 11/10/2023 | Listed for sale | $150,000-74.4%$49/sqft |
Source: MIBOR as distributed by MLS GRID #21952769 Report a problem | ||
| 8/8/2023 | Listing removed | -- |
Source: MIBOR as distributed by MLS GRID #21787640 Report a problem | ||
| 7/5/2023 | Listed for sale | $586,321$190/sqft |
Source: MIBOR as distributed by MLS GRID #21787640 Report a problem | ||
| 5/28/2023 | Listing removed | -- |
Source: MIBOR as distributed by MLS GRID #21787640 Report a problem | ||
| 6/3/2022 | Listed for sale | $586,321$190/sqft |
Source: MIBOR as distributed by MLS GRID #21787640 Report a problem | ||
Nearby homes
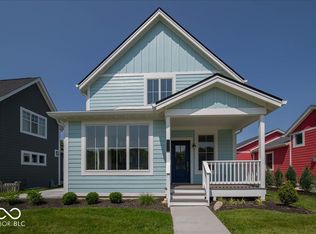
- $760,0004 bd4 ba3.3k sqft5721 Upper Garden Way, Zionsville, IN 46077Sold
- $638,2004 bd3 ba3.2k sqft5725 Upper Garden Way, Zionsville, IN 46077Off Market
- $636,0003 bd3 ba2.4k sqft5717 Upper Garden Way, Zionsville, IN 46077Off Market
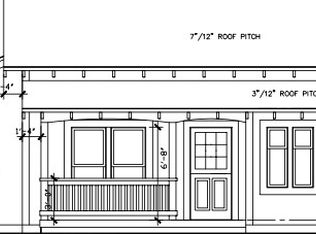
- $663,1003 bd3 ba1.4k sqft10480 Saint Anne Dr, Zionsville, IN 46077Off Market
Get a cash offer in 3 minutes
Find out how much your home could sell for in as little as 3 minutes with a no-obligation cash offer.
Estimated market value
$752,300
