Skip main navigation
Sold for $335,000
  • $335,000

    5714 Kenwood Ave, Harrisburg, PA 17112

    4beds
    1,706sqft
    Single Family Residence
    Built in 1983
    10,019 Square Feet Lot
    $359,000 Zestimate®
    $196/sqft
    $2,074 Estimated rent

    Home value

    $359,000

    $341,000 - $377,000

    $2,074/mo

    Zestimate® history
    Loading
    Loading...

    Owner options

    List your home for rent

    $2,074/mo

    Rent Zestimate®

    Find your next renter with Zillow Rental Manager. Plus, with online applications, you can quickly screen prospective tenants – for free.

    Learn more

    $2,074/mo

    Rent Zestimate®

    Refinance and save

    $2,169/mo

    Est. payment

    Refinancing to a lower rate could help reduce your monthly payments and save thousands over the life of the loan.

    See today's rates

    $2,169/mo

    Est. payment

    Explore your selling options

    Work with a Zillow partner agent

    Leverage their expertise and Zillow's premium Showcase listings to get your home seen by more buyers.

    Get started

    List with your own agent

    Get your home in front of millions of buyers by listing it on Zillow.

    Learn how to do it

    Sell it yourself

    Take full control of how buyers see your home on Zillow by listing For Sale by Owner (FSBO).

    List your home

    What's special

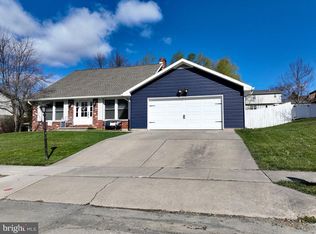
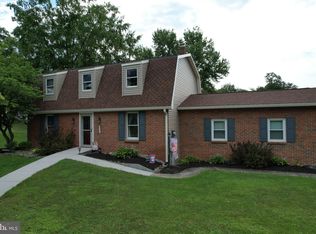
    Welcome home! This stunning 4-bedroom bi-level residence is perfectly situated in a quiet neighborhood close to restaurants, shopping, and even Costco, offering convenience and comfort in one package. Completely renovated and move-in ready, this home boasts a spacious floor plan with generously sized rooms designed for modern living. As you enter you’ll appreciate the seamless luxury vinyl plank flooring that flows throughout. The sunlit family room is generously sized and inviting as it opens to the main dining space. Your large dining area connects to your beautifully appointed kitchen making it ideal for entertaining. The designer kitchen features on-trend white cabinets, luxurious quartz countertops, a dark subway tile backsplash, and sleek stainless steel appliances. Whether you are a gourmet cook or a DoorDash pro, you are sure to enjoy spending time here. There is even a convenient eat-in nook perfect for grabbing a quick snack or enjoying your morning coffee. The 3 spacious main floor bedrooms boast plush carpet and ensure you have plenty of room for kids/guests or working from home. Dual sinks and a separated bathing/toileting area enhance the main bath’s practicality while eliminating morning drama. This delightful home offers two family gathering spaces, providing ample room for relaxation and entertainment. The inviting lower-level great room opens directly to the yard, making it an ideal spot for hosting gatherings or enjoying a quiet evening. Take the party outdoors into your private backyard oasis. There is plenty of room to throw a football or host a fabulous BBQ for your friends. Not an entertainer? Then maybe you’d prefer to enjoy dinner outside or just sipping your favorite beverage and unwinding in your private sanctuary at the end of a long day. Every detail has been carefully considered to create a warm and welcoming atmosphere. Don’t miss your opportunity to make this home yours! Schedule a private tour today!

    Zillow last checked:

    Listing updated:

    Listed by:

    SHANNON FOSTER 717-303-6317,

    Keller Williams of Central PA

    Bought with:

    Juli Obaya, 344321

    Keller Williams of Central PA

    Source: Bright MLS,MLS#: PADA2036736MLS Logo

    Facts & features

    Interior

    Bedrooms & bathrooms
    • Bedrooms: 4
    • Bathrooms: 2
    • Full bathrooms: 2
    • Main level bathrooms: 1
    • Main level bedrooms: 3
    Rooms
    • Room types: Dining Room, Primary Bedroom, Bedroom 2, Bedroom 3, Bedroom 4, Kitchen, Family Room, Great Room, Laundry
    Basement
    • Area: 500
    Heating
    • Heat Pump, Electric
    Cooling
    • Central Air, Electric
    Appliances
    • Included: Electric Water Heater
    • Laundry: Laundry Room
    Features
    • Dining Area, Family Room Off Kitchen, Upgraded Countertops
    • Basement: Partially Finished
    • Has fireplace: No
    Interior area
    • Total structure area: 1,706
    • Total interior livable area: 1,706 sqft
    • Finished area above ground: 1,206
    • Finished area below ground: 500

    Property

    Parking
    • Total spaces: 3
    • Parking features: Garage Faces Front, Garage Door Opener, Asphalt, Attached, Driveway
    • Attached garage spaces: 1
    • Uncovered spaces: 2
    Accessibility
    • Accessibility features: None
    Features
    • Levels: Bi-Level,Two
    • Stories: 2
    • Pool features: None
    Lot
    • Size: 10,019 Square Feet
    Details
    • Additional structures: Above Grade, Below Grade
    • Parcel number: 350960540000000
    • Zoning: RESIDENTIAL
    • Special conditions: Standard

    Construction

    Type & style
    • Home type: SingleFamily
    • Property subtype: Single Family Residence
    Materials
    • Frame, Vinyl Siding, Brick
    • Foundation: Block
    Condition
    • Excellent
    • New construction: No
    • Year built: 1983

    Utilities & green energy

    • Electric: 200+ Amp Service
    • Sewer: Public Sewer
    • Water: Public

    Community & HOA

    Community
    • Subdivision: Meadow Brook
    HOA
    • Has HOA: No
    Location
    • Region: Harrisburg
    • Municipality: LOWER PAXTON TWP

    Financial & listing details

    • Price per square foot: $196/sqft
    • Tax assessed value: $124,900
    • Annual tax amount: $3,360
    • Date on market: 8/8/2024
    • Listing agreement: Exclusive Right To Sell
    • Listing terms: Cash,Conventional,FHA,VA Loan
    • Inclusions: Refrigerator
    • Ownership: Fee Simple

    Price history

    DateEventPrice
    9/10/2024Sold$335,000+6.3%$196/sqft
    Source: Bright MLS #PADA2036736 Report a problem
    8/11/2024Pending sale$315,000$185/sqft
    Source: Bright MLS #PADA2036736 Report a problem
    8/8/2024Listed for sale$315,000+129.9%$185/sqft
    Source: Bright MLS #PADA2036736 Report a problem
    4/2/2024Sold$137,000$80/sqft
    Source: Public Record Report a problem

    Public tax history

    YearProperty taxesTax assessment
    2025$3,625 +7.8%$124,900
    2023$3,362 $124,900
    2022$3,362 +0.7%$124,900
    2021$3,341 +188.1%$124,900
    2020$1,159 +1.2%$124,900
    2019$1,146 -62.8%$124,900
    2018$3,080 $124,900
    2017-- $124,900
    2016-- $124,900
    2015-- $124,900
    2014-- $124,900
    2013-- $124,900
    2012-- $124,900
    2011-- $124,900
    2010-- $124,900
    2008-- $124,900
    2007-- $124,900
    2006-- $124,900
    Find assessor info on the county website

    Neighborhood: Paxtonia

    Nearby schools

    GreatSchools rating
    Schools provided by the listing agent
    • High: Central Dauphin
    • District: Central Dauphin

    Source: Bright MLS. This data may not be complete. We recommend contacting the local school district to confirm school assignments for this home.

    Get pre-qualified for a loan
    At Zillow Home Loans, we can pre-qualify you in as little as 5 minutes with no impact to your credit score.

    An equal housing lender. NMLS #10287.

    Sell for more on Zillow
    Get a Zillow Showcase℠ listing at no additional cost and you could sell for .
    $359,000
    2% more
    +$7,180
    With Zillow Showcase(estimated)
    $366,180