Welcome to your dream home nestled in a serene neighborhood, where luxury meets comfort. This exquisite 5-bedroom, 3.5-bathroom residence boasts an array of impressive features, including a finished basement and a refreshing in-ground pool, promising a lifestyle of relaxation and entertainment. Upon entry, you are greeted by an inviting foyer that leads into the spacious living area, adorned with large windows that flood the space with natural light, creating an airy ambiance. Adjacent to the kitchen is a cozy family room, ideal for gatherings with loved ones or enjoying quiet evenings by the fireplace. Retreat to the luxurious first floor primary suite, complete with a walk-in closet and a spa-like en suite bathroom. Four additional bedrooms provide plenty of space for family members or guests, each appointed with plush carpeting and generous closet space. The finished basement presents endless possibilities, whether utilized as a home theater, game room, or home gym, ensuring there's something for everyone. Step outside to discover your own private oasis, where a sparkling in-ground pool awaits, as well as a hot tub, surrounded by a spacious patio perfect for outdoor entertaining and soaking up the sun. Don't miss your opportunity to experience all this home has to offer schedule your showing today!
Sold for $442,000
$442,000
5716 Kenwood Ave, Harrisburg, PA 17112
5beds
3,896sqft
Single Family Residence
Built in 1979
10,454 Square Feet Lot
$479,500 Zestimate®
$113/sqft
$3,462 Estimated rent
Home value
$479,500
$456,000 - $503,000
$3,462/mo
Zestimate® history
Owner options
List your home for rent
$3,462/mo
Rent Zestimate®
Find your next renter with Zillow Rental Manager. Plus, with online applications, you can quickly screen prospective tenants – for free.
$3,462/mo
Rent Zestimate®
Refinance and save
$2,882/mo
Est. payment
Refinancing to a lower rate could help reduce your monthly payments and save thousands over the life of the loan.
$2,882/mo
Est. payment
Explore your selling options
Work with a Zillow partner agent
Leverage their expertise and Zillow's premium Showcase listings to get your home seen by more buyers.
Get startedList with your own agent
Get your home in front of millions of buyers by listing it on Zillow.
Learn how to do itSell it yourself
Take full control of how buyers see your home on Zillow by listing For Sale by Owner (FSBO).
List your homeWhat's special
Floor primary suitePrivate oasisSpacious patioCozy family roomHot tubNatural lightGame room
Zillow last checked:
Listing updated:
Listed by:
Tamila Wormsley 717-623-3203,
Iron Valley Real Estate of Central PA
Bought with:
JUSTIN LAPISKA, RS324104
Keller Williams Realty
Source: Bright MLS,MLS#: PADA2032174
Facts & features
Interior
Bedrooms & bathrooms
- Bedrooms: 5
- Bathrooms: 4
- Full bathrooms: 3
- 1/2 bathrooms: 1
- Main level bathrooms: 2
- Main level bedrooms: 1
Basement
- Area: 1080
Heating
- Forced Air, Oil
Cooling
- Central Air, Electric
Appliances
- Included: Microwave, Dishwasher, Oven/Range - Electric, Stainless Steel Appliance(s), Refrigerator, Electric Water Heater
- Laundry: Main Level
Features
- Breakfast Area, Dining Area, Entry Level Bedroom, Family Room Off Kitchen, Open Floorplan, Pantry, Recessed Lighting, Primary Bath(s), Bathroom - Tub Shower, Upgraded Countertops, Walk-In Closet(s)
- Basement: Finished
- Number of fireplaces: 1
Interior area
- Total structure area: 3,896
- Total interior livable area: 3,896 sqft
- Finished area above ground: 2,816
- Finished area below ground: 1,080
Property
Parking
- Total spaces: 2
- Parking features: Storage, Attached
- Attached garage spaces: 2
Accessibility
- Accessibility features: None
Features
- Levels: One and One Half
- Stories: 1.5
- Has private pool: Yes
- Pool features: Private
- Has spa: Yes
- Spa features: Hot Tub
Lot
- Size: 10,454 Square Feet
Details
- Additional structures: Above Grade, Below Grade
- Parcel number: 350960550000000
- Zoning: RESIDENTIAL
- Special conditions: Standard
Construction
Type & style
- Home type: SingleFamily
- Architectural style: Cape Cod
- Property subtype: Single Family Residence
Materials
- Frame, Masonry
- Foundation: Permanent
Condition
- New construction: No
- Year built: 1979
Utilities & green energy
- Sewer: Public Sewer
- Water: Public
Community & HOA
Community
- Subdivision: Meadow Brook
HOA
- Has HOA: No
Location
- Region: Harrisburg
- Municipality: LOWER PAXTON TWP
Financial & listing details
- Price per square foot: $113/sqft
- Tax assessed value: $165,900
- Annual tax amount: $4,463
- Date on market: 3/30/2024
- Listing agreement: Exclusive Right To Sell
- Listing terms: Conventional,Cash,FHA,VA Loan
- Inclusions: Range, Refrigerator, Dishwasher, W / D, Hot Tub, Pool Equipment
- Ownership: Fee Simple
Price history
| Date | Event | Price |
|---|---|---|
| 4/26/2024 | Sold | $442,000+5.2%$113/sqft |
Source:  Bright MLS #PADA2032174 Report a problem Bright MLS #PADA2032174 Report a problem | ||
| 4/2/2024 | Pending sale | $420,000$108/sqft |
Source: Bright MLS #PADA2032174 Report a problem | ||
| 3/30/2024 | Listed for sale | $420,000+20%$108/sqft |
Source: Bright MLS #PADA2032174 Report a problem | ||
| 9/14/2021 | Sold | $350,000+1566.7%$90/sqft |
Source: Public Record Report a problem | ||
| 8/29/2016 | Sold | $21,000-90.5%$5/sqft |
Source: Public Record Report a problem | ||
| 7/22/2016 | Pending sale | $219,900$56/sqft |
Source: RE/MAX REALTY ASSOCIATES #10288650 Report a problem | ||
| 7/5/2016 | Listed for sale | $219,900+4.7%$56/sqft |
Source: RE/MAX REALTY ASSOCIATES #10288650 Report a problem | ||
| 2/21/2016 | Listing removed | $210,000$54/sqft |
Source: Owner Report a problem | ||
| 11/24/2015 | Listed for sale | $210,000$54/sqft |
Source: Owner Report a problem | ||
Public tax history
| Year | Property taxes | Tax assessment |
|---|---|---|
| 2025 | $4,815 +7.8% | $165,900 |
| 2023 | $4,466 | $165,900 |
| 2022 | $4,466 +0.7% | $165,900 |
| 2021 | $4,437 +188.1% | $165,900 |
| 2020 | $1,540 +1.2% | $165,900 |
| 2019 | $1,522 -63.2% | $165,900 |
| 2018 | $4,136 | $165,900 |
| 2017 | -- | $165,900 |
| 2016 | -- | $165,900 |
| 2015 | -- | $165,900 |
| 2014 | -- | $165,900 |
| 2013 | -- | $165,900 |
| 2012 | -- | $165,900 |
| 2011 | -- | $165,900 |
| 2010 | -- | $165,900 |
| 2008 | -- | $165,900 |
| 2007 | -- | $165,900 |
| 2006 | -- | $165,900 |
Find assessor info on the county website
Neighborhood: Paxtonia
Nearby homes
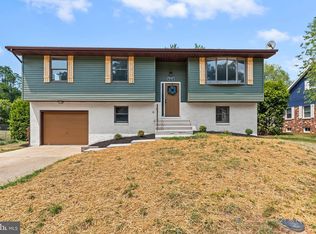
- $335,0004 bd2 ba1.7k sqft5714 Kenwood Ave, Harrisburg, PA 17112Sold
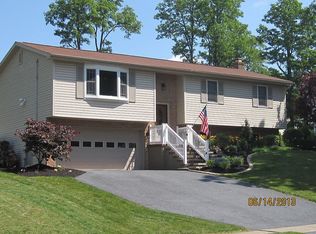
- $423,8004 bd4 ba2.7k sqft5718 Kenwood Ave, Harrisburg, PA 17112Off Market
- $447,5004 bd4 ba2k sqft5713 Cloverdale Rd, Harrisburg, PA 17112Off Market
- $333,7003 bd3 ba1.6k sqft5715 Cloverdale Rd, Harrisburg, PA 17112Off Market
- $360,0003 bd3 ba2.7k sqft5711 Cloverdale Rd, Harrisburg, PA 17112Sold
- $308,9003 bd2 ba1.3k sqft5712 Kenwood Ave, Harrisburg, PA 17112Off Market
- $355,7003 bd3 ba1.6k sqft5720 Kenwood Ave, Harrisburg, PA 17112Off Market
- $339,4003 bd1 ba1.4k sqft5715 Kenwood Ave, Harrisburg, PA 17112Off Market
Nearby schools
GreatSchools rating
- 8/10Paxtonia El SchoolGrades: K-5Distance: 0.7 mi
- 7/10Central Dauphin Middle SchoolGrades: 6-8Distance: 1.7 mi
- 5/10Central Dauphin Senior High SchoolGrades: 9-12Distance: 3.1 mi
Schools provided by the listing agent
- High: Central Dauphin
- District: Central Dauphin
Source: Bright MLS. This data may not be complete. We recommend contacting the local school district to confirm school assignments for this home.


Get pre-qualified for a loan
At Zillow Home Loans, we can pre-qualify you in as little as 5 minutes with no impact to your credit score.An equal housing lender. NMLS #10287.
Sell for more on Zillow
Get a Zillow Showcase℠ listing at no additional cost and you could sell for .
$479,500
2% more
+$9,590
With Zillow Showcase(estimated)
$489,090
- Pennsylvania
- Dauphin County
- Harrisburg
- 17112
- Paxtonia
- 5716 Kenwood Ave
Nearby cities
Nearby neighborhoods
Nearby zip codes
Other Harrisburg Topics
