Welcome to this stunning Farmhouse modern home that seamlessly blends classic charm with contemporary design. Step inside and be greeted by the warmth of beautiful wood floors that flow throughout the main level. The heart of this home is the open kitchen, featuring a magnificent 7' island that invites family and friends to gather around. The kitchen boasts leather finished granite countertops, providing a sleek and stylish surface for meal preparation. With its tasteful updates and top-of-the-line appliances, this kitchen is a chef's dream. Adjacent to the kitchen is a cozy study, perfect for those who work from home or desire a quiet space to retreat to. The formal dining room is also conveniently located on the main level, providing an elegant setting for hosting memorable dinner parties. As you make your way upstairs, you'll discover a full bath that serves the additional bedrooms. The flexible space on this level offers endless possibilities, whether you envision it as a playroom, exercise area, or a home office. And for the ultimate entertainment experience, a dedicated movie room awaits, where you can immerse yourself in your favorite films and TV shows. Outside, the farmhouse charm continues with a picturesque setting and manicured landscaping. Relax on the inviting front porch, enjoying the fresh country air and scenic views. The backyard provides ample space for outdoor activities and gatherings, making it an ideal spot for barbecues and outdoor entertaining. Located in a desirable neighborhood, this home offers a perfect combination of tranquility and convenience. Enjoy the best of both worlds with easy access to nearby amenities, schools, and shopping centers, while still relishing the peace and serenity of a rural setting. Don't miss the opportunity to make this Farmhouse modern gem your own. Schedule a showing today and experience the timeless beauty and modern comforts this home has to offer.
Sold
Price Unknown
5714 PALMETTO WAY, San Antonio, TX 78253
3beds
3,153sqft
Single Family Residence
Built in 2007
6,621 Square Feet Lot
$390,100 Zestimate®
$--/sqft
$2,671 Estimated rent
Home value
$390,100
$371,000 - $410,000
$2,671/mo
Zestimate® history
Owner options
List your home for rent
$2,671/mo
Rent Zestimate®
Find your next renter with Zillow Rental Manager. Plus, with online applications, you can quickly screen prospective tenants – for free.
$2,671/mo
Rent Zestimate®
Refinance and save
$97/mo
Est. payment
Refinancing to a lower rate could help reduce your monthly payments and save thousands over the life of the loan.
$97/mo
Est. payment
Explore your selling options
Work with a Zillow partner agent
Leverage their expertise and Zillow's premium Showcase listings to get your home seen by more buyers.
Get startedList with your own agent
Get your home in front of millions of buyers by listing it on Zillow.
Learn how to do itSell it yourself
Take full control of how buyers see your home on Zillow by listing For Sale by Owner (FSBO).
List your homeWhat's special
Zillow last checked:
Listing updated:
Listed by:
Devin Resendez TREC #663042 (210) 862-6909,
Keller Williams Legacy
Source: LERA MLS,MLS#: 1765198
Facts & features
Interior
Bedrooms & bathrooms
- Bedrooms: 3
- Bathrooms: 4
- Full bathrooms: 3
- 1/2 bathrooms: 1
Primary bedroom
- Area: 270
- Dimensions: 18 x 15
Bedroom 2
- Area: 182
- Dimensions: 14 x 13
Bedroom 3
- Area: 156
- Dimensions: 13 x 12
Primary bathroom
- Features: Tub/Shower Separate, Double Vanity
- Area: 108
- Dimensions: 12 x 9
Dining room
- Area: 216
- Dimensions: 18 x 12
Kitchen
- Area: 192
- Dimensions: 12 x 16
Living room
- Area: 396
- Dimensions: 18 x 22
Office
- Area: 210
- Dimensions: 14 x 15
Heating
- Central, Natural Gas
Cooling
- Central Air
Appliances
- Included: Range, Gas Cooktop, Disposal, Dishwasher
- Laundry: Washer Hookup, Dryer Connection
Features
- Two Living Area, Separate Dining Room, Media Room, Utility Room Inside, Master Downstairs, Ceiling Fan(s), Chandelier
- Flooring: Carpet, Ceramic Tile, Wood
- Windows: Window Coverings
- Has basement: No
- Has fireplace: No
- Fireplace features: Not Applicable
Interior area
- Total structure area: 3,153
- Total interior livable area: 3,153 sqft
Property
Parking
- Total spaces: 2
- Parking features: Two Car Garage
- Garage spaces: 2
Features
- Stories: 1.5
- Pool features: None, Community
Lot
- Size: 6,621 Square Feet
Details
- Parcel number: 044114290040
Construction
Type & style
- Home type: SingleFamily
- Architectural style: A-Frame
- Property subtype: Single Family Residence
Materials
- Brick, 3 Sides Masonry, Siding
- Foundation: Slab
- Roof: Composition
Condition
- Pre-Owned
- New construction: No
- Year built: 2007
Details
- Builder name: Emerald Homes
Utilities & green energy
- Water: Water System
Community & HOA
Community
- Features: Playground, BBQ/Grill, Basketball Court
- Subdivision: Alamo Ranch
HOA
- Has HOA: Yes
- HOA fee: $97 quarterly
- HOA name: RIVERSTONE HOA
Location
- Region: San Antonio
Financial & listing details
- Tax assessed value: $375,810
- Annual tax amount: $8,238
- Date on market: 9/11/2025
- Cumulative days on market: 141 days
- Listing terms: Conventional,FHA,VA Loan,1st Seller Carry,TX Vet,Cash
Price history
| Date | Event | Price |
|---|---|---|
| 8/30/2024 | Sold | -- |
Source:  LERA MLS #1765198 Report a problem LERA MLS #1765198 Report a problem | ||
| 6/3/2024 | Price change | $395,000-0.6%$125/sqft |
Source: LERA MLS #1765198 Report a problem | ||
| 5/9/2024 | Price change | $397,500-0.6%$126/sqft |
Source: LERA MLS #1765198 Report a problem | ||
| 4/9/2024 | Listed for sale | $399,999-5.9%$127/sqft |
Source: LERA MLS #1765198 Report a problem | ||
| 8/2/2023 | Listing removed | -- |
Source: LERA MLS #1698321 Report a problem | ||
| 7/21/2023 | Price change | $425,000-3.4%$135/sqft |
Source: LERA MLS #1698321 Report a problem | ||
| 7/5/2023 | Price change | $439,900-2.2%$140/sqft |
Source: LERA MLS #1698321 Report a problem | ||
| 6/23/2023 | Listed for sale | $450,000+73.1%$143/sqft |
Source: LERA MLS #1698321 Report a problem | ||
| 5/7/2019 | Sold | -- |
Source: LERA MLS #1359632 Report a problem | ||
| 3/7/2019 | Price change | $259,900-3.7%$82/sqft |
Source: Keller Williams Realty #1359632 Report a problem | ||
| 2/25/2019 | Price change | $269,900-1.9%$86/sqft |
Source: Keller Williams Realty #1359632 Report a problem | ||
| 2/9/2019 | Price change | $275,000-3.5%$87/sqft |
Source: Keller Williams Realty #1359632 Report a problem | ||
| 1/22/2019 | Listed for sale | $285,000+22.6%$90/sqft |
Source: Keller Williams City-View #1359632 Report a problem | ||
| 5/6/2014 | Listing removed | $232,500$74/sqft |
Source: Wakefield, REALTORS #1036346 Report a problem | ||
| 4/9/2014 | Price change | $232,500-3.1%$74/sqft |
Source: Wakefield, REALTORS #1036346 Report a problem | ||
| 2/28/2014 | Price change | $239,900-2.1%$76/sqft |
Source: Wakefield, REALTORS #1036346 Report a problem | ||
| 1/16/2014 | Listed for sale | $245,000+2.1%$78/sqft |
Source: Wakefield, REALTORS #1036346 Report a problem | ||
| 9/25/2010 | Listing removed | $240,000$76/sqft |
Source: Keller Williams Legacy #698330 Report a problem | ||
| 9/1/2009 | Listed for sale | $240,000$76/sqft |
Source: Steven Gragg #698330 Report a problem | ||
| 11/4/2008 | Listing removed | $240,000$76/sqft |
Source: Keller Williams Realty #698330 Report a problem | ||
| 5/15/2008 | Listed for sale | $240,000$76/sqft |
Source: Keller Williams Realty #698330 Report a problem | ||
Public tax history
| Year | Property taxes | Tax assessment |
|---|---|---|
| 2025 | $6,915 -4.6% | $375,810 -4.7% |
| 2024 | $7,251 -5.4% | $394,450 -5.2% |
| 2023 | $7,663 -6.9% | $415,990 +2.3% |
| 2022 | $8,230 +29.3% | $406,470 +31.2% |
| 2021 | $6,366 | $309,790 +3.9% |
| 2020 | $6,366 +1.6% | $298,220 +2.6% |
| 2019 | $6,264 | $290,660 +4.1% |
| 2018 | $6,264 +4.2% | $279,280 +3.5% |
| 2017 | $6,012 +0% | $269,930 +0.3% |
| 2016 | $6,009 +17% | $269,240 +3.9% |
| 2015 | $5,137 | $259,170 +8.5% |
| 2014 | $5,137 | $238,920 +2.7% |
| 2013 | -- | $232,720 +0.9% |
| 2012 | -- | $230,600 -2.2% |
| 2011 | -- | $235,870 |
| 2010 | -- | $235,870 -1.3% |
| 2009 | -- | $239,000 +1.4% |
| 2008 | -- | $235,680 +636.5% |
| 2007 | -- | $32,000 |
Find assessor info on the county website
Neighborhood: 78253
Nearby homes
- $317,2003 bd3 ba2.1k sqft5710 Palmetto Way, San Antonio, TX 78253Off Market

- $--3 bd2 ba1.9k sqft5718 Palmetto Way, San Antonio, TX 78253Off Market
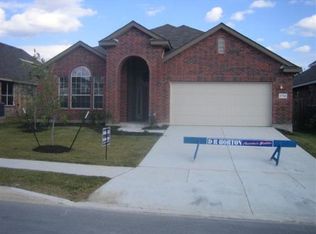
- $333,7003 bd2 ba2.3k sqft5706 Palmetto Way, San Antonio, TX 78253Off Market

- $--4 bd4 ba3.2k sqft5722 Palmetto Way, San Antonio, TX 78253Sold
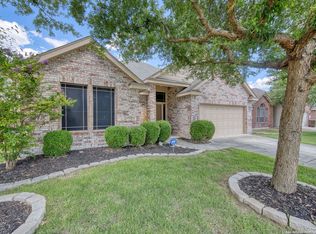
- $275,6002 bd2 ba1.6k sqft5711 Grayson Cv, San Antonio, TX 78253Off Market
- $362,8004 bd3 ba3k sqft5707 Grayson Cv, San Antonio, TX 78253Off Market
- $379,0005 bd3 ba3.2k sqft5715 Grayson Cv, San Antonio, TX 78253Off Market
- $429,1004 bd4 ba3.3k sqft12403 Loving Ml, San Antonio, TX 78253Off Market
Nearby schools
GreatSchools rating
- 6/10Mireles Elementary SchoolGrades: PK-5Distance: 0.2 mi
- 7/10Briscoe Middle SchoolGrades: 6-8Distance: 1.2 mi
- 6/10Taft High SchoolGrades: 9-12Distance: 1.1 mi
Schools provided by the listing agent
- Elementary: Andy Mireles
- High: Taft
- District: Northside
Source: LERA MLS. This data may not be complete. We recommend contacting the local school district to confirm school assignments for this home.
Get a cash offer in 3 minutes
Find out how much your home could sell for in as little as 3 minutes with a no-obligation cash offer.
Estimated market value
$390,100
Get a cash offer in 3 minutes
Find out how much your home could sell for in as little as 3 minutes with a no-obligation cash offer.
Estimated market value
$390,100
- Texas
- Bexar County
- San Antonio
- 78253
- 5714 PALMETTO WAY
Nearby cities
Nearby neighborhoods
Nearby zip codes
Other San Antonio Topics
