Welcome to 5722 Palmetto Way, a charming residence located in the sought-after Riverstone at Alamo Ranch community in San Antonio, TX. This inviting home offers a spacious layout with 4 bedrooms and 3.5 bathrooms + a Large Study/Office. (3 bedrooms, 2.5 baths downstairs and 1 bedroom with full bathroom upstairs) The heart of the home is the chef's kitchen, featuring gleaming granite countertops, a deep sink, a large island for meal prep, and a natural gas stove range with a double oven-perfect for your culinary adventures. Designed with entertaining in mind, the home includes solar screens on all windows for added comfort and recessed lighting to set the perfect ambiance. Rich Spanish hickory hardwood floors grace the dining room, foyer, office, and living room, adding a touch of elegance. Plush carpeting in the bedrooms creates a cozy retreat, while ceramic-tiled bathrooms offer a sophisticated feel. On the main floor, you'll find 3 bedrooms, including a tranquil primary suite that provides both privacy and convenience. An additional bedroom upstairs offers extra space for family or guests. The home also features a 2-car garage to meet your storage and parking needs. Step outside to enjoy a welcoming covered patio and an extended flagstone patio, perfect for relaxing or entertaining guests. Experience the warmth and charm of 5722 Palmetto Way- call today for a home tour.
Sold
Price Unknown
5722 PALMETTO WAY, San Antonio, TX 78253
4beds
3,296sqft
Single Family Residence
Built in 2008
6,534 Square Feet Lot
$372,900 Zestimate®
$--/sqft
$2,828 Estimated rent
Home value
$372,900
$354,000 - $392,000
$2,828/mo
Zestimate® history
Owner options
List your home for rent
$2,828/mo
Rent Zestimate®
Find your next renter with Zillow Rental Manager. Plus, with online applications, you can quickly screen prospective tenants – for free.
$2,828/mo
Rent Zestimate®
Refinance and save
$98/mo
Est. payment
Refinancing to a lower rate could help reduce your monthly payments and save thousands over the life of the loan.
$98/mo
Est. payment
Explore your selling options
Work with a Zillow partner agent
Leverage their expertise and Zillow's premium Showcase listings to get your home seen by more buyers.
Get startedList with your own agent
Get your home in front of millions of buyers by listing it on Zillow.
Learn how to do itSell it yourself
Take full control of how buyers see your home on Zillow by listing For Sale by Owner (FSBO).
List your homeWhat's special
Zillow last checked:
Listing updated:
Listed by:
Daniel Garcia TREC #554345 (210) 880-1823,
RE/MAX Associates
Source: LERA MLS,MLS#: 1791034
Facts & features
Interior
Bedrooms & bathrooms
- Bedrooms: 4
- Bathrooms: 4
- Full bathrooms: 3
- 1/2 bathrooms: 1
Primary bedroom
- Features: Sitting Room, Ceiling Fan(s), Full Bath
- Area: 266
- Dimensions: 14 x 19
Bedroom 2
- Area: 121
- Dimensions: 11 x 11
Bedroom 3
- Area: 132
- Dimensions: 12 x 11
Bedroom 4
- Area: 195
- Dimensions: 15 x 13
Primary bathroom
- Features: Tub/Shower Separate, Double Vanity
- Area: 140
- Dimensions: 10 x 14
Dining room
- Area: 154
- Dimensions: 14 x 11
Family room
- Area: 340
- Dimensions: 20 x 17
Kitchen
- Area: 144
- Dimensions: 12 x 12
Living room
- Area: 432
- Dimensions: 16 x 27
Office
- Area: 130
- Dimensions: 13 x 10
Heating
- Central, Natural Gas
Cooling
- Central Air
Appliances
- Included: Microwave, Range, Gas Cooktop, Refrigerator, Disposal, Dishwasher, Plumbed For Ice Maker
- Laundry: Washer Hookup, Dryer Connection
Features
- Two Living Area, Separate Dining Room, Two Eating Areas, Kitchen Island, Study/Library, Utility Room Inside, 1st Floor Lvl/No Steps, High Ceilings, Open Floorplan, Master Downstairs, Ceiling Fan(s), Chandelier, Solid Counter Tops
- Flooring: Carpet, Ceramic Tile, Wood
- Windows: Double Pane Windows
- Has basement: No
- Attic: 12"+ Attic Insulation
- Has fireplace: No
- Fireplace features: Not Applicable
Interior area
- Total structure area: 3,296
- Total interior livable area: 3,296 sqft
Property
Parking
- Total spaces: 2
- Parking features: Two Car Garage
- Garage spaces: 2
Features
- Levels: One
- Stories: 1.5
- Pool features: None, Community
Lot
- Size: 6,534 Square Feet
- Features: Curbs
Details
- Parcel number: 044114290060
Construction
Type & style
- Home type: SingleFamily
- Property subtype: Single Family Residence
Materials
- Brick, Fiber Cement
- Foundation: Slab
- Roof: Composition
Condition
- Pre-Owned
- New construction: No
- Year built: 2008
Details
- Builder name: DRHORTON
Utilities & green energy
- Electric: CPS
- Gas: CPS
- Sewer: SAWS, Sewer System
- Water: SAWS, Water System
- Utilities for property: Cable Available
Community & HOA
Community
- Features: Playground, Sports Court, Basketball Court
- Security: Smoke Detector(s)
- Subdivision: Alamo Ranch
HOA
- Has HOA: Yes
- HOA fee: $98 quarterly
- HOA name: Alamo Ranch Community Association, Inc.
Location
- Region: San Antonio
Financial & listing details
- Tax assessed value: $380,950
- Annual tax amount: $7,353
- Date on market: 9/11/2025
- Cumulative days on market: 49 days
- Listing terms: Conventional,FHA,VA Loan,TX Vet,Cash
- Road surface type: Paved
Price history
| Date | Event | Price |
|---|---|---|
| 9/5/2024 | Sold | -- |
Source:  LERA MLS #1791034 Report a problem LERA MLS #1791034 Report a problem | ||
| 8/6/2024 | Contingent | $365,000$111/sqft |
Source: LERA MLS #1791034 Report a problem | ||
| 7/8/2024 | Listed for sale | $365,000+92.2%$111/sqft |
Source: LERA MLS #1791034 Report a problem | ||
| 3/20/2012 | Sold | -- |
Source: Agent Provided Report a problem | ||
| 2/12/2012 | Price change | $189,900-2.6%$58/sqft |
Source: iTexas Realty Co. #926709 Report a problem | ||
| 1/10/2012 | Price change | $195,000-4.2%$59/sqft |
Source: iTexas Realty Co. #926709 Report a problem | ||
| 12/8/2011 | Price change | $203,500-0.7%$62/sqft |
Source: iTexas Realty Co. #926709 Report a problem | ||
| 8/19/2011 | Price change | $205,000-2.4%$62/sqft |
Source: iTexas Realty Co. #926709 Report a problem | ||
| 8/7/2011 | Price change | $210,000-4.5%$64/sqft |
Source: iTexas Realty Co. #926709 Report a problem | ||
| 7/22/2011 | Price change | $219,900-3.5%$67/sqft |
Source: iTexas Realty Co. #926709 Report a problem | ||
| 7/7/2011 | Price change | $227,905-5%$69/sqft |
Source: iTexas Realty Co. #926709 Report a problem | ||
| 5/21/2011 | Price change | $239,900-3.8%$73/sqft |
Source: iTexas Realty Co. #926709 Report a problem | ||
| 3/29/2011 | Listed for sale | $249,500$76/sqft |
Source: iTexas Realty Co. #926709 Report a problem | ||
| 1/29/2009 | Sold | -- |
Source: LERA MLS #44006_750254 Report a problem | ||
Public tax history
| Year | Property taxes | Tax assessment |
|---|---|---|
| 2025 | $7,009 +207.9% | $380,950 -4.7% |
| 2024 | $2,276 -4% | $399,860 +5.2% |
| 2023 | $2,371 -42% | $380,073 +10% |
| 2022 | $4,085 +2.1% | $345,521 +10% |
| 2021 | $4,002 | $314,110 +5.5% |
| 2020 | $4,002 +0.7% | $297,760 +2.6% |
| 2019 | $3,974 | $290,170 +4.1% |
| 2018 | $3,974 +2.2% | $278,780 +3.5% |
| 2017 | $3,890 0% | $269,420 +0.7% |
| 2016 | $3,890 -0.7% | $267,620 +3.9% |
| 2015 | $3,918 | $257,590 +9.5% |
| 2014 | $3,918 | $235,340 +7% |
| 2013 | -- | $220,000 +10% |
| 2012 | -- | $200,000 -17.3% |
| 2011 | -- | $241,840 -0.8% |
| 2010 | -- | $243,910 +46.7% |
| 2009 | -- | $166,210 +578.4% |
| 2008 | -- | $24,500 -23.4% |
| 2007 | -- | $32,000 |
Find assessor info on the county website
Neighborhood: 78253
Nearby homes
- $363,1005 bd4 ba3.2k sqft5726 Palmetto Way, San Antonio, TX 78253Off Market
- $--3 bd2 ba1.9k sqft5718 Palmetto Way, San Antonio, TX 78253Off Market
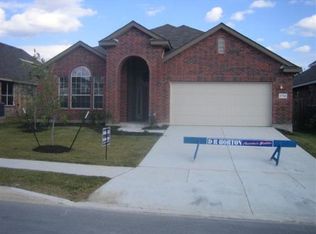
- $--3 bd4 ba3.1k sqft5714 Palmetto Way, San Antonio, TX 78253Sold

- $311,0003 bd3 ba2.3k sqft5719 Grayson Cv, San Antonio, TX 78253Off Market
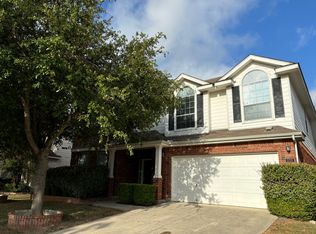
- $379,0005 bd3 ba3.2k sqft5715 Grayson Cv, San Antonio, TX 78253Off Market
- $--4 bd3 ba2.3k sqft12302 Red Maple Way, San Antonio, TX 78253Sold
- $275,6002 bd2 ba1.6k sqft5711 Grayson Cv, San Antonio, TX 78253Off Market
- $317,2003 bd3 ba2.1k sqft5710 Palmetto Way, San Antonio, TX 78253Off Market
Nearby schools
GreatSchools rating
- 6/10Mireles Elementary SchoolGrades: PK-5Distance: 0.2 mi
- 7/10Briscoe Middle SchoolGrades: 6-8Distance: 1.2 mi
- 6/10Taft High SchoolGrades: 9-12Distance: 1.1 mi
Schools provided by the listing agent
- Elementary: Andy Mireles
- Middle: Briscoe
- High: Taft
- District: Northside
Source: LERA MLS. This data may not be complete. We recommend contacting the local school district to confirm school assignments for this home.
Get a cash offer in 3 minutes
Find out how much your home could sell for in as little as 3 minutes with a no-obligation cash offer.
Estimated market value
$372,900
Get a cash offer in 3 minutes
Find out how much your home could sell for in as little as 3 minutes with a no-obligation cash offer.
Estimated market value
$372,900
- Texas
- Bexar County
- San Antonio
- 78253
- 5722 PALMETTO WAY
Nearby cities
Nearby neighborhoods
Nearby zip codes
Other San Antonio Topics
