PRICE IMPROVEMENT! Discover the epitome of contemporary living in this stunning, newer, 2015 built waterfront home located in Crystal Lakes subdivision in Palmetto, Florida. The Seller is leaving the Security Camera System consisting of four (4) security cameras, a Visio 36" TV and two exterior motion lights for the Buyer. This property offers 3 spacious bedrooms, 2 bathrooms, and an open floor plan. The front entryway is screened and tiled. The kitchen is outfitted with modern appliances, an island for easy meal prep and dual stainless-steel sinks for quick clean-up! Enjoy casual dining at the breakfast bar or in the separate dining area. The expansive living/dining areas are perfect for both entertaining and everyday comfort, featuring high ceilings and abundant natural light that creates a welcoming atmosphere. It is the ideal open floor plan layout with a seamless flow between indoor and outdoor living areas. The fenced-in, back yard is just right for family gatherings or a peaceful retreat. Roll up Hurricane Shutters were installed in 2020 for peace of mind and a reduction in homeowners' insurance. New roof shingles and extr-75 and I-a attic insulation were added in December 2022 which resulted in another homeowner's insurance premium discount. Notably, this home is situated outside of a flood zone. Other upgrades include a smart home technology water heater in 2022, energy-efficient air conditioner system with surge protection, air purifier, UV light, Dynamo filters, Drain Guard and a whole house surge protector. Nestled in a friendly neighborhood close to shopping centers, parks, eateries, beaches, boating, Emerson Point, Anna Maria Island as well as easy access to I275, this house isn’t just a home—it’s a lifestyle. Whether you're hosting a dinner party or enjoying a quiet evening in, this home caters to all of your needs with style and grace. Don’t miss your chance to own this beautiful property. Schedule a viewing today and take the first step towards your dream home!
Sold for $375,000
$375,000
5715 71ST STREET E, PALMETTO, FL 34221
3beds
1,672sqft
Single Family Residence
Built in 2015
6,652 Square Feet Lot
$363,000 Zestimate®
$224/sqft
$2,233 Estimated rent
Home value
$363,000
$330,000 - $399,000
$2,233/mo
Zestimate® history
Owner options
List your home for rent
$2,233/mo
Rent Zestimate®
Find your next renter with Zillow Rental Manager. Plus, with online applications, you can quickly screen prospective tenants – for free.
$2,233/mo
Rent Zestimate®
Refinance and save
$2,580/mo
Est. payment
Refinancing to a lower rate could help reduce your monthly payments and save thousands over the life of the loan.
$2,580/mo
Est. payment
Explore your selling options
Work with a Zillow partner agent
Leverage their expertise and Zillow's premium Showcase listings to get your home seen by more buyers.
Get startedList with your own agent
Get your home in front of millions of buyers by listing it on Zillow.
Learn how to do itSell it yourself
Take full control of how buyers see your home on Zillow by listing For Sale by Owner (FSBO).
List your homeWhat's special
Breakfast barAbundant natural lightNew roof shinglesHigh ceilingsOpen floor planWaterfront homeRoll up hurricane shutters
Zillow last checked:
Listing updated:
Listed by:
Marilyn Sakelaris 941-356-3167,
LESLIE WELLS REALTY, INC. 941-776-5571
Bought with:
Walter Spikes, JR, 3360677
COLDWELL BANKER REALTY
Source: Stellar MLS,MLS#: A4626737 Originating MLS: Sarasota - Manatee
Originating MLS: Sarasota - Manatee
Facts & features
Interior
Bedrooms & bathrooms
- Bedrooms: 3
- Bathrooms: 2
- Full bathrooms: 2
Rooms
- Room types: Attic, Dining Room, Living Room, Utility Room
Primary bedroom
- Features: Ceiling Fan(s), Walk-In Closet(s)
- Level: First
- Area: 195 Square Feet
- Dimensions: 13x15
Bedroom 2
- Features: Ceiling Fan(s), Built-in Closet
- Level: First
- Area: 132 Square Feet
- Dimensions: 12x11
Bedroom 3
- Features: Ceiling Fan(s), Built-in Closet
- Level: First
- Area: 132 Square Feet
- Dimensions: 12x11
Balcony porch lanai
- Features: Ceiling Fan(s)
- Level: First
- Area: 96 Square Feet
- Dimensions: 12x8
Balcony porch lanai
- Level: First
- Area: 32 Square Feet
- Dimensions: 4x8
Dining room
- Level: First
- Area: 180 Square Feet
- Dimensions: 12x15
Kitchen
- Features: Pantry
- Level: First
- Area: 108 Square Feet
- Dimensions: 9x12
Living room
- Features: Ceiling Fan(s)
- Level: First
- Area: 192 Square Feet
- Dimensions: 12x16
Heating
- Central, Electric
Cooling
- Central Air
Appliances
- Included: Dishwasher, Disposal, Dryer, Electric Water Heater, Microwave, Range, Refrigerator, Washer
- Laundry: Electric Dryer Hookup, Inside, Laundry Room, Washer Hookup
Features
- Ceiling Fan(s), High Ceilings, Kitchen/Family Room Combo, Open Floorplan, Primary Bedroom Main Floor, Split Bedroom, Thermostat, Walk-In Closet(s)
- Flooring: Carpet, Ceramic Tile, Laminate
- Doors: Sliding Doors
- Windows: Blinds, Drapes, Shades, Window Treatments, Hurricane Shutters
- Has fireplace: No
Interior area
- Total structure area: 2,241
- Total interior livable area: 1,672 sqft
Property
Parking
- Total spaces: 2
- Parking features: Driveway, Garage Door Opener
- Attached garage spaces: 2
- Has uncovered spaces: Yes
- Details: Garage Dimensions: 20x20
Features
- Levels: One
- Stories: 1
- Patio & porch: Covered, Screened
- Exterior features: Irrigation System, Lighting, Rain Gutters, Sidewalk
- Fencing: Vinyl
- Has view: Yes
- View description: Water, Pond
- Has water view: Yes
- Water view: Water,Pond
- Waterfront features: Pond
Lot
- Size: 6,652 Square Feet
- Dimensions: 58 x 115
- Features: Cleared, In County, Level, Near Golf Course, Sidewalk
- Residential vegetation: Trees/Landscaped
Details
- Parcel number: 666002259
- Zoning: PDR
- Special conditions: None
Construction
Type & style
- Home type: SingleFamily
- Architectural style: Contemporary
- Property subtype: Single Family Residence
Materials
- Block, Stucco
- Foundation: Slab
- Roof: Shingle
Condition
- Completed
- New construction: No
- Year built: 2015
Details
- Builder model: The Aria
- Builder name: D R Horton
Utilities & green energy
- Sewer: Public Sewer
- Water: Public
- Utilities for property: Cable Connected, Electricity Connected, Fire Hydrant, Phone Available, Public, Sewer Connected, Underground Utilities, Water Connected
Community & HOA
Community
- Features: Community Mailbox, Deed Restrictions, Sidewalks, Special Community Restrictions
- Security: Closed Circuit Camera(s), Security Lights, Smoke Detector(s)
- Pet fee: $0 monthly
- Subdivision: CRYSTAL LAKES II
HOA
- Has HOA: Yes
- Amenities included: Fence Restrictions, Vehicle Restrictions
- Services included: Common Area Taxes, Manager
- HOA fee: $84 monthly
- HOA name: Melrose Management
- HOA phone: 727-787-3461
Location
- Region: Palmetto
Financial & listing details
- Price per square foot: $224/sqft
- Tax assessed value: $320,052
- Annual tax amount: $2,554
- Date on market: 10/25/2024
- Cumulative days on market: 143 days
- Listing terms: Cash,Conventional,FHA,USDA Loan,VA Loan
- Ownership: Fee Simple
- Total actual rent: 0
- Electric utility on property: Yes
- Road surface type: Paved
Price history
| Date | Event | Price |
|---|---|---|
| 4/17/2025 | Sold | $375,000+1.6%$224/sqft |
Source:  Stellar MLS #A4626737 Report a problem Stellar MLS #A4626737 Report a problem | ||
| 3/17/2025 | Pending sale | $369,000$221/sqft |
Source: Stellar MLS #A4626737 Report a problem | ||
| 2/26/2025 | Price change | $369,000-1.6%$221/sqft |
Source: Stellar MLS #A4626737 Report a problem | ||
| 2/12/2025 | Price change | $375,000-4.8%$224/sqft |
Source: Stellar MLS #A4626737 Report a problem | ||
| 10/25/2024 | Listed for sale | $394,000+52.8%$236/sqft |
Source: Stellar MLS #A4626737 Report a problem | ||
| 2/10/2020 | Sold | $257,900-0.8%$154/sqft |
Source: Stellar MLS #A4452945 Report a problem | ||
| 1/9/2020 | Pending sale | $259,999$156/sqft |
Source: ROSEBAY INTERNATIONAL, INC #A4452945 Report a problem | ||
| 1/1/2020 | Listed for sale | $259,999-2.2%$156/sqft |
Source: ROSEBAY INTERNATIONAL, INC #A4452945 Report a problem | ||
| 11/27/2019 | Listing removed | $265,900$159/sqft |
Source: LIKE IT REALTY #A4442403 Report a problem | ||
| 7/26/2019 | Listed for sale | $265,900+34.6%$159/sqft |
Source: Owner Report a problem | ||
| 12/30/2015 | Sold | $197,490$118/sqft |
Source: Public Record Report a problem | ||
Public tax history
| Year | Property taxes | Tax assessment |
|---|---|---|
| 2025 | $2,774 +6.7% | $225,703 +2.9% |
| 2024 | $2,601 +1.8% | $219,342 +3% |
| 2023 | $2,555 +0.6% | $212,953 +3% |
| 2022 | $2,539 +0.3% | $206,750 +3% |
| 2021 | $2,532 +14.9% | $200,728 +13.5% |
| 2020 | $2,203 +1.9% | $176,777 +2.3% |
| 2019 | $2,162 | $172,803 +1.9% |
| 2018 | $2,162 +1.2% | $169,581 +2.1% |
| 2017 | $2,137 | $166,093 +1.5% |
| 2016 | -- | $163,673 +726.6% |
| 2015 | -- | $19,800 |
Find assessor info on the county website
Neighborhood: 34221
Nearby homes
- $375,0003 bd2 ba1.6k sqft5717 71st St E, Palmetto, FL 34221Sold

- $319,4004 bd3 ba2.3k sqft7060 57th Ter E, Palmetto, FL 34221Sold
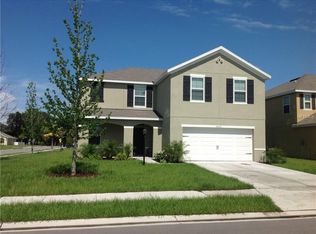
- $497,1005 bd3 ba2.8k sqft7056 57th Ter E, Palmetto, FL 34221Off Market
- $352,6004 bd2 ba1.6k sqft5721 71st St E, Palmetto, FL 34221Off Market
- $389,9004 bd3 ba2.4k sqft11547 E 71st Ter, Palmetto, FL 34221Sold
- $336,9003 bd2 ba1.6k sqft7052 57th Ter E, Palmetto, FL 34221Off Market
- $421,9004 bd2 ba1.7k sqft5716 71st St E, Palmetto, FL 34221Off Market
- $351,0004 bd2 ba1.7k sqft7103 58th Ter E, Palmetto, FL 34221Off Market
Nearby schools
GreatSchools rating
- 7/10Virgil Mills Elementary SchoolGrades: PK-5Distance: 0.9 mi
- 5/10Buffalo Creek Middle SchoolGrades: 6-8Distance: 1 mi
- 2/10Palmetto High SchoolGrades: 8-12Distance: 5.5 mi
Schools provided by the listing agent
- Elementary: Virgil Mills Elementary
- Middle: Buffalo Creek Middle
- High: Palmetto High
Source: Stellar MLS. This data may not be complete. We recommend contacting the local school district to confirm school assignments for this home.
Get a cash offer in 3 minutes
Find out how much your home could sell for in as little as 3 minutes with a no-obligation cash offer.
Estimated market value
$363,000
Get a cash offer in 3 minutes
Find out how much your home could sell for in as little as 3 minutes with a no-obligation cash offer.
Estimated market value
$363,000
- Florida
- Manatee County
- Palmetto
- 34221
- 5715 71ST STREET E
Nearby cities
Nearby neighborhoods
Nearby zip codes
Other Palmetto Topics
