~ Crystal Lakes ~ Enjoy waterfront views and Florida outdoor living in this split plan 3 bedroom 2 bath home where you can lounge poolside with your family and friends, bbq, catch a few rays and live life large. This swimming pool area is a true showstopper with amazing fiber optic lighting that creates a resort style ambiance that will literally take your breath away at night with its stunning blue LED lighting. The low $98 annual fees are incredibly affordable for this deed restricted community. The interior will easily coordinate with any color palette and features ceramic tile flooring throughout in an open functional layout that incorporates the kitchen, living room and dining room. 2024 appliances include the refrigerator, range, dishwasher and microwave, washer and dryer! Sliding glass doors lead to your private backyard retreat where you'll enjoy the salt water heated pool, spa and lake views. Imagine coming home after a long days work and slipping into your swimming pool for a refreshing swim before dinner. Your indoor air conditioned laundry provides easy access and convenience. Enjoy the savings of already having a 2024 newer roof and a 2016 A/C so that these big ticket items have already been covered for you. Included is an $1800 ADT Alarm system that works with or w/o buying monitoring services. Closed circuit Google cameras are positioned in front and in back and include a doorbell. Smoke detectors with carbon dioxide detection provide peace of mind. This is a wonderful opportunity to add your special touches and claim this home as yours .... at this price this lovely home won't last long!
Sold for $375,000
$375,000
5717 71ST STREET E, PALMETTO, FL 34221
3beds
1,607sqft
Single Family Residence
Built in 2015
6,653 Square Feet Lot
$366,900 Zestimate®
$233/sqft
$2,631 Estimated rent
Home value
$366,900
$334,000 - $404,000
$2,631/mo
Zestimate® history
Owner options
List your home for rent
$2,631/mo
Rent Zestimate®
Find your next renter with Zillow Rental Manager. Plus, with online applications, you can quickly screen prospective tenants – for free.
$2,631/mo
Rent Zestimate®
Refinance and save
$2,524/mo
Est. payment
Refinancing to a lower rate could help reduce your monthly payments and save thousands over the life of the loan.
$2,524/mo
Est. payment
Explore your selling options
Work with a Zillow partner agent
Leverage their expertise and Zillow's premium Showcase listings to get your home seen by more buyers.
Get startedList with your own agent
Get your home in front of millions of buyers by listing it on Zillow.
Learn how to do itSell it yourself
Take full control of how buyers see your home on Zillow by listing For Sale by Owner (FSBO).
List your homeWhat's special
Swimming pool areaResort style ambianceLake viewsSalt water heated poolPrivate backyard retreatLounge poolsideIndoor air conditioned laundry
Zillow last checked:
Listing updated:
Listed by:
Sherry Flathman 941-592-3433,
WAGNER REALTY 941-761-3100,
James Flathman 941-297-9169,
WAGNER REALTY
Bought with:
Sherry Flathman, 3149646
WAGNER REALTY
James Flathman, 3149647
WAGNER REALTY
Source: Stellar MLS,MLS#: A4651542 Originating MLS: Sarasota - Manatee
Originating MLS: Sarasota - Manatee
Facts & features
Interior
Bedrooms & bathrooms
- Bedrooms: 3
- Bathrooms: 2
- Full bathrooms: 2
Rooms
- Room types: Great Room, Utility Room
Primary bedroom
- Features: Walk-In Closet(s)
- Level: First
- Area: 182 Square Feet
- Dimensions: 14x13
Bedroom 2
- Features: Built-in Closet
- Level: First
- Area: 150 Square Feet
- Dimensions: 15x10
Bedroom 3
- Features: Built-in Closet
- Level: First
- Area: 168 Square Feet
- Dimensions: 14x12
Primary bathroom
- Features: Dual Sinks, Shower No Tub, No Closet
- Level: First
- Area: 72 Square Feet
- Dimensions: 9x8
Balcony porch lanai
- Level: First
- Area: 63 Square Feet
- Dimensions: 9x7
Dining room
- Level: First
- Area: 126 Square Feet
- Dimensions: 9x14
Great room
- Level: First
- Area: 210 Square Feet
- Dimensions: 15x14
Kitchen
- Features: Breakfast Bar, Pantry
- Level: First
- Area: 198 Square Feet
- Dimensions: 18x11
Utility room
- Level: First
- Area: 54 Square Feet
- Dimensions: 6x9
Heating
- Heat Pump
Cooling
- Central Air
Appliances
- Included: Dishwasher, Disposal, Dryer, Electric Water Heater, Freezer, Microwave, Range, Refrigerator, Washer
- Laundry: Inside
Features
- Ceiling Fan(s), Eating Space In Kitchen, Kitchen/Family Room Combo, Living Room/Dining Room Combo, Open Floorplan, Primary Bedroom Main Floor, Solid Wood Cabinets, Split Bedroom, Walk-In Closet(s)
- Flooring: Ceramic Tile
- Doors: Sliding Doors
- Windows: Blinds
- Has fireplace: No
Interior area
- Total structure area: 1,987
- Total interior livable area: 1,607 sqft
Property
Parking
- Total spaces: 2
- Parking features: Garage - Attached
- Attached garage spaces: 2
Features
- Levels: One
- Stories: 1
- Patio & porch: Covered, Patio, Rear Porch, Screened
- Exterior features: Irrigation System
- Has private pool: Yes
- Pool features: Chlorine Free, Fiber Optic Lighting, Gunite, Heated, In Ground, Lighting, Salt Water
- Has spa: Yes
- Spa features: Heated, In Ground
- Has view: Yes
- View description: Water, Pond
- Has water view: Yes
- Water view: Water,Pond
Lot
- Size: 6,653 Square Feet
- Features: In County, Sidewalk
- Residential vegetation: Mature Landscaping
Details
- Parcel number: 666002309
- Zoning: SFR
- Special conditions: None
Construction
Type & style
- Home type: SingleFamily
- Architectural style: Traditional
- Property subtype: Single Family Residence
Materials
- Block, Stucco
- Foundation: Slab
- Roof: Shingle
Condition
- New construction: No
- Year built: 2015
Utilities & green energy
- Sewer: Public Sewer
- Water: Public
- Utilities for property: BB/HS Internet Available, Cable Available, Electricity Connected, Public, Street Lights, Underground Utilities
Community & HOA
Community
- Features: Deed Restrictions, Park
- Security: Security System Owned, Smoke Detector(s)
- Pet fee: $0 monthly
- Subdivision: CRYSTAL LAKES II
HOA
- Has HOA: Yes
- Amenities included: Fence Restrictions, Park, Vehicle Restrictions
- Services included: Manager
- HOA fee: $8 monthly
- HOA name: Melrose Place/Aubra Maddox
- HOA phone: 727-787-3461
Location
- Region: Palmetto
Financial & listing details
- Price per square foot: $233/sqft
- Tax assessed value: $351,561
- Annual tax amount: $5,120
- Date on market: 5/5/2025
- Cumulative days on market: 7 days
- Listing terms: Cash,Conventional,FHA,VA Loan
- Ownership: Fee Simple
- Total actual rent: 0
- Electric utility on property: Yes
- Road surface type: Paved, Asphalt
Price history
| Date | Event | Price |
|---|---|---|
| 6/18/2025 | Sold | $375,000-2.3%$233/sqft |
Source:  Stellar MLS #A4651542 Report a problem Stellar MLS #A4651542 Report a problem | ||
| 5/12/2025 | Pending sale | $384,000$239/sqft |
Source: Stellar MLS #A4651542 Report a problem | ||
| 5/6/2025 | Listed for sale | $384,000+96.4%$239/sqft |
Source: Stellar MLS #A4651542 Report a problem | ||
| 4/12/2025 | Listing removed | $2,600$2/sqft |
Source: Zillow Rentals Report a problem | ||
| 2/22/2025 | Price change | $2,600-3.7%$2/sqft |
Source: Zillow Rentals Report a problem | ||
| 2/14/2025 | Listed for rent | $2,700$2/sqft |
Source: Zillow Rentals Report a problem | ||
| 2/3/2025 | Listing removed | $2,700$2/sqft |
Source: Zillow Rentals Report a problem | ||
| 1/29/2025 | Price change | $2,700-3.6%$2/sqft |
Source: Zillow Rentals Report a problem | ||
| 1/23/2025 | Price change | $2,800-3.4%$2/sqft |
Source: Zillow Rentals Report a problem | ||
| 1/19/2025 | Price change | $2,900-3.3%$2/sqft |
Source: Zillow Rentals Report a problem | ||
| 1/4/2025 | Listed for rent | $3,000-14.3%$2/sqft |
Source: Zillow Rentals Report a problem | ||
| 4/17/2024 | Listing removed | -- |
Source: Zillow Rentals Report a problem | ||
| 4/16/2024 | Listed for rent | $3,500$2/sqft |
Source: Zillow Rentals Report a problem | ||
| 2/8/2016 | Sold | $195,490$122/sqft |
Source: Public Record Report a problem | ||
Public tax history
| Year | Property taxes | Tax assessment |
|---|---|---|
| 2025 | $5,120 +1981.4% | $351,561 +57.6% |
| 2024 | $246 +7.5% | $223,027 +3% |
| 2023 | $229 +6.7% | $216,531 +3% |
| 2022 | $214 +6% | $210,224 +19.4% |
| 2021 | $202 +5.1% | $176,004 +1.4% |
| 2020 | $193 +4.8% | $173,574 +2.3% |
| 2019 | $184 | $169,672 +1.9% |
| 2018 | $184 -90.9% | $166,508 +2.6% |
| 2017 | $2,017 | $162,319 +691.8% |
| 2016 | -- | $20,500 +3.5% |
| 2015 | -- | $19,800 |
Find assessor info on the county website
Neighborhood: 34221
Nearby homes
- $375,0003 bd2 ba1.6k sqft5715 71st St E, Palmetto, FL 34221Sold

- $352,6004 bd2 ba1.6k sqft5721 71st St E, Palmetto, FL 34221Off Market
- $389,9004 bd3 ba2.4k sqft11547 E 71st Ter, Palmetto, FL 34221Sold
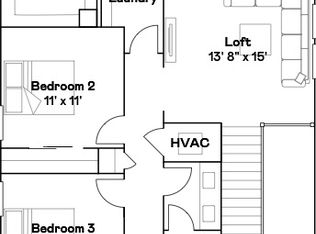
- $389,9004 bd3 ba2.4k sqft11539 E 71st Ter, Palmetto, FL 34221Sold
- $--4 bd2 ba1.7k sqft5801 71st St E #B3, Palmetto, FL 34221Off Market
- $385,3004 bd3 ba2.4k sqft5801 71st St E, Palmetto, FL 34221Off Market
- $319,4004 bd3 ba2.3k sqft7060 57th Ter E, Palmetto, FL 34221Sold
- $351,0004 bd2 ba1.7k sqft7103 58th Ter E, Palmetto, FL 34221Off Market
Nearby schools
GreatSchools rating
- 7/10Virgil Mills Elementary SchoolGrades: PK-5Distance: 0.9 mi
- 5/10Buffalo Creek Middle SchoolGrades: 6-8Distance: 1 mi
- 2/10Palmetto High SchoolGrades: 8-12Distance: 5.5 mi
Schools provided by the listing agent
- Elementary: Virgil Mills Elementary
- Middle: Buffalo Creek Middle
- High: Palmetto High
Source: Stellar MLS. This data may not be complete. We recommend contacting the local school district to confirm school assignments for this home.
Get a cash offer in 3 minutes
Find out how much your home could sell for in as little as 3 minutes with a no-obligation cash offer.
Estimated market value
$366,900
Get a cash offer in 3 minutes
Find out how much your home could sell for in as little as 3 minutes with a no-obligation cash offer.
Estimated market value
$366,900
- Florida
- Manatee County
- Palmetto
- 34221
- 5717 71ST STREET E
Nearby cities
Nearby neighborhoods
Nearby zip codes
Other Palmetto Topics
