**Offer deadline Sunday at 9PM** Nestled on nearly half an acre in prestigious Preston Hollow’s private school corridor, this spacious, traditional home offers an exceptional blend of elegance, comfort, and versatility. A gracious foyer welcomes you into a grand, light-filled entry flanked by an airy formal dining room and a richly paneled library—ideal for quiet work or entertaining. The inviting main living area features soaring ceilings and seamlessly connects to the large, updated kitchen with new countertops and backsplash (2025) and a charming breakfast room. Just off the living area, an enclosed porch with a phantom screen provides a serene retreat for indoor-outdoor living. The generous primary suite is a true sanctuary, complete with a fireplace, sitting area, and en-suite with large walk in closet. The first floor features both a private guest room with ensuite bath and also a self-contained attached apartment with updated kitchen (2020)—offering both connected and separate access - to create flexible options for multigenerational living or a live-in au pair.
Upstairs, a spacious game room with wet bar and media room provide the perfect setting for relaxation and entertainment. Three additional bedrooms all with en-suites, alongside a third laundry room are on the second floor. Outside, a gated porte-cochere leads to a three-car, drive-through garage with both street and alley access. An 195 sq ft flex room could easily serve as a fourth garage. The turfed backyard with mosquito misting system offers low-maintenance luxury with a pool and outdoor kitchen ideal for effortless entertaining. Notable updates include a new roof (2024), new HVAC systems for peace of mind (2 in 2025, 1 in 2022, and 1 in 2019), and engineered wood flooring (2025) throughout. A rare offering in one of Dallas’s most coveted neighborhoods, this Preston Hollow home delivers refined traditional living with every modern comfort.
Sold
Street View
Price Unknown
5715 Meadow Crest Dr, Dallas, TX 75230
6beds
6,961sqft
Single Family Residence
Built in 2006
0.42 Acres Lot
$2,641,700 Zestimate®
$--/sqft
$6,379 Estimated rent
Home value
$2,641,700
$2.40M - $2.91M
$6,379/mo
Zestimate® history
Owner options
List your home for rent
$6,379/mo
Rent Zestimate®
Find your next renter with Zillow Rental Manager. Plus, with online applications, you can quickly screen prospective tenants – for free.
$6,379/mo
Rent Zestimate®
Refinance and save
Refinancing to a lower rate could help reduce your monthly payments and save thousands over the life of the loan.
Explore your selling options
Work with a Zillow partner agent
Leverage their expertise and Zillow's premium Showcase listings to get your home seen by more buyers.
Get startedList with your own agent
Get your home in front of millions of buyers by listing it on Zillow.
Learn how to do itSell it yourself
Take full control of how buyers see your home on Zillow by listing For Sale by Owner (FSBO).
List your homeWhat's special
Outdoor kitchenEngineered wood flooringRichly paneled libraryAiry formal dining roomGracious foyerEnclosed porchNearly half an acre
Zillow last checked:
Listing updated:
Listed by:
Aman Scott 0817248,
Agency Dallas Park Cities, LLC 336-743-0336
Bought with:
Billy Nguyen
Avignon Realty
Source: NTREIS,MLS#: 21093034
Facts & features
Interior
Bedrooms & bathrooms
- Bedrooms: 6
- Bathrooms: 9
- Full bathrooms: 7
- 1/2 bathrooms: 2
Primary bedroom
- Features: Ceiling Fan(s), En Suite Bathroom, Fireplace
- Level: First
- Dimensions: 25 x 15
Primary bedroom
- Features: Ceiling Fan(s), En Suite Bathroom
- Level: First
- Dimensions: 18 x 12
Bedroom
- Features: Ceiling Fan(s)
- Level: First
- Dimensions: 14 x 13
Bedroom
- Features: Built-in Features, En Suite Bathroom
- Level: Second
- Dimensions: 15 x 13
Bedroom
- Level: Second
- Dimensions: 16 x 14
Breakfast room nook
- Level: First
- Dimensions: 17 x 13
Dining room
- Level: First
- Dimensions: 18 x 14
Exercise room
- Level: First
- Dimensions: 22 x 10
Game room
- Features: Built-in Features
- Level: Second
- Dimensions: 32 x 16
Kitchen
- Features: Built-in Features, Kitchen Island, Pantry
- Level: First
- Dimensions: 23 x 17
Library
- Features: Built-in Features, Fireplace
- Level: First
- Dimensions: 21 x 19
Living room
- Features: Ceiling Fan(s), Fireplace
- Level: First
- Dimensions: 18 x 17
Media room
- Features: Built-in Features
- Level: Second
- Dimensions: 18 x 15
Cooling
- Central Air, Electric
Appliances
- Included: Built-In Gas Range, Built-In Refrigerator, Double Oven, Dishwasher, Ice Maker, Microwave, Warming Drawer, Wine Cooler
Features
- Wet Bar, Built-in Features, Decorative/Designer Lighting Fixtures, Double Vanity, High Speed Internet, In-Law Floorplan, Kitchen Island, Loft, Multiple Master Suites, Multiple Staircases, Paneling/Wainscoting, Vaulted Ceiling(s), Natural Woodwork, Walk-In Closet(s), Wired for Sound
- Flooring: Carpet, Engineered Hardwood, Hardwood, Marble, Tile
- Has basement: No
- Number of fireplaces: 4
- Fireplace features: Family Room, Library, Primary Bedroom, Stone
Interior area
- Total interior livable area: 6,961 sqft
Property
Parking
- Total spaces: 4
- Parking features: Alley Access, Circular Driveway, Drive Through, Electric Gate, Gated, Porte-Cochere
- Attached garage spaces: 3
- Carport spaces: 1
- Covered spaces: 4
- Has uncovered spaces: Yes
Features
- Levels: Two
- Stories: 2
- Patio & porch: Screened, Covered, Mosquito System
- Exterior features: Gas Grill, Outdoor Grill, Outdoor Kitchen
- Pool features: In Ground, Pool
- Fencing: Gate,Wood,Wrought Iron
Lot
- Size: 0.42 Acres
- Dimensions: 100 by 181
- Features: Sprinkler System
- Residential vegetation: Partially Wooded
Details
- Parcel number: 00000577774000000
- Other equipment: Home Theater
Construction
Type & style
- Home type: SingleFamily
- Architectural style: Traditional,Detached
- Property subtype: Single Family Residence
Materials
- Brick, Rock, Stone
- Foundation: Slab
- Roof: Composition
Condition
- Year built: 2006
Utilities & green energy
- Sewer: Public Sewer
- Water: Public
- Utilities for property: Sewer Available, Water Available
Community & HOA
Community
- Security: Security System
- Subdivision: Preshaven
HOA
- Has HOA: No
Location
- Region: Dallas
Financial & listing details
- Tax assessed value: $2,600,000
- Annual tax amount: $57,894
- Date on market: 10/23/2025
- Cumulative days on market: 4 days
- Listing terms: Cash,Conventional,FHA,VA Loan
- Exclusions: Light fixture in dining room.
Price history
| Date | Event | Price |
|---|---|---|
| 11/18/2025 | Sold | -- |
Source: NTREIS #21093034 Report a problem | ||
| 11/1/2025 | Pending sale | $2,590,000$372/sqft |
Source: NTREIS #21093034 Report a problem | ||
| 10/28/2025 | Contingent | $2,590,000$372/sqft |
Source: NTREIS #21093034 Report a problem | ||
| 10/23/2025 | Listed for sale | $2,590,000+100%$372/sqft |
Source: NTREIS #21093034 Report a problem | ||
| 1/18/2017 | Sold | -- |
Source: Agent Provided Report a problem | ||
| 9/15/2016 | Pending sale | $1,295,000$186/sqft |
Source: Dave Perry Miller & Associates - An Ebby Halliday Company #13457249 Report a problem | ||
| 9/6/2016 | Listed for sale | $1,295,000-27.9%$186/sqft |
Source: Dave Perry Miller Real Estate #13457249 Report a problem | ||
| 7/19/2016 | Listing removed | $1,795,000$258/sqft |
Source: Dave Perry Miller & Associates - An Ebby Halliday Company #13399291 Report a problem | ||
| 6/14/2016 | Listed for sale | $1,795,000$258/sqft |
Source: Dave Perry Miller & Associates - An Ebby Halliday Company #13399291 Report a problem | ||
Public tax history
| Year | Property taxes | Tax assessment |
|---|---|---|
| 2025 | $57,894 -8.1% | $2,600,000 -7.7% |
| 2024 | $62,970 +10.9% | $2,817,430 +13.8% |
| 2023 | $56,796 +14.6% | $2,475,000 +25.3% |
| 2022 | $49,572 +8.2% | $1,974,690 +13.7% |
| 2021 | $45,827 -6.9% | $1,737,180 -4.3% |
| 2020 | $49,243 -0.8% | $1,815,170 |
| 2019 | $49,619 +9.9% | $1,815,170 +14.4% |
| 2018 | $45,144 +43.4% | $1,586,640 +6.6% |
| 2017 | $31,489 -2.5% | $1,489,010 -13.5% |
| 2016 | $32,287 +15.2% | $1,720,640 +18.4% |
| 2015 | $28,015 | $1,452,800 +13.5% |
| 2014 | $28,015 | $1,280,000 |
| 2013 | -- | -- |
| 2012 | -- | -- |
| 2011 | -- | -- |
| 2010 | -- | -- |
| 2009 | -- | -- |
| 2008 | -- | -- |
| 2007 | -- | -- |
| 2005 | -- | -- |
| 2004 | -- | -- |
| 2003 | -- | -- |
| 2002 | -- | -- |
| 2001 | -- | -- |
Find assessor info on the county website
Neighborhood: Preston Royal
Nearby homes
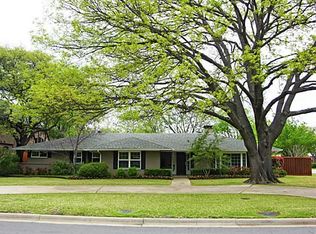
- $1,643,7003 bd4 ba3k sqft5723 Meadow Crest Dr, Dallas, TX 75230Off Market
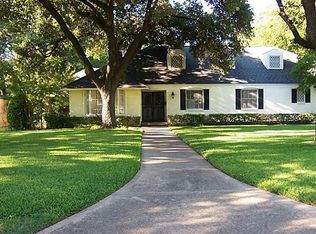
- $2,586,0004 bd3 ba3.1k sqft5707 Meadow Crest Dr, Dallas, TX 75230Off Market
- $1,184,6004 bd3 ba3.1k sqft5714 Boca Raton Dr, Dallas, TX 75230Off Market
- $1,278,3003 bd2 ba2.5k sqft5665 Meadow Crest Dr, Dallas, TX 75230Off Market
- $954,5002 bd1 ba1.8k sqft5722 Boca Raton Dr, Dallas, TX 75230Off Market
- $2,754,3005 bd5 ba5k sqft5706 Boca Raton Dr, Dallas, TX 75230Off Market
- $--5 bd6 ba5.3k sqft5714 Meadow Crest Dr, Dallas, TX 75230Sold
- $1,132,0003 bd2 ba2.2k sqft5706 Meadow Crest Dr, Dallas, TX 75230Off Market
Nearby schools
GreatSchools rating
- 7/10John J Pershing Elementary SchoolGrades: PK-5Distance: 1.2 mi
- 5/10Benjamin Franklin Middle SchoolGrades: 6-8Distance: 1.8 mi
- 4/10Hillcrest High SchoolGrades: 9-12Distance: 1.9 mi
Schools provided by the listing agent
- Elementary: Pershing
- Middle: Benjamin Franklin
- High: Hillcrest
- District: Dallas ISD
Source: NTREIS. This data may not be complete. We recommend contacting the local school district to confirm school assignments for this home.
Get a cash offer in 3 minutes
Find out how much your home could sell for in as little as 3 minutes with a no-obligation cash offer.
Estimated market value
$2,641,700
Get a cash offer in 3 minutes
Find out how much your home could sell for in as little as 3 minutes with a no-obligation cash offer.
Estimated market value
$2,641,700
- Texas
- Dallas County
- Dallas
- 75230
- Preston Royal
- 5715 Meadow Crest Dr
Nearby cities
Nearby neighborhoods
Nearby zip codes
Other Dallas Topics
