In coveted Preston Hollow, this Eco-Luxe masterpiece blends sustainability, wellness, and style. Crafted for simple, organic living, it features cathedral ceilings and expansive windows to seamlessly bring the beauty of the outdoors in. By day natural light fills the kitchen and living areas creating a bright, inviting atmosphere; by night, the home transforms into an entertainer's dream where the curated outdoor spaces glow and intermingle with the interior design. The kitchen's Onare cabinetry transforms everyday appliances into elegant furniture pieces and showcases high-end Gaggenau appliances known for sophisticated engineering and design. An adjacent dining room separated by a glass partition and a cozy breakfast nook offer dining options for every occasion. Thoughtfully designed, the layout effortlessly connects main living areas while maintaining distinct, functional spaces throughout. The first level primary suite overlooks the exquisitely landscaped pool, with an ensuite jewel box bath featuring floor-to-ceiling glass tiles illuminated by skylights. The main level also includes 2 additional bedrooms suites with adaptable closet systems, while a fourth bedroom offers versatility and can be utilized as a study, game or living area. The meticulously designed outdoor spaces extend the living areas with a fountain and dog-run on one side, while a state of the art OPHORA wellness pool plus an outdoor living and kitchen area with a wood-burning fireplace sits on the other side of the home. The turfed and xeriscaped front and backyards are just as low maintenance as they are beautiful! A Next-Gen-like suite with 2 bedrooms, a living area, kitchenette and a small flex space comprise the second floor with a balcony overlooking the pool. Features like the Savant smart home system, Ophora whole-home water filtration system, and advanced ERV and air filtration systems create a sanctuary of clean, modern luxury in this certified LEED Platinum property in Preston Hollow.
Sold
Price Unknown
5714 Meadow Crest Dr, Dallas, TX 75230
5beds
5,300sqft
Single Family Residence
Built in 2015
0.38 Acres Lot
$2,798,400 Zestimate®
$--/sqft
$16,763 Estimated rent
Home value
$2,798,400
$2.55M - $3.08M
$16,763/mo
Zestimate® history
Owner options
List your home for rent
$16,763/mo
Rent Zestimate®
Find your next renter with Zillow Rental Manager. Plus, with online applications, you can quickly screen prospective tenants – for free.
$16,763/mo
Rent Zestimate®
Refinance and save
Refinancing to a lower rate could help reduce your monthly payments and save thousands over the life of the loan.
Explore your selling options
Work with a Zillow partner agent
Leverage their expertise and Zillow's premium Showcase listings to get your home seen by more buyers.
Get startedList with your own agent
Get your home in front of millions of buyers by listing it on Zillow.
Learn how to do itSell it yourself
Take full control of how buyers see your home on Zillow by listing For Sale by Owner (FSBO).
List your homeWhat's special
Zillow last checked:
Listing updated:
Listed by:
Elizabeth Chalfant 0648610 469-767-7077,
Compass RE Texas, LLC. 214-814-8100
Bought with:
Shelley Koeijmans
Briggs Freeman Sotheby's Int'l
Source: NTREIS,MLS#: 20764912
Facts & features
Interior
Bedrooms & bathrooms
- Bedrooms: 5
- Bathrooms: 6
- Full bathrooms: 5
- 1/2 bathrooms: 1
Primary bedroom
- Features: Closet Cabinetry, Dual Sinks, En Suite Bathroom, Separate Shower, Walk-In Closet(s)
- Level: First
- Dimensions: 21 x 12
Bedroom
- Features: Closet Cabinetry, En Suite Bathroom
- Level: First
- Dimensions: 12 x 12
Bedroom
- Features: Closet Cabinetry, En Suite Bathroom
- Level: First
- Dimensions: 12 x 12
Bedroom
- Features: En Suite Bathroom
- Level: Second
- Dimensions: 17 x 10
Bedroom
- Level: Second
- Dimensions: 11 x 11
Dining room
- Level: First
- Dimensions: 23 x 13
Other
- Features: Walk-In Closet(s)
- Level: First
- Dimensions: 14 x 13
Kitchen
- Features: Breakfast Bar, Built-in Features, Eat-in Kitchen, Kitchen Island, Pantry, Stone Counters, Walk-In Pantry
- Level: First
- Dimensions: 36 x 14
Living room
- Features: Fireplace
- Level: First
- Dimensions: 25 x 24
Media room
- Level: Second
- Dimensions: 17 x 21
Utility room
- Features: Built-in Features
- Level: First
- Dimensions: 10 x 20
Heating
- Central, ENERGY STAR Qualified Equipment
Cooling
- Central Air, ENERGY STAR Qualified Equipment, Humidity Control
Appliances
- Included: Built-In Refrigerator, Convection Oven, Double Oven, Dishwasher, Disposal, Ice Maker, Microwave, Tankless Water Heater, Vented Exhaust Fan, Water Purifier, Wine Cooler
- Laundry: Laundry in Utility Room
Features
- Wet Bar, Built-in Features, Chandelier, Cathedral Ceiling(s), Decorative/Designer Lighting Fixtures, Double Vanity, Eat-in Kitchen, Granite Counters, High Speed Internet, Kitchen Island, Open Floorplan, Pantry, Smart Home, Cable TV, Vaulted Ceiling(s), Natural Woodwork, Walk-In Closet(s), Wired for Sound, Air Filtration
- Flooring: Hardwood, Tile
- Windows: Skylight(s), Window Coverings
- Has basement: No
- Number of fireplaces: 2
- Fireplace features: Gas, Gas Log, Gas Starter, Outside
Interior area
- Total interior livable area: 5,300 sqft
Property
Parking
- Total spaces: 3
- Parking features: Alley Access, Epoxy Flooring, Electric Gate, Electric Vehicle Charging Station(s), Garage Faces Rear
- Attached garage spaces: 3
Accessibility
- Accessibility features: Accessible Full Bath, Accessible Bedroom, Accessible Approach with Ramp, Accessible Doors, Accessible Entrance, Accessible Hallway(s)
Features
- Levels: One and One Half
- Stories: 1.5
- Patio & porch: Balcony, Covered
- Exterior features: Awning(s), Balcony, Dog Run, Gas Grill, Lighting, Outdoor Grill, Outdoor Kitchen, Outdoor Living Area, Outdoor Shower, Rain Gutters
- Pool features: Heated, In Ground, Pool, Water Feature
- Fencing: Stone,Wood,Wrought Iron
Lot
- Size: 0.38 Acres
- Features: Landscaped, Native Plants, Many Trees, Sprinkler System
Details
- Parcel number: 006384000D02A0000
- Other equipment: Dehumidifier, Irrigation Equipment, Other, Air Purifier
Construction
Type & style
- Home type: SingleFamily
- Architectural style: Contemporary/Modern,Other,Detached
- Property subtype: Single Family Residence
- Attached to another structure: Yes
Materials
- Rock, Stone, Stucco
- Foundation: Pillar/Post/Pier
- Roof: Metal
Condition
- Year built: 2015
Utilities & green energy
- Sewer: Public Sewer
- Water: Public
- Utilities for property: Natural Gas Available, Sewer Available, Separate Meters, Water Available, Cable Available
Green energy
- Energy efficient items: HVAC, Insulation, Rain/Freeze Sensors, Water Heater
- Energy generation: Solar
- Indoor air quality: Moisture Control, Filtration, Ventilation
- Construction elements: Conserving Methods, Recycled Materials, Salvaged Materials
- Water conservation: Green Infrastructure, Water-Smart Landscaping, Water Recycling, Gray Water System, Low-Flow Fixtures
Community & HOA
Community
- Features: Curbs
- Security: Security System
- Subdivision: Faulkner on Meadow Crest
HOA
- Has HOA: No
Location
- Region: Dallas
Financial & listing details
- Tax assessed value: $2,571,850
- Annual tax amount: $47,232
- Date on market: 10/31/2024
- Cumulative days on market: 6 days
- Listing terms: Cash,Conventional
Price history
| Date | Event | Price |
|---|---|---|
| 11/25/2024 | Sold | -- |
Source: NTREIS #20764912 Report a problem | ||
| 11/16/2024 | Pending sale | $2,599,000$490/sqft |
Source: NTREIS #20764912 Report a problem | ||
| 11/5/2024 | Contingent | $2,599,000$490/sqft |
Source: NTREIS #20764912 Report a problem | ||
| 10/31/2024 | Price change | $2,599,000-1.9%$490/sqft |
Source: NTREIS #20764912 Report a problem | ||
| 10/20/2024 | Listed for sale | $2,650,000-7%$500/sqft |
Source: Owner Report a problem | ||
| 8/16/2024 | Listing removed | $2,849,000$538/sqft |
Source: NTREIS #20561356 Report a problem | ||
| 8/2/2024 | Price change | $2,849,000-5%$538/sqft |
Source: NTREIS #20561356 Report a problem | ||
| 5/31/2024 | Price change | $2,999,000-3.3%$566/sqft |
Source: NTREIS #20561356 Report a problem | ||
| 5/14/2024 | Price change | $3,100,000-6%$585/sqft |
Source: NTREIS #20561356 Report a problem | ||
| 3/25/2024 | Listed for sale | $3,299,000$622/sqft |
Source: NTREIS #20561356 Report a problem | ||
Public tax history
| Year | Property taxes | Tax assessment |
|---|---|---|
| 2025 | $47,232 -26.9% | $2,571,850 -11% |
| 2024 | $64,573 +9% | $2,889,140 +11.9% |
| 2023 | $59,268 +11.9% | $2,582,740 +22.5% |
| 2022 | $52,943 +9.5% | $2,108,950 +15.1% |
| 2021 | $48,338 -3.3% | $1,832,370 -0.6% |
| 2020 | $49,996 -5% | $1,842,920 -4.3% |
| 2019 | $52,648 +17.4% | $1,925,970 +22.2% |
| 2018 | $44,844 +32.9% | $1,576,100 |
| 2017 | $33,748 +153.4% | $1,576,100 +221.8% |
| 2016 | $13,319 +5.8% | $489,800 +6.6% |
| 2015 | $12,591 | $459,620 |
Find assessor info on the county website
Neighborhood: Preston Royal
Nearby homes
- $1,166,9003 bd2 ba2.2k sqft5706 Meadow Crest Dr, Dallas, TX 75230Off Market
- $2,141,0004 bd4 ba3.3k sqft5722 Meadow Crest Dr, Dallas, TX 75230Off Market
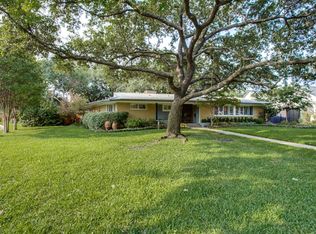
- $1,642,4005 bd5 ba3.3k sqft5664 Meadow Crest Dr, Dallas, TX 75230Off Market
- $--0.42 Acres5807 Northaven Rd, Dallas, TX 75230Sold
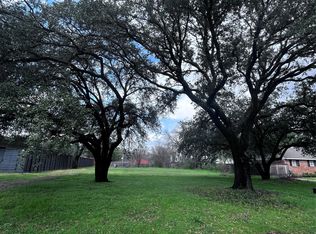
- $3,100,0004 bd6 ba6k sqft5821 Northaven Rd, Dallas, TX 75230For Sale
- $--6 bd9 ba6.9k sqft5715 Meadow Crest Dr, Dallas, TX 75230Sold
- $1,176,0003 bd3 ba2.2k sqft5815 Northaven Rd, Dallas, TX 75230Off Market
- $2,676,8004 bd3 ba3.1k sqft5707 Meadow Crest Dr, Dallas, TX 75230Off Market
Nearby schools
GreatSchools rating
- 7/10John J Pershing Elementary SchoolGrades: PK-5Distance: 1.1 mi
- 5/10Benjamin Franklin Middle SchoolGrades: 6-8Distance: 1.8 mi
- 4/10Hillcrest High SchoolGrades: 9-12Distance: 1.9 mi
Schools provided by the listing agent
- Elementary: Pershing
- Middle: Benjamin Franklin
- High: Hillcrest
- District: Dallas ISD
Source: NTREIS. This data may not be complete. We recommend contacting the local school district to confirm school assignments for this home.
Get a cash offer in 3 minutes
Find out how much your home could sell for in as little as 3 minutes with a no-obligation cash offer.
Estimated market value
$2,798,400
Get a cash offer in 3 minutes
Find out how much your home could sell for in as little as 3 minutes with a no-obligation cash offer.
Estimated market value
$2,798,400
- Texas
- Dallas County
- Dallas
- 75230
- Preston Royal
- 5714 Meadow Crest Dr
Nearby cities
Nearby neighborhoods
Nearby zip codes
Other Dallas Topics
