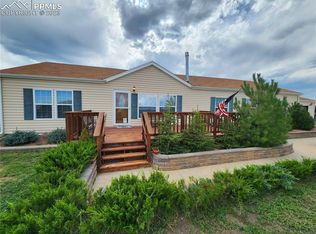
WELCOME HOME to country living with modern comfort on 2.5+ acres in desirable Southfork! This beautifully updated ranch-style home offers 4 beds, 2 baths, and sweeping mountain views. Inside, you'll find an open and inviting floor plan featuring vaulted ceilings, fresh interior paint, new carpet, updated light fixtures, custom countertops, and heated ceramic tile floors. The spacious kitchen has been refreshed with a newer refrigerator, newer dishwasher, and new vent hood, creating a functional space for both everyday living and entertaining. Multiple living areas provide room to spread out, highlighted by a charming stone fireplace that creates a warm and inviting focal point for gathering with family and friends. The enclosed sunroom offers the perfect place to enjoy your morning coffee while taking in the surrounding views year-round. Step outside to the new composite deck overlooking the expansive property, complete with play structure and hot tub wiring already in place. The oversized detached two-car garage includes a dedicated workshop area, making it ideal for hobbyists, mechanics, or extra storage. Additional features include a spacious crawl space for storage, natural gas service, community water, and paved road access—conveniences rarely found on acreage properties. Additional updates include a newer furnace and new water heater, providing peace of mind for years to come. Zoned for horses and up to 3 large animals, this property is ready for your rural lifestyle dreams, whether that includes horses, llamas, donkeys, chickens, or simply enjoying the extra space and privacy. Conveniently located with easy access to Falcon, Colorado Springs, Peterson Space Force Base, and Schriever Space Force Base, this property offers the perfect balance of country living and city convenience. Don't miss this rare opportunity to own an updated acreage property with incredible views, a workshop-ready garage, and room to live the Colorado lifestyle you've been dreaming of.
Sold for $528,000
$528,000
5715 Oil Baron Dr, Peyton, CO 80831
4beds
2,318sqft
Single Family Residence, Manufactured Home
Built in 2003
2.53 Acres Lot
$527,900 Zestimate®
$228/sqft
$2,281 Estimated rent
Home value
$527,900
$502,000 - $554,000
$2,281/mo
Zestimate® history
Owner options
List your home for rent
$2,281/mo
Rent Zestimate®
Find your next renter with Zillow Rental Manager. Plus, with online applications, you can quickly screen prospective tenants – for free.
$2,281/mo
Rent Zestimate®
Refinance and save
$3,166/mo
Est. payment
Refinancing to a lower rate could help reduce your monthly payments and save thousands over the life of the loan.
$3,166/mo
Est. payment
Explore your selling options
Work with a Zillow partner agent
Leverage their expertise and Zillow's premium Showcase listings to get your home seen by more buyers.
Get startedList with your own agent
Get your home in front of millions of buyers by listing it on Zillow.
Learn how to do itSell it yourself
Take full control of how buyers see your home on Zillow by listing For Sale by Owner (FSBO).
List your homeWhat's special
Charming stone fireplaceSweeping mountain viewsDedicated workshop areaIncredible viewsEnclosed sunroomOversized detached two-car garageNew composite deck
Zillow last checked:
Listing updated:
Listed by:
Jennifer Watton ABR EPRO GRI MRP PSA 719-422-6618,
Welcome Home CO, Inc.
Bought with:
Robert Deyoung MRP
Harmony Real Estate Group, Inc
Source: elevateMLS,MLS#: 6595454
Facts & features
Interior
Bedrooms & bathrooms
- Bedrooms: 4
- Bathrooms: 2
- Full bathrooms: 2
Other
- Level: Main
- Area: 182 Square Feet
- Dimensions: 14 x 13
Heating
- Forced Air, Natural Gas
Cooling
- Ceiling Fan(s), Other
Appliances
- Included: Dishwasher, Disposal, Double Oven, Gas in Kitchen, Exhaust Fan, Microwave, Oven, Range, Refrigerator, Washer
- Laundry: Electric Hook-up, Main Level
Features
- 5-Pc Bath, 6-Panel Doors, 9Ft + Ceilings, Vaulted Ceiling(s), High Speed Internet, Pantry, Smart Home Door Locks, Smart Thermostat
- Flooring: Carpet, Ceramic Tile
- Windows: Window Coverings
- Has basement: No
- Number of fireplaces: 1
- Fireplace features: Gas, One
Interior area
- Total structure area: 2,318
- Total interior livable area: 2,318 sqft
- Finished area above ground: 2,318
- Finished area below ground: 0
Property
Parking
- Total spaces: 2
- Parking features: Detached, Oversized, Workshop in Garage, See Remarks, RV Access/Parking
- Garage spaces: 2
Features
- Patio & porch: Composite
- Fencing: Back Yard
- Has view: Yes
- View description: Panoramic
Lot
- Size: 2.53 Acres
- Features: Corner Lot, Level, Rural, See Remarks, Hiking Trail, Near Fire Station, Near Schools, Horses(Zoned for 2 or more)
Details
- Additional structures: Other, Workshop
- Parcel number: 4315007011
Construction
Type & style
- Home type: MobileManufactured
- Architectural style: Ranch
- Property subtype: Single Family Residence, Manufactured Home
Materials
- Stucco
- Foundation: Crawl Space
- Roof: Composite Shingle
Condition
- Existing Home
- New construction: No
- Year built: 2003
Utilities & green energy
- Water: Municipal
- Utilities for property: Cable Available, Electricity Connected, Natural Gas Connected, Phone Available, Other
Community & HOA
Community
- Features: Hiking or Biking Trails, Parks or Open Space
- Security: Smart Home Security System
HOA
- Has HOA: Yes
- Services included: Covenant Enforcement
- HOA fee: $80 annually
Location
- Region: Peyton
Financial & listing details
- Price per square foot: $228/sqft
- Tax assessed value: $449,099
- Annual tax amount: $2,502
- Date on market: 6/15/2026
- Listing terms: Cash,Conventional,FHA,VA Loan
- Electric utility on property: Yes
Price history
| Date | Event | Price |
|---|---|---|
| 7/13/2026 | Sold | $528,000+0.6%$228/sqft |
Source:  elevateMLS #6595454 Report a problem elevateMLS #6595454 Report a problem | ||
| 6/17/2026 | Contingent | $525,000$226/sqft |
Source: elevateMLS #6595454 Report a problem | ||
| 6/15/2026 | Listed for sale | $525,000+42.3%$226/sqft |
Source: elevateMLS #6595454 Report a problem | ||
| 12/31/2020 | Listing removed | $369,000$159/sqft |
Source:  RE/MAX International #1908858 Report a problem RE/MAX International #1908858 Report a problem | ||
| 12/30/2020 | Pending sale | $369,000-0.3%$159/sqft |
Source: RE/MAX Advantage #1908858 Report a problem | ||
| 12/29/2020 | Sold | $370,000+0.3%$160/sqft |
Source: Public Record Report a problem | ||
| 11/27/2020 | Listed for sale | $369,000+136.5%$159/sqft |
Source: Re/Max Advantage Realty, Inc. #1908858 Report a problem | ||
| 6/2/2010 | Sold | $156,000-1.9%$67/sqft |
Source: Public Record Report a problem | ||
| 1/28/2010 | Listing removed | $159,000$69/sqft |
Source: RE/MAX Properties, Inc. #639425 Report a problem | ||
| 11/25/2009 | Price change | $159,000-3.6%$69/sqft |
Source: RE/MAX Properties, Inc. #639425 Report a problem | ||
| 10/24/2009 | Price change | $165,000-1.8%$71/sqft |
Source: RE/MAX Properties, Inc. #639425 Report a problem | ||
| 10/19/2009 | Listed for sale | $168,000$72/sqft |
Source: RE/MAX Properties, Inc. #639425 Report a problem | ||
Public tax history
| Year | Property taxes | Tax assessment |
|---|---|---|
| 2024 | $2,094 +10.7% | $30,090 |
| 2023 | $1,892 -3.7% | $30,090 +30.7% |
| 2022 | $1,965 | $23,030 -2.8% |
| 2021 | -- | $23,700 +11.6% |
| 2020 | $1,767 +0.8% | $21,230 |
| 2019 | $1,753 +35.7% | $21,230 +27.7% |
| 2018 | $1,292 -7.1% | $16,620 |
| 2017 | $1,391 +7.7% | $16,620 +9.4% |
| 2016 | $1,292 +9.9% | $15,190 |
| 2015 | $1,176 +8.2% | $15,190 +10% |
| 2014 | $1,087 | $13,810 |
| 2013 | -- | -- |
| 2012 | -- | $13,800 |
| 2011 | $1,223 | $13,800 -15% |
| 2010 | -- | $16,240 |
| 2009 | -- | $16,240 +1.9% |
| 2008 | -- | $15,930 |
| 2006 | -- | $15,930 +12.2% |
| 2004 | -- | $14,200 +37.1% |
| 2003 | $683 +806.3% | $10,360 +12.2% |
| 2002 | $75 | $9,230 |
Find assessor info on the county website
Neighborhood: 80831
Nearby homes
- $550,100-- bd-- ba-- sqft5705 Southfork Dr, Peyton, CO 80831Off Market
- $502,1004 bd2 ba2.2k sqft5731 Oil Baron Dr, Peyton, CO 80831Off Market
- $470,7003 bd2 ba2.3k sqft5732 Oil Baron Dr, Peyton, CO 80831Off Market
- $462,0004 bd2 ba2.1k sqft5704 Southfork Dr, Peyton, CO 80831Sold
- $458,0003 bd2 ba2k sqft5665 Southfork Dr, Peyton, CO 80831Off Market
- $527,5003 bd3 ba2.3k sqft5747 Oil Baron Dr, Peyton, CO 80831Off Market
- $485,2003 bd2 ba1.8k sqft5744 Southfork Dr, Peyton, CO 80831Off Market
- $513,4003 bd4 ba1.9k sqft5664 Southfork Dr, Falcon, CO 80831Off Market
Nearby schools
GreatSchools rating
- 5/10Falcon Elementary School Of TechnologyGrades: PK-5Distance: 3.7 mi
- 5/10Falcon Middle SchoolGrades: 6-8Distance: 6 mi
- 5/10Falcon High SchoolGrades: 9-12Distance: 5 mi
Schools provided by the listing agent
- District: District 49
Source: elevateMLS. This data may not be complete. We recommend contacting the local school district to confirm school assignments for this home.
Get a cash offer in 3 minutes
Find out how much your home could sell for in as little as 3 minutes with a no-obligation cash offer.
Estimated market value
$527,900
Get a cash offer in 3 minutes
Find out how much your home could sell for in as little as 3 minutes with a no-obligation cash offer.
Estimated market value
$527,900
- Colorado
- El Paso County
- Peyton
- 80831
- 5715 Oil Baron Dr
Nearby cities
Nearby zip codes
Other Peyton Topics
