Country Living - Ranch style main level living in an open floor plan with spacious rooms ideal for a family and guests. Almost 3 acres of land on this property with vistas of Pikes Peak and the open plains with plenty of room between you and neighbors. Even comes with new 54 inch riding mower for the vast yard. Check out the photos for all the features of this well-cared-for home. 4 large bedrooms with ceiling fans, 2 bathrooms, new interior paint throughout, new carpet and newly planked kitchen floor. 2 refrigerators, one with ice maker and water dispenser, new in-sink garbage disposal, 5 burner glass top stove, dishwasher, front loading clothes washer and dryer set. Gas heat and fireplace and even comes with a large evaporative cooler. Has under sink water filters for drinking water too! Freshly drained & inspected septic system. Low annual fee HOA. Freshly laid crushed asphalt driveway, full-sized 2-car attached garage with an outside over-sized extra-deep aluminum carport to shelter multiple vehicles. Paved neighborhood roadways. Lovely outdoor living spaces in a quiet neighborhood, perfect for enjoying warm summer evening. Move-in and call it home.
Sold for $462,000
$462,000
5704 Southfork Dr, Peyton, CO 80831
4beds
2,124sqft
Single Family Residence
Built in 2002
2.6 Acres Lot
$500,700 Zestimate®
$218/sqft
$2,564 Estimated rent
Home value
$500,700
$476,000 - $526,000
$2,564/mo
Zestimate® history
Owner options
List your home for rent
$2,564/mo
Rent Zestimate®
Find your next renter with Zillow Rental Manager. Plus, with online applications, you can quickly screen prospective tenants – for free.
$2,564/mo
Rent Zestimate®
Refinance and save
$2,767/mo
Est. payment
Refinancing to a lower rate could help reduce your monthly payments and save thousands over the life of the loan.
$2,767/mo
Est. payment
Explore your selling options
Work with a Zillow partner agent
Leverage their expertise and Zillow's premium Showcase listings to get your home seen by more buyers.
Get startedList with your own agent
Get your home in front of millions of buyers by listing it on Zillow.
Learn how to do itSell it yourself
Take full control of how buyers see your home on Zillow by listing For Sale by Owner (FSBO).
List your homeWhat's special
Ranch styleOpen plainsWater dispenserCountry livingDryer setGas heatOpen floor plan
Zillow last checked:
Listing updated:
Listed by:
Harry Salzman CRP CRS GRI SRES 719-231-1285,
ERA Shields Real Estate
Bought with:
Wayne Pinegar CRS
Flying Horse Realty LLC
Source: elevateMLS,MLS#: 7836359
Facts & features
Interior
Bedrooms & bathrooms
- Bedrooms: 4
- Bathrooms: 2
- Full bathrooms: 2
Heating
- Natural Gas
Cooling
- Ceiling Fan(s)
Appliances
- Included: Dishwasher, Disposal, Dryer, Microwave, Refrigerator, Washer
Features
- Skylight (s)
- Flooring: Ceramic Tile
- Has basement: No
- Number of fireplaces: 1
- Fireplace features: Gas, One
Interior area
- Total structure area: 2,124
- Total interior livable area: 2,124 sqft
- Finished area above ground: 2,124
- Finished area below ground: 0
Property
Parking
- Total spaces: 4
- Parking features: Attached, Carport, Oversized, See Remarks, Gravel Driveway, RV Access/Parking
- Attached garage spaces: 4
- Has carport: Yes
Features
- Has view: Yes
- View description: Panoramic, View of Pikes Peak
Lot
- Size: 2.6 Acres
- Features: Level, Rural, See Remarks
Details
- Parcel number: 4315003026
Construction
Type & style
- Home type: SingleFamily
- Architectural style: Ranch
- Property subtype: Single Family Residence
Materials
- Alum/Vinyl/Steel, UBC/IBC/IRC Standard Modular
- Foundation: Crawl Space
- Roof: Composite Shingle
Condition
- Existing Home
- New construction: No
- Year built: 2002
Utilities & green energy
- Water: Assoc/Distr
- Utilities for property: Natural Gas Connected
Community & HOA
HOA
- Services included: Covenant Enforcement
- HOA fee: $60 annually
Location
- Region: Peyton
Financial & listing details
- Price per square foot: $218/sqft
- Tax assessed value: $447,180
- Annual tax amount: $1,676
- Date on market: 2/25/2024
- Listing terms: Cash,Conventional,FHA,USDA Loan,VA Loan
Price history
| Date | Event | Price |
|---|---|---|
| 2/23/2024 | Sold | $462,000+0.7%$218/sqft |
Source:  elevateMLS #7836359 Report a problem elevateMLS #7836359 Report a problem | ||
| 1/10/2024 | Price change | $459,000-3.4%$216/sqft |
Source: elevateMLS #7836359 Report a problem | ||
| 1/6/2024 | Price change | $475,000-2.9%$224/sqft |
Source: elevateMLS #7836359 Report a problem | ||
| 11/15/2023 | Listed for sale | $489,000$230/sqft |
Source: elevateMLS #7836359 Report a problem | ||
| 10/6/2023 | Listing removed | -- |
Source: elevateMLS #7836359 Report a problem | ||
| 9/18/2023 | Price change | $489,000-2.2%$230/sqft |
Source: elevateMLS #7836359 Report a problem | ||
| 9/7/2023 | Listed for sale | $500,000+156.4%$235/sqft |
Source: elevateMLS #7836359 Report a problem | ||
| 1/18/2008 | Listing removed | $195,000$92/sqft |
Source: Number1Expert #499020 Report a problem | ||
| 11/14/2007 | Listed for sale | $195,000+43.4%$92/sqft |
Source: Number1Expert #499020 Report a problem | ||
| 3/26/2007 | Sold | $136,000-43.8%$64/sqft |
Source: Public Record Report a problem | ||
| 1/27/2004 | Sold | $242,000+404.2%$114/sqft |
Source: Public Record Report a problem | ||
| 10/12/2001 | Sold | $48,000$23/sqft |
Source: Public Record Report a problem | ||
Public tax history
| Year | Property taxes | Tax assessment |
|---|---|---|
| 2024 | $2,083 +24.2% | $29,960 |
| 2023 | $1,677 -3.7% | $29,960 +46.8% |
| 2022 | $1,741 | $20,410 -2.8% |
| 2021 | -- | $21,000 +11.6% |
| 2020 | $1,566 +0.8% | $18,810 |
| 2019 | $1,554 +35.7% | $18,810 +27.7% |
| 2018 | $1,145 -7.1% | $14,730 |
| 2017 | $1,233 +7.7% | $14,730 +9.7% |
| 2016 | $1,145 +10.2% | $13,430 |
| 2015 | $1,039 +8.1% | $13,430 +9.9% |
| 2014 | $962 | $12,220 |
| 2013 | -- | -- |
| 2012 | -- | $12,210 |
| 2011 | $1,082 | $12,210 -15% |
| 2010 | -- | $14,370 |
| 2009 | -- | $14,370 +2% |
| 2008 | -- | $14,090 -27.6% |
| 2006 | -- | $19,470 +48.2% |
| 2004 | -- | $13,140 |
| 2003 | $683 +806.3% | $13,140 +42.4% |
| 2002 | $75 | $9,230 |
Find assessor info on the county website
Neighborhood: 80831
Nearby homes
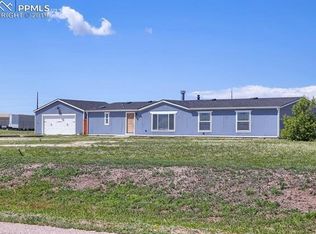
- $488,5003 bd2 ba1.8k sqft5744 Southfork Dr, Peyton, CO 80831Off Market
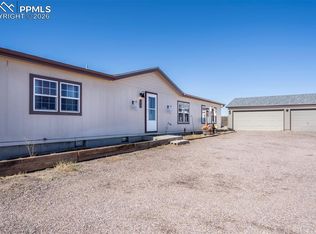
- $467,0003 bd4 ba1.9k sqft5664 Southfork Dr, Peyton, CO 80831Sold
- $507,6003 bd4 ba1.9k sqft5664 Southfork Dr, Falcon, CO 80831Off Market

- $477,800-- bd-- ba-- sqft5705 Southfork Dr, Peyton, CO 80831Off Market
- $528,0004 bd2 ba2.3k sqft5715 Oil Baron Dr, Peyton, CO 80831Sold
- $438,0003 bd2 ba1.7k sqft15656 Calley Ct, Peyton, CO 80831Off Market
- $484,4003 bd2 ba2.2k sqft5784 Southfork Dr, Peyton, CO 80831Off Market
- $500,0004 bd2 ba2.4k sqft15684 Calley Ct, Peyton, CO 80831Sold
Nearby schools
GreatSchools rating
- 5/10Falcon Elementary School Of TechnologyGrades: PK-5Distance: 3.6 mi
- 5/10Falcon Middle SchoolGrades: 6-8Distance: 6 mi
- 5/10Falcon High SchoolGrades: 9-12Distance: 5 mi
Schools provided by the listing agent
- District: Falcon-49
Source: elevateMLS. This data may not be complete. We recommend contacting the local school district to confirm school assignments for this home.
Get a cash offer in 3 minutes
Find out how much your home could sell for in as little as 3 minutes with a no-obligation cash offer.
Estimated market value
$500,700
Get a cash offer in 3 minutes
Find out how much your home could sell for in as little as 3 minutes with a no-obligation cash offer.
Estimated market value
$500,700
- Colorado
- El Paso County
- Peyton
- 80831
- 5704 Southfork Dr
Nearby cities
Nearby zip codes
Other Peyton Topics
