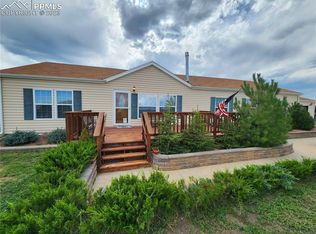
Set on 2.5 acres with sweeping Front Range & Pikes Peak views, this spacious country property offers privacy, flexibility, and room to breathe while still being conveniently located to Colorado Springs. The home features 3 bedrooms and 4 bathrooms, with each bedroom designed as its own private suite with an attached bathroom, providing exceptional comfort for guests, family members, or multi-generational living. Inside, the layout offers a bright and open flow between the living spaces, creating a comfortable environment for both everyday living and entertaining. The spacious living area, highlighted by a striking hardwood accent wall, flows seamlessly into the dining space and kitchen, where generous counter space, abundant cabinetry, and stainless steel appliances make meal preparation easy while keeping you connected to the rest of the home. The primary suite provides a peaceful retreat with ample space and its own private 5-piece bath. The additional bedroom suites are thoughtfully separated throughout the home, offering privacy and convenience for everyone. Step outside and enjoy the wide-open setting, where 2.5 acres provide plenty of space for outdoor living, hobbies, animals, or simply enjoying Colorado’s incredible sunrises and mountain views. Car enthusiasts, hobbyists, or anyone needing additional storage will appreciate the detached 3-car garage, offering excellent workspace potential along with plenty of room for vehicles, equipment, or recreational gear. With 360 degree views, private bedroom suites, acreage, fenced in backyard, and a detached garage, this property offers a rare combination of space, comfort, and versatility in a peaceful Colorado setting.
Sold for $467,000
$467,000
5664 Southfork Dr, Peyton, CO 80831
3beds
1,980sqft
Single Family Residence, Mobile Home
Built in 2001
2.5 Acres Lot
$464,800 Zestimate®
$236/sqft
$2,405 Estimated rent
Home value
$464,800
$442,000 - $488,000
$2,405/mo
Zestimate® history
Owner options
List your home for rent
$2,405/mo
Rent Zestimate®
Find your next renter with Zillow Rental Manager. Plus, with online applications, you can quickly screen prospective tenants – for free.
$2,405/mo
Rent Zestimate®
Refinance and save
$2,822/mo
Est. payment
Refinancing to a lower rate could help reduce your monthly payments and save thousands over the life of the loan.
$2,822/mo
Est. payment
Explore your selling options
Work with a Zillow partner agent
Leverage their expertise and Zillow's premium Showcase listings to get your home seen by more buyers.
Get startedList with your own agent
Get your home in front of millions of buyers by listing it on Zillow.
Learn how to do itSell it yourself
Take full control of how buyers see your home on Zillow by listing For Sale by Owner (FSBO).
List your homeWhat's special
Fenced in backyardWide-open settingStainless steel appliancesAbundant cabinetryGenerous counter spaceStriking hardwood accent wall
Zillow last checked:
Listing updated:
Listed by:
Mike Bast 719-229-1481,
Pikes Peak Dream Homes Realty,
Melanie Douglas MRP 719-337-6554
Bought with:
Tim Coen
Priority Home Realty Group Inc
Source: elevateMLS,MLS#: 1754329
Facts & features
Interior
Bedrooms & bathrooms
- Bedrooms: 3
- Bathrooms: 4
- Full bathrooms: 1
- 3/4 bathrooms: 2
- 1/2 bathrooms: 1
Other
- Level: Main
- Area: 238 Square Feet
- Dimensions: 14 x 17
Heating
- Forced Air
Cooling
- Ceiling Fan(s), Other, See Prop Desc Remarks
Appliances
- Included: Dishwasher, Dryer, Gas in Kitchen, Exhaust Fan, Microwave, Refrigerator, Washer
- Laundry: Electric Hook-up, Main Level
Features
- Crown Molding, Vaulted Ceiling(s)
- Flooring: Carpet, Vinyl/Linoleum, Wood Laminate
- Has basement: No
- Has fireplace: No
- Fireplace features: None
Interior area
- Total structure area: 1,980
- Total interior livable area: 1,980 sqft
- Finished area above ground: 1,980
- Finished area below ground: 0
Property
Parking
- Total spaces: 3
- Parking features: Detached, Even with Main Level, Garage Door Opener, Gravel Driveway
- Garage spaces: 3
Features
- Fencing: Back Yard
- Has view: Yes
- View description: Panoramic, Mountain(s), View of Pikes Peak
Lot
- Size: 2.5 Acres
- Features: See Remarks, Rear Landscaped
Details
- Additional structures: Storage
- Parcel number: 4315003027
Construction
Type & style
- Home type: MobileManufactured
- Architectural style: Ranch
- Property subtype: Single Family Residence, Mobile Home
Materials
- Wood Siding
- Foundation: Crawl Space
- Roof: Composite Shingle
Condition
- Existing Home
- New construction: No
- Year built: 2001
Utilities & green energy
- Water: Assoc/Distr
- Utilities for property: Cable Connected, Electricity Connected, Natural Gas Connected
Community & HOA
HOA
- Has HOA: Yes
- HOA fee: $85 annually
Location
- Region: Peyton
Financial & listing details
- Price per square foot: $236/sqft
- Tax assessed value: $427,486
- Annual tax amount: $2,079
- Date on market: 3/6/2026
- Listing terms: Assumable,Cash,Conventional,FHA,VA Loan
- Electric utility on property: Yes
- Body type: Double Wide
Price history
| Date | Event | Price |
|---|---|---|
| 4/29/2026 | Sold | $467,000+0.4%$236/sqft |
Source:  elevateMLS #1754329 Report a problem elevateMLS #1754329 Report a problem | ||
| 4/3/2026 | Pending sale | $465,000$235/sqft |
Source: elevateMLS #1754329 Report a problem | ||
| 4/1/2026 | Listed for sale | $465,000$235/sqft |
Source: elevateMLS #1754329 Report a problem | ||
| 3/29/2026 | Pending sale | $465,000$235/sqft |
Source: elevateMLS #1754329 Report a problem | ||
| 3/19/2026 | Listed for sale | $465,000$235/sqft |
Source: elevateMLS #1754329 Report a problem | ||
| 3/11/2026 | Contingent | $465,000$235/sqft |
Source: elevateMLS #1754329 Report a problem | ||
| 3/6/2026 | Listed for sale | $465,000-2.1%$235/sqft |
Source: elevateMLS #1754329 Report a problem | ||
| 1/12/2026 | Listing removed | $475,000$240/sqft |
Source: elevateMLS #4272384 Report a problem | ||
| 10/7/2025 | Price change | $475,000-3.1%$240/sqft |
Source: elevateMLS #4272384 Report a problem | ||
| 8/28/2025 | Price change | $490,000-2%$247/sqft |
Source: elevateMLS #4272384 Report a problem | ||
| 6/26/2025 | Listed for sale | $500,000+46%$253/sqft |
Source: elevateMLS #4272384 Report a problem | ||
| 8/10/2020 | Sold | $342,500+0.8%$173/sqft |
Source: Public Record Report a problem | ||
| 7/12/2020 | Pending sale | $339,900$172/sqft |
Source: RE/MAX Real Estate Group #1303734 Report a problem | ||
| 6/13/2020 | Listed for sale | $339,900+38.7%$172/sqft |
Source: Re/Max Real Estate Group Llc #1303734 Report a problem | ||
| 12/23/2016 | Sold | $245,000+2.1%$124/sqft |
Source: Public Record Report a problem | ||
| 11/13/2016 | Pending sale | $239,900$121/sqft |
Source: RE/MAX REAL ESTATE GROUP #5573128 Report a problem | ||
| 11/9/2016 | Listed for sale | $239,900$121/sqft |
Source: RE/MAX REAL ESTATE GROUP #5573128 Report a problem | ||
| 11/8/2016 | Pending sale | $239,900$121/sqft |
Source: RE/MAX REAL ESTATE GROUP #5573128 Report a problem | ||
| 11/8/2016 | Listed for sale | $239,900+32.5%$121/sqft |
Source: RE/MAX REAL ESTATE GROUP #5573128 Report a problem | ||
| 11/25/2014 | Sold | $181,000+3.5%$91/sqft |
Source: Public Record Report a problem | ||
| 3/26/2011 | Listing removed | $174,900$88/sqft |
Source: Big Star Realty, Inc. #633367 Report a problem | ||
| 9/24/2009 | Listed for sale | $174,900-7.9%$88/sqft |
Source: Big Star Realty, Inc. #552166 Report a problem | ||
| 1/20/2009 | Listing removed | $190,000$96/sqft |
Source: Prudential Real Estate #469742 Report a problem | ||
| 11/4/2008 | Price change | $190,000-4.8%$96/sqft |
Source: Prudential Real Estate #469742 Report a problem | ||
| 9/17/2008 | Listed for sale | $199,500+6.7%$101/sqft |
Source: Prudential Real Estate #469742 Report a problem | ||
| 11/20/2006 | Sold | $187,000-13%$94/sqft |
Source: Public Record Report a problem | ||
| 5/28/2002 | Sold | $215,000$109/sqft |
Source: Public Record Report a problem | ||
Public tax history
| Year | Property taxes | Tax assessment |
|---|---|---|
| 2024 | $1,972 +14.3% | $28,640 |
| 2023 | $1,725 -3.7% | $28,640 +36.4% |
| 2022 | $1,792 | $21,000 -2.8% |
| 2021 | -- | $21,610 +11.6% |
| 2020 | $1,611 +0.8% | $19,360 |
| 2019 | $1,599 +35.7% | $19,360 +27.7% |
| 2018 | $1,179 -7.1% | $15,160 |
| 2017 | $1,269 +7.7% | $15,160 +9.6% |
| 2016 | $1,179 +10.1% | $13,830 |
| 2015 | $1,070 +8.1% | $13,830 +9.9% |
| 2014 | $990 | $12,580 |
| 2013 | -- | -- |
| 2012 | -- | $12,570 |
| 2011 | $1,114 | $12,570 -15% |
| 2010 | -- | $14,790 |
| 2009 | -- | $14,790 +1.9% |
| 2008 | -- | $14,510 |
| 2006 | -- | $14,510 +11.9% |
| 2004 | -- | $12,970 |
| 2003 | $683 +806.3% | $12,970 +40.5% |
| 2002 | $75 | $9,230 |
Find assessor info on the county website
Neighborhood: 80831
Nearby homes
- $507,6003 bd4 ba1.9k sqft5664 Southfork Dr, Falcon, CO 80831Off Market

- $462,0004 bd2 ba2.1k sqft5704 Southfork Dr, Peyton, CO 80831Sold
- $500,0004 bd2 ba2.4k sqft15684 Calley Ct, Peyton, CO 80831Sold

- $438,0003 bd2 ba1.7k sqft15656 Calley Ct, Peyton, CO 80831Off Market
- $488,5003 bd2 ba1.8k sqft5744 Southfork Dr, Peyton, CO 80831Off Market
- $528,0004 bd2 ba2.3k sqft5715 Oil Baron Dr, Peyton, CO 80831Sold
- $477,800-- bd-- ba-- sqft5705 Southfork Dr, Peyton, CO 80831Off Market
- $427,2003 bd2 ba1.7k sqft15628 Calley Ct, Peyton, CO 80831Off Market
Nearby schools
GreatSchools rating
- 5/10Falcon Elementary School Of TechnologyGrades: PK-5Distance: 3.6 mi
- 5/10Falcon Middle SchoolGrades: 6-8Distance: 6.1 mi
- 5/10Falcon High SchoolGrades: 9-12Distance: 5.1 mi
Schools provided by the listing agent
- Elementary: Falcon
- District: District 49
Source: elevateMLS. This data may not be complete. We recommend contacting the local school district to confirm school assignments for this home.
Get a cash offer in 3 minutes
Find out how much your home could sell for in as little as 3 minutes with a no-obligation cash offer.
Estimated market value
$464,800
Get a cash offer in 3 minutes
Find out how much your home could sell for in as little as 3 minutes with a no-obligation cash offer.
Estimated market value
$464,800
- Colorado
- El Paso County
- Peyton
- 80831
- 5664 Southfork Dr
Nearby cities
Nearby zip codes
Other Peyton Topics
