Come and experience the perfect blend of luxury and comfort at 5715 Rosinweed Ln. This stunning custom-built, two-story home is nestled in the highly desirable South Pointe Subdivision of Naperville. Featuring 4 spacious bedrooms, 3.5 bathrooms, a full finished basement, a 3-car garage, a fabulous backyard oasis, and so much more, you will fall in love with this property! As you step inside, you are greeted by a two-story foyer and a cascading staircase. To your right, you will find a formal dining room, and to your left, a cozy sitting room. The gourmet updated kitchen boasts a plethora of cabinets and storage, granite countertops, a classic tile backsplash, stainless steel appliances, and a center island. This space opens to a lovely family room equipped with a gas fireplace and a wet bar, perfect for entertaining. Sliding glass doors lead you to a beautiful in-ground, heated, saltwater pool with motorized pool cover and an oversized stone patio with a gorgeous fireplace and sitting area. The main level also features an additional all-seasons room surrounded by windows and a gorgeous stone feature wall with a second wood-burning fireplace. You'll appreciate the mudroom and laundry area off the garage, providing the perfect drop-off spot for shoes and backpacks. There's also a flex room that can be used as a home office, playroom, or workout room. The second level houses 4 large bedrooms, a hall bath, and a beautiful master suite with its own private bath and walk-in closet. The fully finished basement is sure to be a family favorite, featuring a bar, pool table, huge TV/gaming area, workout area, and a gorgeous full bathroom with a luxurious walk-in shower. This home has been exceptionally well maintained with a roof replaced in 2018, a furnace and A/C replaced in 2019, and a new washer/dryer in 2023. It is located in the award-winning District 202 Schools, Plainfield North High School. Perfectly situated close to everything Naperville, Plainfield, and Bolingbrook have to offer, it is just minutes from highways, parks, schools, shopping, and restaurants. Welcome home!
Closed
$750,000
5715 Rosinweed Ln, Naperville, IL 60564
4beds
3,430sqft
Single Family Residence
Built in 2003
0.33 Acres Lot
$860,900 Zestimate®
$219/sqft
$4,765 Estimated rent
Home value
$860,900
$818,000 - $904,000
$4,765/mo
Zestimate® history
Owner options
List your home for rent
$4,765/mo
Rent Zestimate®
Find your next renter with Zillow Rental Manager. Plus, with online applications, you can quickly screen prospective tenants – for free.
$4,765/mo
Rent Zestimate®
Refinance and save
$4,802/mo
Est. payment
Refinancing to a lower rate could help reduce your monthly payments and save thousands over the life of the loan.
$4,802/mo
Est. payment
Explore your selling options
Work with a Zillow partner agent
Leverage their expertise and Zillow's premium Showcase listings to get your home seen by more buyers.
Get startedList with your own agent
Get your home in front of millions of buyers by listing it on Zillow.
Learn how to do itSell it yourself
Take full control of how buyers see your home on Zillow by listing For Sale by Owner (FSBO).
List your homeWhat's special
Zillow last checked:
Listing updated:
Listed by:
Jody Sholeen 773-401-3441,
john greene, Realtor
Bought with:
Dean Bisconti
RE/MAX Professionals Select
Source: MRED as distributed by MLS GRID,MLS#: 12065390
Facts & features
Interior
Bedrooms & bathrooms
- Bedrooms: 4
- Bathrooms: 4
- Full bathrooms: 3
- 1/2 bathrooms: 1
Rooms
- Room types: Sun Room, Recreation Room, Exercise Room, Eating Area
Primary bedroom
- Features: Flooring (Carpet), Window Treatments (Blinds, Curtains/Drapes), Bathroom (Full)
- Level: Second
- Area: 224 Square Feet
- Dimensions: 16X14
Bedroom 2
- Features: Flooring (Carpet), Window Treatments (Blinds, Curtains/Drapes)
- Level: Second
- Area: 143 Square Feet
- Dimensions: 13X11
Bedroom 3
- Features: Flooring (Carpet), Window Treatments (Blinds, Curtains/Drapes)
- Level: Second
- Area: 165 Square Feet
- Dimensions: 15X11
Bedroom 4
- Features: Flooring (Carpet), Window Treatments (Blinds, Curtains/Drapes)
- Level: Second
- Area: 165 Square Feet
- Dimensions: 15X11
Dining room
- Features: Flooring (Hardwood), Window Treatments (Curtains/Drapes, Plantation Shutters)
- Level: Main
- Area: 143 Square Feet
- Dimensions: 13X11
Eating area
- Features: Flooring (Ceramic Tile)
- Level: Main
- Area: 132 Square Feet
- Dimensions: 12X11
Exercise room
- Level: Basement
- Area: 110 Square Feet
- Dimensions: 10X11
Family room
- Features: Flooring (Carpet)
- Level: Main
- Area: 288 Square Feet
- Dimensions: 16X18
Kitchen
- Features: Kitchen (Eating Area-Table Space, Island, Pantry-Closet), Flooring (Ceramic Tile), Window Treatments (Curtains/Drapes, Shades)
- Level: Main
- Area: 168 Square Feet
- Dimensions: 14X12
Laundry
- Features: Flooring (Ceramic Tile)
- Level: Main
- Area: 56 Square Feet
- Dimensions: 7X8
Living room
- Features: Flooring (Hardwood), Window Treatments (Curtains/Drapes, Plantation Shutters)
- Level: Main
- Area: 132 Square Feet
- Dimensions: 12X11
Recreation room
- Features: Flooring (Carpet)
- Level: Basement
- Area: 300 Square Feet
- Dimensions: 20X15
Sun room
- Features: Flooring (Travertine), Window Treatments (Shades)
- Level: Main
- Area: 324 Square Feet
- Dimensions: 18X18
Heating
- Natural Gas, Forced Air
Cooling
- Central Air
Appliances
- Included: Range, Microwave, Dishwasher, Refrigerator, Disposal, Stainless Steel Appliance(s), Humidifier
- Laundry: Main Level
Features
- Cathedral Ceiling(s), Dry Bar, Wet Bar
- Flooring: Hardwood
- Windows: Skylight(s)
- Basement: Finished,Full
- Attic: Dormer
- Number of fireplaces: 2
- Fireplace features: Gas Starter, Family Room, Other
Interior area
- Total structure area: 0
- Total interior livable area: 3,430 sqft
Property
Parking
- Total spaces: 3
- Parking features: Asphalt, Garage Door Opener, On Site, Garage Owned, Attached, Garage
- Attached garage spaces: 3
- Has uncovered spaces: Yes
Accessibility
- Accessibility features: No Disability Access
Features
- Stories: 2
- Patio & porch: Patio
- Exterior features: Fire Pit
- Pool features: In Ground
- Fencing: Fenced
Lot
- Size: 0.33 Acres
- Dimensions: 180X80
- Features: Landscaped
Details
- Parcel number: 0701224090040000
- Special conditions: None
- Other equipment: Fan-Attic Exhaust, Sump Pump, Sprinkler-Lawn
Construction
Type & style
- Home type: SingleFamily
- Architectural style: Traditional
- Property subtype: Single Family Residence
Materials
- Brick, Other
- Foundation: Concrete Perimeter
- Roof: Asphalt
Condition
- New construction: No
- Year built: 2003
Utilities & green energy
- Electric: 200+ Amp Service
- Sewer: Public Sewer, Storm Sewer
- Water: Lake Michigan, Public
Community & HOA
Community
- Features: Park, Curbs, Sidewalks, Street Lights, Street Paved
- Subdivision: South Pointe
HOA
- Has HOA: Yes
- Services included: Insurance
- HOA fee: $275 annually
Location
- Region: Naperville
Financial & listing details
- Price per square foot: $219/sqft
- Tax assessed value: $676,662
- Annual tax amount: $13,689
- Date on market: 5/24/2024
- Listing terms: Conventional
- Ownership: Fee Simple w/ HO Assn.
Price history
| Date | Event | Price |
|---|---|---|
| 6/24/2024 | Sold | $750,000+0.1%$219/sqft |
Source:  MRED as distributed by MLS GRID #12065390 Report a problem MRED as distributed by MLS GRID #12065390 Report a problem | ||
| 6/18/2024 | Pending sale | $749,000$218/sqft |
Source: MRED as distributed by MLS GRID #12065390 Report a problem | ||
| 5/28/2024 | Contingent | $749,000$218/sqft |
Source: MRED as distributed by MLS GRID #12065390 Report a problem | ||
| 5/24/2024 | Price change | $749,000-3.4%$218/sqft |
Source: MRED as distributed by MLS GRID #12065390 Report a problem | ||
| 5/10/2024 | Listed for sale | $775,000$226/sqft |
Source: MRED as distributed by MLS GRID #12017221 Report a problem | ||
| 4/20/2024 | Contingent | $775,000$226/sqft |
Source: MRED as distributed by MLS GRID #12017221 Report a problem | ||
| 4/18/2024 | Listed for sale | $775,000+58.6%$226/sqft |
Source: MRED as distributed by MLS GRID #12017221 Report a problem | ||
| 1/30/2013 | Sold | $488,500$142/sqft |
Source: Public Record Report a problem | ||
| 8/17/2012 | Sold | $488,500-5.1%$142/sqft |
Source: MRED as distributed by MLS GRID #08045359 Report a problem | ||
| 6/9/2012 | Price change | $515,000-1.9%$150/sqft |
Source: Coldwell Banker Residential Brokerage - Naperville #08045359 Report a problem | ||
| 4/19/2012 | Listed for sale | $525,000+30%$153/sqft |
Source: Coldwell Banker Residential Brokerage - Naperville #08045359 Report a problem | ||
| 12/10/2003 | Sold | $404,000+252.8%$118/sqft |
Source: Public Record Report a problem | ||
| 6/10/2003 | Sold | $114,500$33/sqft |
Source: Public Record Report a problem | ||
Public tax history
| Year | Property taxes | Tax assessment |
|---|---|---|
| 2024 | $14,098 +5.9% | $225,554 +13.2% |
| 2023 | $13,307 -2.8% | $199,252 +1% |
| 2022 | $13,689 +3.4% | $197,204 +5% |
| 2021 | $13,237 -0.1% | $187,813 +1.6% |
| 2020 | $13,247 +1.3% | $184,837 +2.9% |
| 2019 | $13,076 -0.9% | $179,628 +1% |
| 2018 | $13,188 +0.4% | $177,787 +2.7% |
| 2017 | $13,140 -0.8% | $173,197 +2.2% |
| 2016 | $13,239 -0.4% | $169,468 +4% |
| 2015 | $13,292 | $162,950 +1.9% |
| 2014 | $13,292 +1.5% | $159,983 |
| 2013 | $13,093 +5.6% | $159,983 |
| 2012 | $12,403 +16.2% | $159,983 +0.1% |
| 2011 | $10,670 +6.4% | $159,760 -0.7% |
| 2010 | $10,026 -1.1% | $160,937 -11% |
| 2009 | $10,137 +1.3% | $180,864 +5.2% |
| 2008 | $10,011 | $171,980 +8.1% |
| 2007 | -- | $159,155 +7.9% |
| 2006 | $8,578 +5.5% | $147,489 +13.9% |
| 2005 | $8,133 -15% | $129,449 +1.3% |
| 2004 | $9,564 +2292.8% | $127,801 +2134.7% |
| 2003 | $400 | $5,719 |
Find assessor info on the county website
Neighborhood: South Pointe
Nearby homes
- $964,0004 bd5 ba3.8k sqft5719 Rosinweed Ln, Naperville, IL 60564Sold

- $765,0005 bd3 ba3k sqft5711 Rosinweed Ln, Naperville, IL 60564Off Market
- $809,5004 bd4 ba2.9k sqft5707 Rosinweed Ln, Naperville, IL 60564Off Market

- $763,9004 bd2 ba2.9k sqft5723 Rosinweed Ln, Naperville, IL 60564Off Market
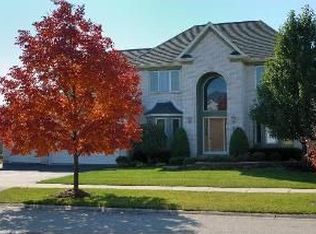
- $1,071-- bd-- ba-- sqft2327 Lawlor Ln, Naperville, IL 60564Off Market
- $762,500-- bd-- ba-- sqft2331 Lawlor Ln, Naperville, IL 60564Sold
- $744,9004 bd4 ba3.3k sqft5716 Rosinweed Ln, Naperville, IL 60564Sold
- $765,8005 bd4 ba3.4k sqft2335 Lawlor Ln, Naperville, IL 60564Off Market
Nearby schools
GreatSchools rating
- 8/10Freedom Elementary SchoolGrades: K-5Distance: 1 mi
- 8/10Heritage Grove Middle SchoolGrades: 6-8Distance: 1.4 mi
- 9/10Plainfield North High SchoolGrades: 9-12Distance: 1.6 mi
Schools provided by the listing agent
- Elementary: Freedom Elementary School
- Middle: Heritage Grove Middle School
- High: Plainfield North High School
- District: 202
Source: MRED as distributed by MLS GRID. This data may not be complete. We recommend contacting the local school district to confirm school assignments for this home.
Get a cash offer in 3 minutes
Find out how much your home could sell for in as little as 3 minutes with a no-obligation cash offer.
Estimated market value
$860,900
Get a cash offer in 3 minutes
Find out how much your home could sell for in as little as 3 minutes with a no-obligation cash offer.
Estimated market value
$860,900
- Illinois
- Will County
- Naperville
- 60564
- South Pointe
- 5715 Rosinweed Ln
Nearby cities
Nearby neighborhoods
Nearby zip codes
Other Naperville Topics
