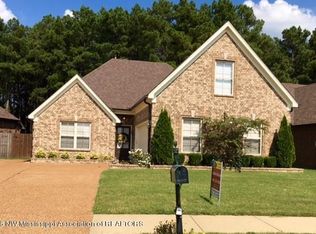
Located in the sought after Snowden Grove Subdivision, you'll be impressed the moment you pull up to this beautifully landscaped 4 bedroom 2 bath split floorpan home. As you walk through the gorgeous custom painted turquoise blue distressed front door, you'll be greeted by high smooth ceilings, hand scraped hardwood floors, a beautifully decorated living room which opens to the kitchen. In the kitchen you'll find an island, over sized pantry, new stainless steel LG appliances, including a 5 burner gas range. This home is a must see.
Closed
Price Unknown
5716 Bedford Loop, Southaven, MS 38672
4beds
1,885sqft
Residential, Single Family Residence
Built in 2012
6,098.4 Square Feet Lot
$302,600 Zestimate®
$--/sqft
$2,253 Estimated rent
Home value
$302,600
$272,000 - $336,000
$2,253/mo
Zestimate® history
Owner options
List your home for rent
$2,253/mo
Rent Zestimate®
Find your next renter with Zillow Rental Manager. Plus, with online applications, you can quickly screen prospective tenants – for free.
$2,253/mo
Rent Zestimate®
Refinance and save
$264/mo
Est. payment
Refinancing to a lower rate could help reduce your monthly payments and save thousands over the life of the loan.
$264/mo
Est. payment
Explore your selling options
Work with a Zillow partner agent
Leverage their expertise and Zillow's premium Showcase listings to get your home seen by more buyers.
Get startedList with your own agent
Get your home in front of millions of buyers by listing it on Zillow.
Learn how to do itSell it yourself
Take full control of how buyers see your home on Zillow by listing For Sale by Owner (FSBO).
List your homeWhat's special
Over sized pantryHigh smooth ceilingsSplit floorpanOpens to the kitchenHand scraped hardwood floors
Zillow last checked:
Listing updated:
Listed by:
Jim D Jones 901-490-7420,
Jim Jones, Broker
Bought with:
Sherry Hulen, S-44893
Crye-Leike Of TN Quail Hollo
Source: MLS United,MLS#: 4108065
Facts & features
Interior
Bedrooms & bathrooms
- Bedrooms: 4
- Bathrooms: 2
- Full bathrooms: 2
Bedroom
- Description: Bedroom
- Level: Main
Bedroom
- Description: Bedroom
- Level: Main
Bedroom
- Description: Bedroom
- Level: Upper
Primary bathroom
- Description: Primary Br
- Level: Main
Primary bathroom
- Description: Primary Ba
- Level: Main
Bathroom
- Description: Bathroom 2
- Level: Main
Family room
- Description: Family
- Level: Main
Kitchen
- Description: Kitchen
- Level: Main
Laundry
- Description: Laundry
- Level: Main
Heating
- Central, Natural Gas
Cooling
- Ceiling Fan(s), Central Air, Multi Units
Appliances
- Included: Dishwasher, Gas Cooktop, Microwave
- Laundry: Laundry Room
Features
- High Ceilings, Primary Downstairs, Double Vanity
- Has fireplace: Yes
- Fireplace features: Gas Log
Interior area
- Total structure area: 1,885
- Total interior livable area: 1,885 sqft
Property
Parking
- Total spaces: 2
- Parking features: Concrete
- Garage spaces: 2
Features
- Levels: Two
- Stories: 2
- Patio & porch: Patio
- Exterior features: Lighting, Private Yard, Rain Gutters
- Fencing: Wood,Fenced
Lot
- Size: 6,098 sqft
Details
- Parcel number: 2072032100050300
Construction
Type & style
- Home type: SingleFamily
- Architectural style: Traditional
- Property subtype: Residential, Single Family Residence
Materials
- Brick
- Foundation: Slab
- Roof: Architectural Shingles
Condition
- New construction: No
- Year built: 2012
Utilities & green energy
- Sewer: Public Sewer
- Water: Public
- Utilities for property: Cable Connected, Electricity Connected, Natural Gas Connected, Sewer Connected, Water Connected
Community & neighborhood
Location
- Region: Southaven
- Subdivision: Snowden Grove
HOA & financial
HOA
- Has HOA: Yes
- HOA fee: $264 annually
- Services included: Management
Price history
| Date | Event | Price |
|---|---|---|
| 5/19/2025 | Sold | -- |
Source: MLS United #4108065 Report a problem | ||
| 4/1/2025 | Pending sale | $305,900$162/sqft |
Source: MLS United #4108065 Report a problem | ||
| 3/28/2025 | Listed for sale | $305,900$162/sqft |
Source: MLS United #4108065 Report a problem | ||
| 10/15/2018 | Sold | -- |
Source: MLS United #2318668 Report a problem | ||
| 6/22/2012 | Sold | -- |
Source: MLS United #2276536 Report a problem | ||
Public tax history
| Year | Property taxes | Tax assessment |
|---|---|---|
| 2025 | $2,151 +14.7% | $20,223 +34.6% |
| 2024 | $1,874 | $15,021 |
| 2023 | $1,874 +2.5% | $15,021 |
| 2022 | $1,829 | $15,021 |
| 2021 | $1,829 +7.7% | $15,021 +6.5% |
| 2020 | $1,698 | $14,099 |
| 2019 | $1,698 +0% | $14,099 +0% |
| 2018 | $1,697 +1.7% | $14,094 +1.9% |
| 2017 | $1,670 | $13,828 -2.3% |
| 2016 | $1,670 -17.2% | $14,153 -42.9% |
| 2015 | $2,016 +17.5% | $24,806 +75.3% |
| 2014 | $1,716 +129.5% | $14,153 |
| 2013 | $748 | $14,153 |
Find assessor info on the county website
Neighborhood: 38672


Nearby schools
GreatSchools rating
- 6/10Desoto Central Elementary SchoolGrades: 3-5Distance: 0.8 mi
- 8/10Desoto Central Middle SchoolGrades: 6-8Distance: 0.6 mi
- 8/10Desoto Central High SchoolGrades: 9-12Distance: 0.4 mi
Schools provided by the listing agent
- Elementary: Desoto Central
- Middle: Desoto Central
- High: Desoto Central
Source: MLS United. This data may not be complete. We recommend contacting the local school district to confirm school assignments for this home.
Sell for more on Zillow
Get a Zillow Showcase℠ listing at no additional cost and you could sell for .
$302,600
2% more
+$6,052
With Zillow Showcase(estimated)
$308,652
- Mississippi
- DeSoto County
- Southaven
- 38672
- 5716 Bedford Loop
Nearby cities
Nearby zip codes
Other Southaven Topics
