Original Owner and Maintained to PERFECTION!! Stately yet Cozy Home with an open floor plan, grand entry, and a secondary bedroom and full bathroom on the main level that offers the perfect balance of comfort, charm, and modern convenience. This home is move-in ready and designed for both everyday living and entertaining. Fresh interior paint, new carpet, and some new light fixtures. From the moment you arrive, you’ll be drawn in by the manicured landscaping, trees, and private backyard. This home is perfectly situated on a cul-de-sac surrounded by trees and nature, ready to add a fire pit, horseshoes, and croquet for family fun! Inside, a spacious foyer spans the front of the home, enhanced by a formal living room and an abundance of natural light. Gleaming hardwood floors flow throughout the main level, creating a warm and cohesive feel. The vaulted Great Room showcases a floor-to-ceiling stone fireplace, a wall of windows, and flows seamlessly into a chef's kitchen. The kitchen features granite countertops, a communication desk, and ample cabinet space. Cooking is more enjoyable with natural light and while watching deer and birds in your backyard. There are two cozy fireplaces-one in the Great Room and the other in the Basement. Front and rear stairs will lead to the primary suite upstairs, plus three additional bedrooms for growing families. Three full bathrooms complement the bedrooms. The finished basement offers an expansive entertaining space that includes a family/rec room with a fireplace, bathroom, and unfinished area for storage. All of this in one of the best locations in Peachtree Corners. Energetic "NEW CITY" with lots of activities and amenities. Other highlights are the Forum, Town Center, Medlock Bridge, Chattahoochee Park, and the river. Convenient to great Public schools, Paul Duke STEM High School, Cornerstone Academy, Wesleyan, Perimeter, and The Atlanta Athletic Club. The roof is approximately two years old, and the two HVAC Systems. Upstairs AC, Furnace and coil replaced in 2023. Termite bond, Irrigation System, Recent deck replacement, and more! Quiet cul-de-sac with friendly neighbors. The small neighborhood offers isolation but is near restaurants and shopping. A community garden is located next to the pool. Close to the River! Taxes Reflect Senior Exemption!
Closed
$820,000
5716 Fairley Hall Ct, Peachtree Corners, GA 30092
5beds
3,847sqft
Single Family Residence, Residential
Built in 1991
0.58 Acres Lot
$811,300 Zestimate®
$213/sqft
$4,473 Estimated rent
Home value
$811,300
$746,000 - $876,000
$4,473/mo
Zestimate® history
Owner options
List your home for rent
$4,473/mo
Rent Zestimate®
Find your next renter with Zillow Rental Manager. Plus, with online applications, you can quickly screen prospective tenants – for free.
$4,473/mo
Rent Zestimate®
Refinance and save
$6,181/mo
Est. payment
Refinancing to a lower rate could help reduce your monthly payments and save thousands over the life of the loan.
$6,181/mo
Est. payment
Explore your selling options
Work with a Zillow partner agent
Leverage their expertise and Zillow's premium Showcase listings to get your home seen by more buyers.
Get startedList with your own agent
Get your home in front of millions of buyers by listing it on Zillow.
Learn how to do itSell it yourself
Take full control of how buyers see your home on Zillow by listing For Sale by Owner (FSBO).
List your homeWhat's special
Zillow last checked:
Listing updated:
Listed by:
ROXIE HERNANDEZ,
Keller Williams Rlty Consultants 678-287-4800
Bought with:
Brittany Lackey, 413074
Keller Williams Realty Atlanta Partners
Source: FMLS GA,MLS#: 7720058
Facts & features
Interior
Bedrooms & bathrooms
- Bedrooms: 5
- Bathrooms: 5
- Full bathrooms: 5
- Main level bathrooms: 1
- Main level bedrooms: 1
Rooms
- Room types: Bonus Room, Game Room, Great Room, Living Room, Sun Room
Primary bedroom
- Features: Roommate Floor Plan, Split Bedroom Plan, Other
- Level: Roommate Floor Plan, Split Bedroom Plan, Other
Bedroom
- Features: Roommate Floor Plan, Split Bedroom Plan, Other
Primary bathroom
- Features: Separate His/Hers, Separate Tub/Shower, Whirlpool Tub
Dining room
- Features: Separate Dining Room
Kitchen
- Features: Breakfast Bar, Breakfast Room, Cabinets White, Stone Counters, View to Family Room
Heating
- Forced Air, Natural Gas
Cooling
- Ceiling Fan(s), Central Air
Appliances
- Included: Dishwasher, Disposal, Double Oven, Electric Cooktop, Electric Oven, Gas Water Heater, Microwave, Refrigerator
- Laundry: Laundry Room, Upper Level
Features
- Bookcases, Cathedral Ceiling(s), Crown Molding, Double Vanity, Entrance Foyer 2 Story, Tray Ceiling(s), Vaulted Ceiling(s), Walk-In Closet(s)
- Flooring: Carpet, Ceramic Tile, Hardwood
- Windows: Bay Window(s)
- Basement: Daylight,Exterior Entry,Finished,Finished Bath,Full,Interior Entry
- Attic: Pull Down Stairs
- Number of fireplaces: 2
- Fireplace features: Basement, Great Room
- Common walls with other units/homes: No Common Walls
Interior area
- Total structure area: 3,847
- Total interior livable area: 3,847 sqft
Property
Parking
- Total spaces: 2
- Parking features: Attached, Driveway, Garage, Garage Door Opener, Garage Faces Front, Kitchen Level, Level Driveway
- Attached garage spaces: 2
- Has uncovered spaces: Yes
Accessibility
- Accessibility features: None
Features
- Levels: Two
- Stories: 2
- Patio & porch: Deck, Rear Porch
- Exterior features: Private Yard
- Pool features: None
- Has spa: Yes
- Spa features: Bath, None
- Fencing: None
- Has view: Yes
- View description: Other
- Waterfront features: None
- Body of water: None
Lot
- Size: 0.58 Acres
- Features: Back Yard, Cul-De-Sac, Front Yard, Landscaped, Private, Wooded
Details
- Additional structures: None
- Parcel number: R6346 040
- Other equipment: Intercom, Irrigation Equipment
- Horse amenities: None
Construction
Type & style
- Home type: SingleFamily
- Architectural style: European,Traditional
- Property subtype: Single Family Residence, Residential
Materials
- Synthetic Stucco
- Foundation: None
- Roof: Composition
Condition
- Resale
- New construction: No
- Year built: 1991
Details
- Builder name: Lewis Newman
Utilities & green energy
- Electric: None
- Sewer: Public Sewer
- Water: Public
- Utilities for property: Cable Available, Electricity Available, Natural Gas Available, Sewer Available, Underground Utilities, Water Available
Green energy
- Energy efficient items: None
- Energy generation: None
Community & HOA
Community
- Features: Homeowners Assoc, Near Schools, Near Shopping, Near Trails/Greenway, Playground, Pool, Street Lights
- Security: Carbon Monoxide Detector(s), Security System Owned, Smoke Detector(s)
- Subdivision: Revington
HOA
- Has HOA: Yes
- Services included: Reserve Fund, Swim
- HOA fee: $1,050 annually
Location
- Region: Peachtree Corners
Financial & listing details
- Price per square foot: $213/sqft
- Tax assessed value: $864,100
- Annual tax amount: $2,152
- Date on market: 2/19/2026
- Cumulative days on market: 33 days
- Listing terms: 1031 Exchange,Cash,Conventional,VA Loan
- Electric utility on property: Yes
- Road surface type: Asphalt
Price history
| Date | Event | Price |
|---|---|---|
| 4/24/2026 | Sold | $820,000-0.6%$213/sqft |
Source:  FMLS GA #7720058 Report a problem FMLS GA #7720058 Report a problem | ||
| 4/2/2026 | Pending sale | $825,000$214/sqft |
Source:  GAMLS #10695207 Report a problem GAMLS #10695207 Report a problem | ||
| 3/20/2026 | Price change | $825,000-5.7%$214/sqft |
Source: GAMLS #10695207 Report a problem | ||
| 2/19/2026 | Listed for sale | $875,000$227/sqft |
Source: FMLS GA #7720058 Report a problem | ||
Public tax history
| Year | Property taxes | Tax assessment |
|---|---|---|
| 2025 | $2,152 +1.1% | $345,640 +7.9% |
| 2024 | $2,130 +7.5% | $320,400 |
| 2023 | $1,980 -6.5% | $320,400 +27% |
| 2022 | $2,117 -69.2% | $252,240 +11.2% |
| 2021 | $6,874 -0.7% | $226,760 |
| 2020 | $6,925 +2.6% | $226,760 |
| 2019 | $6,747 | $226,760 +24.7% |
| 2018 | $6,747 +17.1% | $181,880 |
| 2016 | $5,761 +7.3% | $181,880 +12.7% |
| 2015 | $5,372 | $161,400 |
| 2014 | $5,372 +2.9% | $161,400 +1.4% |
| 2013 | $5,222 | $159,160 |
| 2012 | -- | $159,160 |
| 2011 | -- | $159,160 |
| 2010 | -- | $159,160 |
| 2009 | -- | $159,160 |
| 2007 | -- | $159,160 |
| 2006 | -- | $159,160 +10.9% |
| 2005 | -- | $143,560 |
| 2004 | $2,067 -0.1% | $143,560 |
| 2003 | $2,068 -44% | $143,560 +13.1% |
| 2002 | $3,692 -7.9% | $126,888 -5.3% |
| 2001 | $4,011 | $133,960 |
Find assessor info on the county website
Neighborhood: 30092
Nearby homes
- $1,026,0005 bd5 ba5.8k sqft5726 Fairley Hall Ct, Peachtree Corners, GA 30092Off Market
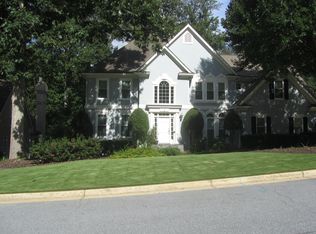
- $788,0004 bd4 ba3.7k sqft5723 Creekside Dr, Peachtree Corners, GA 30092Off Market
- $760,0004 bd4 ba3.5k sqft4610 Clivedon Ter, Peachtree Corners, GA 30092Sold
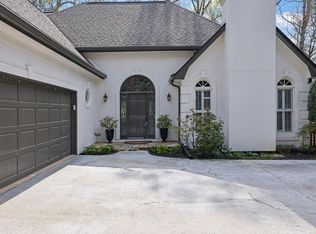
- $786,3004 bd4 ba3.7k sqft4610 Clivedon Ter #1, Peachtree Corners, GA 30092Off Market

- $965,0005 bd4 ba5.3k sqft5736 Fairley Hall Ct, Peachtree Corners, GA 30092Sold
- $1,013,9005 bd4 ba4.1k sqft4620 Clivedon Ter, Peachtree Corners, GA 30092Off Market
- $775,8004 bd5 ba3.3k sqft5727 Fairley Hall Ct, Peachtree Corners, GA 30092Off Market
- $969,5005 bd4 ba3.9k sqft5706 Fairley Hall Ct, Peachtree Corners, GA 30092Off Market
Nearby schools
GreatSchools rating
- 9/10Simpson Elementary SchoolGrades: PK-5Distance: 1.1 mi
- 6/10Pinckneyville Middle SchoolGrades: 6-8Distance: 1.2 mi
- 5/10Norcross High SchoolGrades: 9-12Distance: 2.7 mi
Schools provided by the listing agent
- Elementary: Simpson
- Middle: Pinckneyville
- High: Norcross
Source: FMLS GA. This data may not be complete. We recommend contacting the local school district to confirm school assignments for this home.
Get a cash offer in 3 minutes
Find out how much your home could sell for in as little as 3 minutes with a no-obligation cash offer.
Estimated market value
$811,300
Get a cash offer in 3 minutes
Find out how much your home could sell for in as little as 3 minutes with a no-obligation cash offer.
Estimated market value
$811,300
- Georgia
- Gwinnett County
- Peachtree Corners
- 30092
- 5716 Fairley Hall Ct
Nearby cities
Nearby neighborhoods
Nearby zip codes
Other Peachtree Corners Topics
- Apartments for Rent in 30092
- Houses for Sale in 30092
- Houses for Rent in 30092
- 30092 Real Estate
- Peachtree Corners Condos
- Houses for Sale in Peachtree Corners
- Newest Listings in Peachtree Corners
- Peachtree Corners Home Values
- Peachtree Corners Real Estate Agents
- Peachtree Corners Refinance
- Peachtree Corners Mortgage Rates
