This home is more than just Stately. It's also Warm, Inviting, Beautiful and READY for You! Aside from the obvious four-sided Brick Exterior, this home boasts a Separate Carriage House which features an additional 2-car garage PLUS an amazing Finished Bonus Space for office, Guest escape or play area! Already stubbed for a full bath and of course equipped with its own HVAC, the possibilities from this structure are literally endless. The Home itself reflects timeless traditional character, highlighted by lovely Hardwood Floors, elegant trim, new(er) windows through much of the home and an amazing number of light-filled spaces. Main-level space for guests is available while a complete In-Law suite is in the Lower Level, enhanced by a new Kitchenette and beautifully finished details throughout. The Kitchen is a delight to the eyes and thoughtfully presented with every culinary element of importance. You will be drawn to the Sun-Room off the Kitchen for an afternoon of reading or conversation. Of course, the Bedrooms offer tremendous space and great closets. The Bonus Room upstairs could easily transform to a fourth bedroom upstairs if desired. Front and Rear Stairs complement the flow of the home. Delight yourself in the Back Yard with beautiful options for seating, play and adventure. This home checks the boxes on so many levels! So much square footage and so much care can be seen. Come on HOME.
Closed
$965,000
5736 Fairley Hall Ct, Peachtree Corners, GA 30092
5beds
5,300sqft
Single Family Residence
Built in 1988
0.55 Acres Lot
$960,100 Zestimate®
$182/sqft
$4,433 Estimated rent
Home value
$960,100
$883,000 - $1.04M
$4,433/mo
Zestimate® history
Owner options
List your home for rent
$4,433/mo
Rent Zestimate®
Find your next renter with Zillow Rental Manager. Plus, with online applications, you can quickly screen prospective tenants – for free.
$4,433/mo
Rent Zestimate®
Refinance and save
$7,009/mo
Est. payment
Refinancing to a lower rate could help reduce your monthly payments and save thousands over the life of the loan.
$7,009/mo
Est. payment
Explore your selling options
Work with a Zillow partner agent
Leverage their expertise and Zillow's premium Showcase listings to get your home seen by more buyers.
Get startedList with your own agent
Get your home in front of millions of buyers by listing it on Zillow.
Learn how to do itSell it yourself
Take full control of how buyers see your home on Zillow by listing For Sale by Owner (FSBO).
List your homeWhat's special
Separate carriage houseFour-sided brick exteriorLovely hardwood floorsMain-level space for guestsElegant trimBeautifully finished details throughoutTimeless traditional character
Zillow last checked:
Listing updated:
Listed by:
Robert M Lyerly 404-307-4486,
RB Realty
Bought with:
Leslie Tomasini, 352667
REMAX Around Atlanta
Source: GAMLS,MLS#: 10760024
Facts & features
Interior
Bedrooms & bathrooms
- Bedrooms: 5
- Bathrooms: 4
- Full bathrooms: 4
- Main level bathrooms: 1
- Main level bedrooms: 1
Rooms
- Room types: Bonus Room, Den, Family Room, Foyer, Great Room, Laundry, Office, Sun Room
Dining room
- Features: Separate Room
Kitchen
- Features: Breakfast Area, Kitchen Island, Pantry, Solid Surface Counters
Heating
- Central, Natural Gas, Zoned
Cooling
- Ceiling Fan(s), Central Air, Zoned
Appliances
- Included: Dishwasher, Disposal, Gas Water Heater, Microwave, Oven/Range (Combo), Stainless Steel Appliance(s)
- Laundry: Mud Room
Features
- Double Vanity, High Ceilings, In-Law Floorplan, Rear Stairs, Separate Shower, Tray Ceiling(s), Entrance Foyer, Walk-In Closet(s)
- Flooring: Carpet, Hardwood
- Windows: Double Pane Windows
- Basement: Bath Finished,Daylight,Exterior Entry,Finished,Full,Interior Entry
- Attic: Pull Down Stairs
- Number of fireplaces: 1
- Fireplace features: Family Room, Gas Starter
- Common walls with other units/homes: No Common Walls
Interior area
- Total structure area: 5,300
- Total interior livable area: 5,300 sqft
- Finished area above ground: 3,800
- Finished area below ground: 1,500
Property
Parking
- Total spaces: 4
- Parking features: Attached, Detached, Garage, Garage Door Opener, Kitchen Level, Side/Rear Entrance, Storage
- Has attached garage: Yes
Features
- Levels: Three Or More
- Stories: 3
- Exterior features: Sprinkler System
- Fencing: Back Yard,Fenced,Other
- Has view: Yes
- View description: Seasonal View
Lot
- Size: 0.55 Acres
- Features: Level, Private
Details
- Additional structures: Garage(s), Second Garage
- Parcel number: R6346 042
Construction
Type & style
- Home type: SingleFamily
- Architectural style: Brick 4 Side,Traditional
- Property subtype: Single Family Residence
Materials
- Brick
- Foundation: Pillar/Post/Pier
- Roof: Composition
Condition
- Resale
- New construction: No
- Year built: 1988
Utilities & green energy
- Sewer: Private Sewer
- Water: Public
- Utilities for property: Cable Available, Electricity Available, High Speed Internet, Natural Gas Available, Sewer Connected, Underground Utilities, Water Available
Community & HOA
Community
- Features: Playground, Pool, Street Lights
- Security: Carbon Monoxide Detector(s), Smoke Detector(s)
- Subdivision: Revington
HOA
- Has HOA: Yes
- Services included: Swimming
- HOA fee: $1,047 annually
Location
- Region: Peachtree Corners
Financial & listing details
- Price per square foot: $182/sqft
- Tax assessed value: $989,200
- Annual tax amount: $11,554
- Date on market: 5/7/2026
- Cumulative days on market: 8 days
- Listing agreement: Exclusive Right To Sell
- Listing terms: Cash,Conventional,FHA,VA Loan
- Electric utility on property: Yes
Price history
| Date | Event | Price |
|---|---|---|
| 6/12/2026 | Sold | $965,000-1%$182/sqft |
Source:  GAMLS #10760024 Report a problem GAMLS #10760024 Report a problem | ||
| 5/23/2026 | Pending sale | $975,000$184/sqft |
Source:  FMLS GA #7766761 Report a problem FMLS GA #7766761 Report a problem | ||
| 5/7/2026 | Listed for sale | $975,000+25%$184/sqft |
Source: FMLS GA #7766761 Report a problem | ||
| 9/8/2022 | Sold | $780,000-2.5%$147/sqft |
Source: Public Record Report a problem | ||
| 8/23/2022 | Pending sale | $800,000$151/sqft |
Source: FMLS GA #7067034 Report a problem | ||
| 7/28/2022 | Price change | $800,000-5.8%$151/sqft |
Source: GAMLS #10061058 Report a problem | ||
| 6/22/2022 | Price change | $849,000-5.1%$160/sqft |
Source: FMLS GA #7067034 Report a problem | ||
| 6/16/2022 | Listed for sale | $895,000$169/sqft |
Source: FMLS GA #7067034 Report a problem | ||
Public tax history
| Year | Property taxes | Tax assessment |
|---|---|---|
| 2025 | $11,833 +5.1% | $395,680 +10.6% |
| 2024 | $11,257 +14.2% | $357,640 +14.6% |
| 2023 | $9,855 +932.9% | $312,000 +20.5% |
| 2022 | $954 -84.7% | $259,000 +21.7% |
| 2021 | $6,251 -0.8% | $212,800 |
| 2020 | $6,299 +13.6% | $212,800 -7.8% |
| 2019 | $5,543 | $230,800 +25.2% |
| 2018 | $5,543 +0.2% | $184,360 |
| 2016 | $5,534 +7.6% | $184,360 +12.2% |
| 2015 | $5,144 | $164,320 |
| 2014 | $5,144 +9.9% | $164,320 +10.6% |
| 2013 | $4,678 | $148,520 |
| 2012 | -- | $148,520 -6.7% |
| 2011 | -- | $159,120 |
| 2010 | -- | $159,120 |
| 2009 | -- | $159,120 |
| 2007 | -- | $159,120 |
| 2006 | -- | $159,120 +18.6% |
| 2005 | -- | $134,160 |
| 2004 | $1,820 -0.1% | $134,160 |
| 2003 | $1,821 -44.4% | $134,160 +14.4% |
| 2002 | $3,278 +3.9% | $117,232 +9.4% |
| 2001 | $3,156 | $107,160 |
Find assessor info on the county website
Neighborhood: 30092
Nearby homes
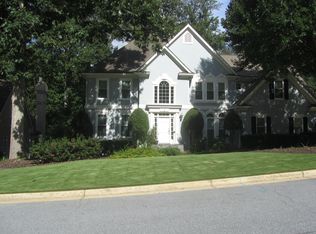
- $1,021,5005 bd5 ba5.8k sqft5726 Fairley Hall Ct, Peachtree Corners, GA 30092Off Market
- $796,6005 bd5 ba3.2k sqft5746 Fairley Hall Ct, Peachtree Corners, GA 30092Off Market
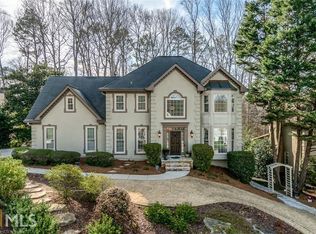
- $888,8005 bd5 ba5.7k sqft5737 Fairley Hall Ct, Peachtree Corners, GA 30092Off Market
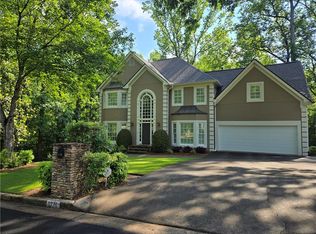
- $820,0005 bd5 ba3.8k sqft5716 Fairley Hall Ct, Peachtree Corners, GA 30092Sold
- $772,8004 bd5 ba3.3k sqft5727 Fairley Hall Ct, Peachtree Corners, GA 30092Off Market
- $788,6004 bd3 ba3.5k sqft5756 Fairley Hall Ct, Peachtree Corners, GA 30092Off Market
- $896,0005 bd4 ba3.8k sqft4567 Armley Point, Peachtree Corners, GA 30092Off Market
- $917,1004 bd5 ba4.5k sqft5733 Creekside Dr, Peachtree Corners, GA 30092Off Market
Nearby schools
GreatSchools rating
- 9/10Simpson Elementary SchoolGrades: PK-5Distance: 1.2 mi
- 6/10Pinckneyville Middle SchoolGrades: 6-8Distance: 1.2 mi
- 5/10Norcross High SchoolGrades: 9-12Distance: 2.6 mi
Schools provided by the listing agent
- Elementary: Simpson
- Middle: Pinckneyville
- High: Norcross
Source: GAMLS. This data may not be complete. We recommend contacting the local school district to confirm school assignments for this home.
Get a cash offer in 3 minutes
Find out how much your home could sell for in as little as 3 minutes with a no-obligation cash offer.
Estimated market value
$960,100
Get a cash offer in 3 minutes
Find out how much your home could sell for in as little as 3 minutes with a no-obligation cash offer.
Estimated market value
$960,100
- Georgia
- Gwinnett County
- Peachtree Corners
- 30092
- 5736 Fairley Hall Ct
Nearby cities
Nearby neighborhoods
Nearby zip codes
Other Peachtree Corners Topics
- Apartments for Rent in 30092
- Houses for Sale in 30092
- Houses for Rent in 30092
- 30092 Real Estate
- Peachtree Corners Condos
- Houses for Sale in Peachtree Corners
- Newest Listings in Peachtree Corners
- Peachtree Corners Home Values
- Peachtree Corners Real Estate Agents
- Peachtree Corners Refinance
- Peachtree Corners Mortgage Rates
