Room to roam in this 5 bedroom beauty! Super functional floor plan with 3 full bathrooms, open-concept kitchen, living and dining room. Island kitchen with a pantry, “leathered” granite counters, designer series cabinets with contrasting color island, stainless steel appliance package and 4 x 12 tile backsplash. Beautiful stained concrete in the common areas, tile flooring in the baths and carpet in the bedrooms and closets. The primary suite features a big walk-in closet, dual-sink vanity, oversized tile shower and linen storage, and the utility room features room for a freezer or extra refrigerator. Exterior options include a brick wainscot on front with lap siding and shutters plus gutters. Qualifies for all types of financing including Conventional, FHA, VA, USDA. BONUS: Builder incentives include Title Policy and Survey paid by the builder.
Sold
Price Unknown
5716 High Plains Trl, Joshua, TX 76058
5beds
2,000sqft
Single Family Residence
Built in 2025
1.69 Acres Lot
$400,300 Zestimate®
$--/sqft
$2,746 Estimated rent
Home value
$400,300
$360,000 - $444,000
$2,746/mo
Zestimate® history
Owner options
List your home for rent
$2,746/mo
Rent Zestimate®
Find your next renter with Zillow Rental Manager. Plus, with online applications, you can quickly screen prospective tenants – for free.
$2,746/mo
Rent Zestimate®
Refinance and save
Refinancing to a lower rate could help reduce your monthly payments and save thousands over the life of the loan.
Explore your selling options
Work with a Zillow partner agent
Leverage their expertise and Zillow's premium Showcase listings to get your home seen by more buyers.
Get startedList with your own agent
Get your home in front of millions of buyers by listing it on Zillow.
Learn how to do itSell it yourself
Take full control of how buyers see your home on Zillow by listing For Sale by Owner (FSBO).
List your homeWhat's special
Carpet in the bedroomsTile flooringTile backsplashIsland kitchenOpen-concept kitchenWalk-in closetStainless steel appliance package
Zillow last checked:
Listing updated:
Listed by:
Wendi Frasier 0652833,
Wethington Agency 817-720-6300,
Jeff Kelly 0598866 817-781-0546,
Wethington Agency
Bought with:
Kenneth Arenas
Signature Real Estate Group
Source: NTREIS,MLS#: 21072769
Facts & features
Interior
Bedrooms & bathrooms
- Bedrooms: 5
- Bathrooms: 3
- Full bathrooms: 3
Primary bedroom
- Level: First
- Dimensions: 1 x 1
Bedroom
- Level: First
- Dimensions: 1 x 1
Bedroom
- Level: First
- Dimensions: 1 x 1
Bedroom
- Level: First
- Dimensions: 1 x 1
Bedroom
- Level: First
- Dimensions: 1 x 1
Dining room
- Level: First
- Dimensions: 1 x 1
Living room
- Level: First
- Dimensions: 1 x 1
Utility room
- Level: First
- Dimensions: 1 x 1
Heating
- Central, Electric
Cooling
- Central Air, Ceiling Fan(s), Electric
Appliances
- Included: Dishwasher, Electric Range, Disposal, Microwave
- Laundry: Washer Hookup, Dryer Hookup, Laundry in Utility Room
Features
- Decorative/Designer Lighting Fixtures, Double Vanity, Eat-in Kitchen, Granite Counters, High Speed Internet, Kitchen Island, Open Floorplan, Walk-In Closet(s)
- Flooring: Carpet, Concrete
- Has basement: No
- Has fireplace: No
Interior area
- Total interior livable area: 2,000 sqft
Property
Parking
- Total spaces: 2
- Parking features: Concrete, Door-Single, Driveway, Garage, Garage Door Opener, Open
- Garage spaces: 2
- Has uncovered spaces: Yes
Features
- Levels: One
- Stories: 1
- Patio & porch: Covered
- Exterior features: Rain Gutters
- Pool features: None
- Fencing: Pipe,Wire
Lot
- Size: 1.69 Acres
- Features: Acreage, Interior Lot
Details
- Parcel number: 126311005380
Construction
Type & style
- Home type: SingleFamily
- Architectural style: Ranch,Detached
- Property subtype: Single Family Residence
Materials
- Brick
- Foundation: Slab
- Roof: Composition
Condition
- New construction: Yes
- Year built: 2025
Utilities & green energy
- Sewer: Aerobic Septic
- Water: Community/Coop
- Utilities for property: Electricity Available, Septic Available, Separate Meters, Water Available
Community & HOA
Community
- Subdivision: K-Bar-D Ranch Ests Ph Four
HOA
- Has HOA: No
Location
- Region: Joshua
Financial & listing details
- Tax assessed value: $109,850
- Annual tax amount: $1,926
- Date on market: 9/29/2025
- Cumulative days on market: 266 days
- Listing terms: Cash,Conventional,FHA,USDA Loan,VA Loan
- Electric utility on property: Yes
- Road surface type: Asphalt
Price history
| Date | Event | Price |
|---|---|---|
| 12/3/2025 | Sold | -- |
Source: NTREIS #21072769 Report a problem | ||
| 11/17/2025 | Pending sale | $399,900$200/sqft |
Source: NTREIS #21072769 Report a problem | ||
| 11/7/2025 | Contingent | $399,900$200/sqft |
Source: NTREIS #21072769 Report a problem | ||
| 9/29/2025 | Listed for sale | $399,900+0.2%$200/sqft |
Source: NTREIS #21072769 Report a problem | ||
| 9/29/2025 | Listing removed | $399,000$200/sqft |
Source: NTREIS #20845001 Report a problem | ||
| 9/8/2025 | Price change | $399,000-4.8%$200/sqft |
Source: NTREIS #20845001 Report a problem | ||
| 7/11/2025 | Price change | $419,000-1.2%$210/sqft |
Source: NTREIS #20845001 Report a problem | ||
| 6/4/2025 | Price change | $424,000+6.3%$212/sqft |
Source: NTREIS #20845001 Report a problem | ||
| 4/30/2025 | Price change | $399,000-1%$200/sqft |
Source: NTREIS #20845001 Report a problem | ||
| 2/14/2025 | Listed for sale | $403,000+347.8%$202/sqft |
Source: NTREIS #20845001 Report a problem | ||
| 9/30/2024 | Sold | -- |
Source: NTREIS #20695230 Report a problem | ||
| 8/23/2024 | Pending sale | $90,000$45/sqft |
Source: NTREIS #20695230 Report a problem | ||
| 8/8/2024 | Listed for sale | $90,000$45/sqft |
Source: NTREIS #20695230 Report a problem | ||
Public tax history
| Year | Property taxes | Tax assessment |
|---|---|---|
| 2025 | $1,926 +226.3% | $109,850 +225% |
| 2024 | $590 | $33,800 |
Find assessor info on the county website
Neighborhood: 76058
Nearby homes
- $--2.093 Acres5616 High Plains Trl, Joshua, TX 76058Sold
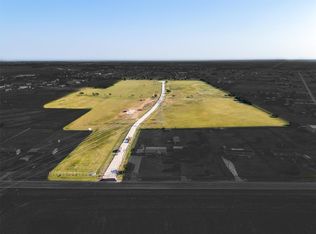
- $--3 bd2 ba1.5k sqft5708 High Plains Trl, Joshua, TX 76058Sold

- $--1.69 Acres5724 High Plains Trl, Joshua, TX 76058Sold
- $--4 bd2 ba1.5k sqft5700 High Plains Trl, Joshua, TX 76058Sold

- $--4 bd2 ba1.5k sqft5732 High Plains Trl, Joshua, TX 76058Sold
- $--4 bd2 ba1.7k sqft5648 High Plains Trl, Joshua, TX 76058Sold
- $--1.69 Acres5800 High Plains Trl, Joshua, TX 76058Sold
- $--1.713 Acres5801 High Plains Trl, Joshua, TX 76058Sold
Nearby schools
GreatSchools rating
- 5/10Pleasant View Elementary SchoolGrades: PK-5Distance: 1.2 mi
- 6/10Godley Middle SchoolGrades: 6-8Distance: 5.4 mi
- 5/10Godley High SchoolGrades: 9-12Distance: 5.6 mi
Schools provided by the listing agent
- Elementary: Godley
- Middle: Godley
- High: Godley
- District: Godley ISD
Source: NTREIS. This data may not be complete. We recommend contacting the local school district to confirm school assignments for this home.
Get a cash offer in 3 minutes
Find out how much your home could sell for in as little as 3 minutes with a no-obligation cash offer.
Estimated market value
$400,300
Get a cash offer in 3 minutes
Find out how much your home could sell for in as little as 3 minutes with a no-obligation cash offer.
Estimated market value
$400,300
- Texas
- Johnson County
- Joshua
- 76058
- 5716 High Plains Trl
Nearby cities
Nearby neighborhoods
Nearby zip codes
Other Joshua Topics
