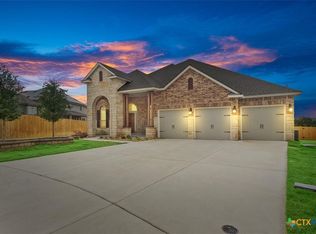
The Sierra is a single-story, 2171 approximate square foot home featuring 3 bedrooms, 2.5 bathrooms, a study. The beautiful kitchen includes granite counter tops, stainless steel appliances and a breakfast nook off the kitchen. The spacious Bedroom 1 suite is located off the family room and it includes a large walk-in closet and a relaxing spa-like bathroom. You’ll enjoy added security in your new DR Horton home with our Home is Connected features. Using one central hub that talks to all the devices in your home, you can control the lights, thermostat and locks, all from your cellular device. DR Horton also includes an Amazon Echo Dot to make voice activation a reality in your new Smart Home. Available features listed on select homes only. With D.R. Horton's simple buying process and ten-year limited warranty, there's no reason to wait. (Prices, plans, dimensions, specifications, features, incentives, and availability are subject to change without notice obligation)
Pending
$426,022
5717 Imogen Dr, Belton, TX 76513
3beds
2,171sqft
Single Family Residence
Built in 2023
9,583 Square Feet Lot
$367,800 Zestimate®
$196/sqft
$40/mo HOA
What's special
Spacious bedroomGranite counter topsBreakfast nookStainless steel appliancesLarge walk-in closet
- 1317 days
- 2
- 0
Zillow last checked:
Listing updated:
Listed by:
Rebekah Allen (866) 277-6005,
All City Real Estate Ltd. Co (866) 277-6005
Source: Unlock MLS,MLS#: 3933249
Facts & features
Interior
Bedrooms & bathrooms
- Bedrooms: 3
- Bathrooms: 3
- Full bathrooms: 2
- 1/2 bathrooms: 1
- Main level bedrooms: 3
Bedroom
- Features: Ceiling Fan(s)
- Level: Main
Bathroom
- Features: Double Vanity, Separate Shower
- Level: Main
Kitchen
- Features: Kitchn - Breakfast Area, Granite Counters
- Level: Main
Heating
- Central, Electric
Cooling
- Ceiling Fan(s), Central Air, Electric
Appliances
- Included: Built-In Electric Oven, Cooktop, Dishwasher, Disposal, Electric Cooktop
Features
- Ceiling Fan(s), Granite Counters, Double Vanity, Electric Dryer Hookup, Smart Home, Smart Thermostat, Walk-In Closet(s), Washer Hookup
- Flooring: Carpet, Tile
- Windows: Double Pane Windows
Interior area
- Total interior livable area: 2,171 sqft
Property
Parking
- Total spaces: 3
- Parking features: Garage
- Garage spaces: 3
Accessibility
- Accessibility features: None
Features
- Levels: One
- Stories: 1
- Patio & porch: Covered
- Exterior features: Private Yard
- Pool features: None
- Fencing: Back Yard, Privacy
- View description: None
- Waterfront features: None
Lot
- Size: 9,583 Square Feet
- Features: Corner Lot
Details
- Additional structures: None
- Parcel number: 510440
- Special conditions: Standard
Construction
Type & style
- Home type: SingleFamily
- Property subtype: Single Family Residence
Materials
- Foundation: Slab
- Roof: Composition
Condition
- New Construction
- New construction: Yes
- Year built: 2023
Details
- Builder name: Continental Homes of Texas LP
Utilities & green energy
- Sewer: Public Sewer
- Water: Municipal Utility District (MUD)
- Utilities for property: Electricity Available, Water Available
Community & HOA
Community
- Features: See Remarks
- Subdivision: Three Creeks
HOA
- Has HOA: Yes
- Services included: See Remarks
- HOA fee: $40 monthly
- HOA name: Real Manage
Location
- Region: Belton
Financial & listing details
- Price per square foot: $196/sqft
- Tax assessed value: $377,570
- Date on market: 3/10/2023
- Listing terms: Cash,Conventional,FHA,VA Loan
- Electric utility on property: Yes
Estimated market value
$367,800
$349,000 - $386,000
$2,264/mo
Price history
| Date | Event | Price |
|---|---|---|
| 8/12/2023 | Pending sale | $426,022$196/sqft |
Source:  Unlock MLS #3933249 Report a problem Unlock MLS #3933249 Report a problem | ||
| 4/27/2023 | Price change | $426,022+2.4%$196/sqft |
Source:  Central Texas MLS #500464 Report a problem Central Texas MLS #500464 Report a problem | ||
| 4/20/2023 | Price change | $416,022-2.3%$192/sqft |
Source:  DR Horton Report a problem DR Horton Report a problem | ||
| 2/21/2023 | Price change | $426,022+0.1%$196/sqft |
Source: DR Horton Report a problem | ||
| 2/9/2023 | Listed for sale | $425,497$196/sqft |
Source: DR Horton Report a problem | ||
| 1/26/2023 | Listing removed | -- |
Source: DR Horton Report a problem | ||
| 12/29/2022 | Listed for sale | $425,497$196/sqft |
Source: DR Horton Report a problem | ||
Public tax history
| Year | Property taxes | Tax assessment |
|---|---|---|
| 2025 | -- | $377,570 -13.9% |
| 2024 | -- | $438,570 +60.3% |
| 2023 | $4,334 +404.3% | $273,590 +695.3% |
| 2022 | $859 | $34,400 |
Find assessor info on the county website
Monthly payment
Est. payment
Payment breakdown
Explore the cost of this home by adjusting the details. Changes won't be saved.Climate risks
Neighborhood: 76513
Nearby schools
Schools provided by the listing agent
- Elementary: Chisholm Trail
- Middle: South Belton
- High: Belton
- District: Belton ISD
Source: Unlock MLS. This data may not be complete. We recommend contacting the local school district to confirm school assignments for this home.

Similar homes
- $499,9004 bd4 ba3k sqft5353 Lancaster Dr, Belton, TX 76513Active

 MLS ID #612546, Vanessa Bozeman, Coldwell Banker Realty. Central Texas MLS
 - $--4 bd3 ba2.3k sqft10409 Bell Mountain Dr, Temple, TX 76502Auction
 Auction.com 2
 - $289,0004 bd2 ba1.6k sqft4159 Aransas Dr, Belton, TX 76513Active
 MLS ID #616487, Deedra Rawls, Realty of America, LLC. Central Texas MLS
 - $368,9005 bd3 ba1.9k sqft2540 Cowgirl Trl, Belton, TX 76513Active
 MLS ID #595676, Bradley Johnston, eXp Realty LLC. Central Texas MLS
 - $415,0004 bd3 ba2.1k sqft8506 Platinum Dr, Killeen, TX 76542ActiveMLS ID #621098, B Latham, Rancier Realty. Central Texas MLS
- $338,5004 bd2 ba1.8k sqft2546 Cowgirl Trl, Belton, TX 76513ActiveMLS ID #595848, Bradley Johnston, eXp Realty LLC. Central Texas MLS
- $398,0004 bd3 ba2.5k sqft2402 Lavigne Ct, Harker Heights, TX 76548ActiveMLS ID #623541, Susan King, Coldwell Banker Realty. Central Texas MLS
- $438,8103 bd3 ba2.1k sqft14508 Egon Dr, Salado, TX 76571Active
 Unlock MLS
 - $328,9003 bd2 ba1.6k sqft2005 Blackhawk Loop, Belton, TX 76513ActiveMLS ID #602503, Grace Sanchez, All City Real Estate Ltd. Co. Central Texas MLS
- $435,9904 bd3 ba1.9k sqft5071 Fence Line Trl, Nolanville, TX 76559ActiveCentral Texas MLS
- $328,9003 bd2 ba1.6k sqft2123 Blackhawk Loop, Belton, TX 76513ActiveMLS ID #602525, Grace Sanchez, All City Real Estate Ltd. Co. Central Texas MLS
- $415,0003 bd2 ba2.1k sqft129 Elderberry Dr, Salado, TX 76571ActiveCentral Texas MLS
- $399,9904 bd3 ba2.1k sqft5059 Fence Line Trl, Nolanville, TX 76559ActiveCentral Texas MLS
- $395,0203 bd2 ba2.1k sqft9722 Jett Dr, Temple, TX 76502ActiveCentral Texas MLS
- $377,2604 bd3 ba1.9k sqft9808 Jett Dr, Temple, TX 76502ActiveCentral Texas MLS
- $232,5003 bd2 ba1.4k sqft1137 Laila Ln, Belton, TX 76513ActiveMLS ID #620431, Heidi Brautigan, Brautigan Realty. Central Texas MLS
- $383,6003 bd2 ba2.1k sqft9832 Jett Dr, Temple, TX 76502ActiveCentral Texas MLS
- $369,9004 bd2 ba1.6k sqft215 Cabiness Dr, Salado, TX 76571ActiveMLS ID #614700, Theresa Schwab, BNT Real Estate. Central Texas MLS
- $399,0003 bd2 ba1.8k sqft125 Elderberry Dr, Salado, TX 76571ActiveCentral Texas MLS
- $405,0004 bd3 ba2.3k sqft10235 Kimberlite Dr, Temple, TX 76502ActiveCentral Texas MLS
