This Zade Bonus Room floor plan includes 3,105 Sqft of total living space, which features 2,850 Sqft of indoor living and 255 Sqft of outdoor living. There is also a 630 Sqft, three-car garage with an in-ground storm shelter installed. This outstanding home offers 4 bedrooms, 3 full baths, 2 covered patios, a mudroom, a utility room, and ample storage opportunities. The large living room boasts 10' ceilings with a ceiling fan, large windows, wood-look tile, rocker switches throughout, Cat6 wiring, and a gas fireplace with our stacked stone surround detail. The kitchen embraces custom-built cabinets to the ceiling, 3 CM countertops, a large center island, stainless steel appliances, a corner walk-in pantry, exclusive pendant lighting, and lovely tile backsplash. The primary suite holds a sloped ceiling detail with a ceiling fan, carpeted floors, Cat6 wiring, and windows. The primary bath is attached and features a bat-winged dual sink island with framed mirrors, a free-standing tub, a European walk-in shower, a private water closet, and a HUGE walk-in closet. Enjoy the covered back patio that holds a wood-burning fireplace, a tv hookup, and a gas line for your grill. This home is also equipped with a tankless water heater, a whole home air filtration system, R-44 insulation, and so much MORE!
Sold for $622,815
$622,815
5717 Lantana Ln, Edmond, OK 73034
4beds
2,850sqft
Single Family Residence
Built in 2025
0.7 Acres Lot
$632,000 Zestimate®
$219/sqft
$3,951 Estimated rent
Home value
$632,000
$588,000 - $676,000
$3,951/mo
Zestimate® history
Owner options
List your home for rent
$3,951/mo
Rent Zestimate®
Find your next renter with Zillow Rental Manager. Plus, with online applications, you can quickly screen prospective tenants – for free.
$3,951/mo
Rent Zestimate®
Refinance and save
$3,673/mo
Est. payment
Refinancing to a lower rate could help reduce your monthly payments and save thousands over the life of the loan.
$3,673/mo
Est. payment
Explore your selling options
Work with a Zillow partner agent
Leverage their expertise and Zillow's premium Showcase listings to get your home seen by more buyers.
Get startedList with your own agent
Get your home in front of millions of buyers by listing it on Zillow.
Learn how to do itSell it yourself
Take full control of how buyers see your home on Zillow by listing For Sale by Owner (FSBO).
List your homeWhat's special
Bat-winged dual sink islandOutdoor livingUtility roomHuge walk-in closetRocker switchesFree-standing tubFramed mirrors
Zillow last checked:
Listing updated:
Listed by:
Zachary Holland 405-639-4663,
Premium Prop, LLC
Bought with:
Non MLS Member
Non-Member Firm
Source: MLSOK/OKCMAR as distributed by MLS GRID,MLS#: 1151333
Facts & features
Interior
Bedrooms & bathrooms
- Bedrooms: 4
- Bathrooms: 3
- Full bathrooms: 3
Heating
- Central
Cooling
- Has cooling: Yes
Features
- Windows: Double Pane, Low E, Vinyl Frame
- Number of fireplaces: 2
- Fireplace features: Insert
Interior area
- Total structure area: 2,850
- Total interior livable area: 2,850 sqft
Property
Parking
- Total spaces: 3
- Parking features: Concrete
- Garage spaces: 3
Features
- Levels: Two
- Stories: 2
- Patio & porch: Patio, Porch
Lot
- Size: 0.7 Acres
- Features: Interior Lot
Details
- Parcel number: 5717NONELantana73034
- Special conditions: None
Construction
Type & style
- Home type: SingleFamily
- Architectural style: Craftsman
- Property subtype: Single Family Residence
Materials
- Brick & Frame, Masonry Vaneer
- Foundation: Pillar/Post/Pier
- Roof: Composition
Condition
- Year built: 2025
Details
- Builder name: Homes by Taber
- Warranty included: Yes
Community & HOA
HOA
- Has HOA: Yes
- Services included: Pool, Recreation Facility
- HOA fee: $500 annually
Location
- Region: Edmond
Financial & listing details
- Price per square foot: $219/sqft
- Date on market: 1/17/2025
Price history
| Date | Event | Price |
|---|---|---|
| 4/4/2025 | Sold | $622,815$219/sqft |
Source:  MLSOK/OKCMAR as distributed by MLS GRID #1151333 Report a problem MLSOK/OKCMAR as distributed by MLS GRID #1151333 Report a problem | ||
| 1/17/2025 | Pending sale | $622,815$219/sqft |
Source: MLSOK/OKCMAR as distributed by MLS GRID #1151333 Report a problem | ||
| 1/17/2025 | Listed for sale | $622,815$219/sqft |
Source: MLSOK/OKCMAR as distributed by MLS GRID #1151333 Report a problem | ||
Public tax history
Tax history is unavailable.
Neighborhood: 73034
Nearby homes
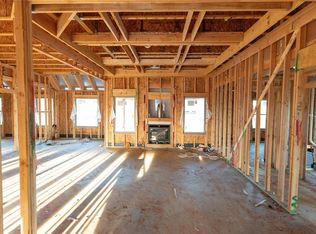
- $481,3404 bd3 ba2.3k sqft5724 Lantana Ln, Edmond, OK 73034Sold
- $--4 bd3 ba2.6k sqft5732 Lantana Ln, Edmond, OK 73034Off Market
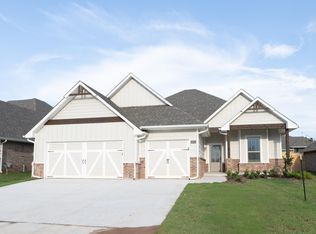
- $664,6805 bd4 ba3.3k sqft5801 Lantana Ln, Edmond, OK 73034Sold
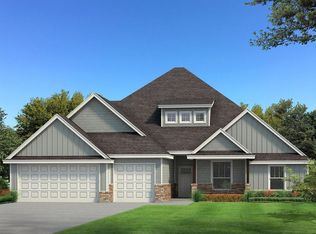
- $574,8405 bd3 ba2.9k sqft5716 Lantana Ln, Edmond, OK 73034Sold
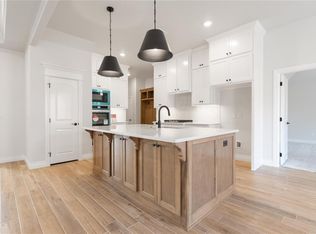
- $469,6404 bd3 ba2k sqft917 Damask Dr, Edmond, OK 73034Sold
- $594,0405 bd4 ba3k sqft5800 Lantana Ln, Edmond, OK 73034Sold
- $707,0705 bd4 ba3.4k sqft5700 Eden View Dr, Edmond, OK 73034Sold
- $535,1405 bd3 ba2.5k sqft916 Damask Dr, Edmond, OK 73034Pending
Nearby schools
GreatSchools rating
- 8/10Heritage Elementary SchoolGrades: PK-5Distance: 0.4 mi
- 8/10Sequoyah Middle SchoolGrades: 6-8Distance: 3.2 mi
- 10/10North High SchoolGrades: 9-12Distance: 3.3 mi
Schools provided by the listing agent
- Elementary: Heritage ES
- Middle: Sequoyah MS
- High: North HS
Source: MLSOK/OKCMAR as distributed by MLS GRID. This data may not be complete. We recommend contacting the local school district to confirm school assignments for this home.
Get a cash offer in 3 minutes
Find out how much your home could sell for in as little as 3 minutes with a no-obligation cash offer.
Estimated market value
$632,000
Get a cash offer in 3 minutes
Find out how much your home could sell for in as little as 3 minutes with a no-obligation cash offer.
Estimated market value
$632,000
- Oklahoma
- Oklahoma County
- Edmond
- 73034
- 5717 Lantana Ln
Nearby cities
Nearby neighborhoods
Nearby zip codes
Other Edmond Topics
