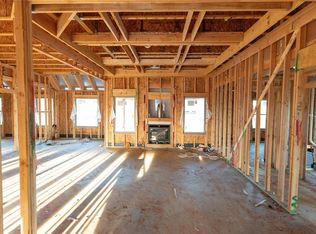
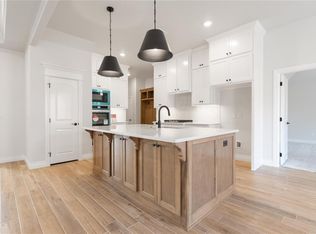
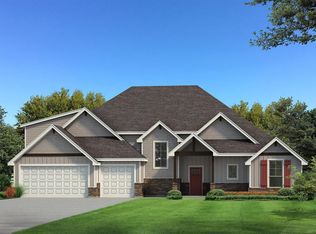
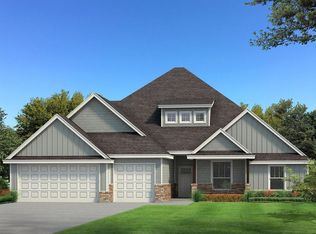
Welcome to 5732 Lantana Ln Our Mallory Bonus Room floor plan includes 2,955 Sq Ft of total living space, which features 2,640 Sq Ft of indoor living space and 315 Sq Ft of outdoor living space. There is also a 630 Sq Ft, three-car garage with carriage doors and an in-ground storm shelter installed as one of our many Taber safety standards! Your forever home offers 4 sizeable bedrooms, 3 full bathrooms, a mudroom featuring a mudbench, a large utility room, and a spacious bonus room. We took the beauty and functionality of the Mallory and expanded it by an additional 500 square feet. This desirable open floor plan maintains the creative design and uniqueness of the original Mallory by boasting our preferred wood-look tile and 10' ceilings. Bedroom #2 is the first bedroom to greet you towards the front of the home. This large, secluded room is away from the rest, thus ensuring a desired quiet area. Transform this room to be your new craft room, library, or home study! On the opposite wing of the house, you will find the mudroom, a full bath, and bedrooms #3 and #4. The Mallory family is distinctive from the rest because of its intricate layout. Find yourself whipping up your favorite meals in this Proudly Overbuilt kitchen. Here you will find our dependable stainless-steel appliances, well-crafted cabinets to the ceiling with under cabinet lighting and 5-piece drawer fronts, decorative tile backsplash, desirable pendant lighting, 3 CM countertops, wood-look tile, grand ...
This property is not currently displayed as for sale or rent on Zillow. This may be different from what's on other websites or public sources.