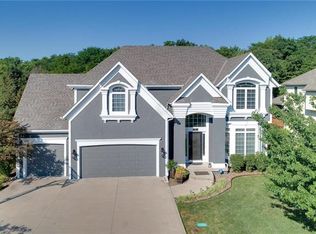
Welcome to this impressive 4 bedroom, 4.5 bath two-story home located in one of the area’s most desirable neighborhoods. This home combines spacious living with a serene natural setting in the back perfect for both everyday comfort and entertaining. The main level boasts gleaming hardwood floors, a large living area, and generous dining space. The big kitchen flows seamlessly into the Great Room, and also out onto the deck overlooking the beautiful, landscaped backyard, offering peaceful views of mature trees and direct access to your own little peaceful walking trail to enjoy. Upstairs, you’ll find oversized bedrooms with plenty of closet space & a wonderful Mater Suite to retreat & pamper yourself. While the finished walk-out basement adds incredible versatility with a family room, pool table area, and a full bath, this lower level is great for relaxing or entertaining. Step outside to a large patio with nature as your backdrop, ideal for outdoor gatherings or enjoying quiet evenings, you'll love the seamless indoor-outdoor flow. 4 big ticket items have already been done for you, Exterior paint, HVAC & Water Heater approx. 2 yrs. old & the Roof is approx. 1 year old. Check out the prime location of this home so close to subdivision pool, top rated schools, highway access, and shopping close by. You won't want to miss this one, schedule to see today!
Sold
Street View
Price Unknown
5717 NE Holiday Dr, Lees Summit, MO 64064
4beds
3,340sqft
Single Family Residence
Built in 2006
0.32 Acres Lot
$589,800 Zestimate®
$--/sqft
$3,518 Estimated rent
Home value
$589,800
$531,000 - $655,000
$3,518/mo
Zestimate® history
Owner options
List your home for rent
$3,518/mo
Rent Zestimate®
Find your next renter with Zillow Rental Manager. Plus, with online applications, you can quickly screen prospective tenants – for free.
$3,518/mo
Rent Zestimate®
Refinance and save
$650/mo
Est. payment
Refinancing to a lower rate could help reduce your monthly payments and save thousands over the life of the loan.
$650/mo
Est. payment
Explore your selling options
Work with a Zillow partner agent
Leverage their expertise and Zillow's premium Showcase listings to get your home seen by more buyers.
Get startedList with your own agent
Get your home in front of millions of buyers by listing it on Zillow.
Learn how to do itSell it yourself
Take full control of how buyers see your home on Zillow by listing For Sale by Owner (FSBO).
List your homeWhat's special
Serene natural settingPlenty of closet spaceOversized bedroomsBig kitchenGleaming hardwood floorsFinished walk-out basementNature as your backdrop
Zillow last checked:
Listing updated:
Listed by:
Susan Schreiber 816-694-6780,
Keller Williams Platinum Prtnr
Bought with:
Jayne Fincher, SP00236563
ReeceNichols - Leawood
Source: Heartland MLS as distributed by MLS GRID,MLS#: 2569728
Facts & features
Interior
Bedrooms & bathrooms
- Bedrooms: 4
- Bathrooms: 5
- Full bathrooms: 4
- 1/2 bathrooms: 1
Primary bedroom
- Features: Carpet, Ceiling Fan(s), Walk-In Closet(s)
- Level: Second
- Area: 288 Square Feet
- Dimensions: 18 x 16
Bedroom 2
- Features: Carpet, Ceiling Fan(s)
- Level: Second
- Area: 121 Square Feet
- Dimensions: 11 x 11
Bedroom 3
- Features: Carpet, Ceiling Fan(s)
- Level: Second
- Area: 144 Square Feet
- Dimensions: 12 x 12
Bedroom 4
- Features: Carpet, Ceiling Fan(s)
- Level: Second
- Area: 132 Square Feet
- Dimensions: 12 x 11
Breakfast room
- Features: Wood Floor
- Level: First
- Area: 168 Square Feet
- Dimensions: 14 x 12
Dining room
- Features: Carpet
- Level: First
- Area: 168 Square Feet
- Dimensions: 14 x 12
Other
- Level: Basement
- Dimensions: 22 x 18
Family room
- Level: Basement
- Dimensions: 30 x 13
Great room
- Features: Carpet, Fireplace
- Level: First
- Area: 304 Square Feet
- Dimensions: 19 x 16
Kitchen
- Features: Pantry, Wood Floor
- Level: First
- Area: 144 Square Feet
- Dimensions: 12 x 12
Heating
- Heatpump/Gas
Cooling
- Heat Pump
Appliances
- Included: Dishwasher, Disposal, Microwave, Refrigerator, Built-In Electric Oven
- Laundry: Bedroom Level, Laundry Room
Features
- Ceiling Fan(s), Pantry, Vaulted Ceiling(s), Walk-In Closet(s)
- Flooring: Carpet, Wood
- Basement: Daylight,Finished,Walk-Out Access
- Number of fireplaces: 1
- Fireplace features: Gas, Great Room
Interior area
- Total structure area: 3,340
- Total interior livable area: 3,340 sqft
- Finished area above ground: 2,540
- Finished area below ground: 800
Property
Parking
- Total spaces: 3
- Parking features: Attached, Garage Faces Front
- Attached garage spaces: 3
Features
- Patio & porch: Deck, Patio
- Spa features: Bath
Lot
- Size: 0.32 Acres
- Features: Adjoin Greenspace
Details
- Parcel number: 34840126000000000
- Other equipment: Back Flow Device
Construction
Type & style
- Home type: SingleFamily
- Architectural style: Traditional
- Property subtype: Single Family Residence
Materials
- Stucco & Frame
- Roof: Composition
Condition
- Year built: 2006
Utilities & green energy
- Sewer: Public Sewer
- Water: Public
Community & HOA
Community
- Subdivision: Timber Hills
HOA
- Has HOA: Yes
- Amenities included: Pool
- Services included: Trash
- HOA fee: $650 annually
Location
- Region: Lees Summit
Financial & listing details
- Tax assessed value: $471,500
- Annual tax amount: $5,965
- Date on market: 9/2/2025
- Listing terms: Cash,Conventional,FHA,VA Loan
- Ownership: Other
Price history
| Date | Event | Price |
|---|---|---|
| 9/24/2025 | Sold | -- |
Source:  Heartland MLS as distributed by MLS GRID #2569728 Report a problem Heartland MLS as distributed by MLS GRID #2569728 Report a problem | ||
| 9/5/2025 | Pending sale | $580,000$174/sqft |
Source: Heartland MLS as distributed by MLS GRID #2569728 Report a problem | ||
| 9/2/2025 | Listed for sale | $580,000+90.2%$174/sqft |
Source: Heartland MLS as distributed by MLS GRID #2569728 Report a problem | ||
| 1/18/2011 | Listing removed | $305,000$91/sqft |
Source: Reece and Nichols Realtors #1666195 Report a problem | ||
| 7/24/2010 | Price change | $305,000-3.2%$91/sqft |
Source: Reece and Nichols Realtors #1666195 Report a problem | ||
| 4/10/2010 | Listed for sale | $315,000-3.1%$94/sqft |
Source: Reece and Nichols Realtors #1666195 Report a problem | ||
| 10/10/2009 | Listing removed | $325,000$97/sqft |
Source: Reece and Nichols Realtors #1604231 Report a problem | ||
| 8/6/2009 | Price change | $325,000-1.5%$97/sqft |
Source: Reece and Nichols Realtors #1604231 Report a problem | ||
| 5/17/2009 | Price change | $330,000-2.9%$99/sqft |
Source: Reece and Nichols Realtors #1604231 Report a problem | ||
| 4/14/2009 | Listed for sale | $340,000$102/sqft |
Source: Reece and Nichols Realtors #1604231 Report a problem | ||
Public tax history
| Year | Property taxes | Tax assessment |
|---|---|---|
| 2025 | $6,898 +15.6% | $89,585 +15% |
| 2024 | $5,966 +1.8% | $77,900 |
| 2023 | $5,858 -8.1% | $77,900 +3.8% |
| 2022 | $6,373 +0.1% | $75,050 |
| 2021 | $6,368 +5.9% | $75,050 +7% |
| 2020 | $6,015 +3.2% | $70,115 |
| 2019 | $5,830 | $70,115 +7.1% |
| 2018 | $5,830 +1.3% | $65,456 |
| 2017 | $5,754 +9.3% | $65,456 +6.1% |
| 2016 | $5,266 +0.9% | $61,712 +1.6% |
| 2014 | $5,220 -6.4% | $60,724 |
| 2013 | $5,579 +0.3% | $60,724 |
| 2012 | $5,561 -0.1% | $60,724 |
| 2011 | $5,568 +4.7% | $60,724 |
| 2010 | $5,316 -5% | $60,724 |
| 2009 | $5,596 +1% | $60,724 -6% |
| 2008 | $5,539 +337.4% | $64,600 |
| 2007 | $1,266 +0% | $64,600 +319.8% |
| 2006 | $1,266 | $15,390 |
| 2005 | -- | $15,390 |
Find assessor info on the county website
Neighborhood: 64064
Nearby homes
- $576,6004 bd4 ba2.4k sqft5713 NE Holiday Dr, Lees Summit, MO 64064Off Market
- $549,0004 bd4 ba3.1k sqft5716 NE Holiday Dr, Lees Summit, MO 64064Off Market
- $631,9004 bd3 ba3.4k sqft5712 NE Holiday Dr, Lees Summit, MO 64064Off Market
- $660,2002 bd1 ba900 sqft1008 NE Serenity Ln, Lees Summit, MO 64064Off Market

- $599,2004 bd3 ba2.5k sqft5801 NE Holiday Ct, Lees Summit, MO 64064Off Market
- $738,0005 bd5 ba4.6k sqft5720 NE Holiday Dr, Lees Summit, MO 64064Off Market
- $626,1004 bd4 ba3.3k sqft5724 NE Holiday Dr, Lees Summit, MO 64064Off Market
- $569,9004 bd5 ba3.5k sqft1012 NE Serenity Ln, Lees Summit, MO 64064Pending
Nearby schools
GreatSchools rating
- 8/10Voy Spears Jr. Elementary SchoolGrades: K-5Distance: 0.9 mi
- 7/10Delta Woods Middle SchoolGrades: 6-8Distance: 1.7 mi
- 8/10Blue Springs South High SchoolGrades: 9-12Distance: 5.6 mi
Schools provided by the listing agent
- Elementary: Voy Spears
- Middle: Delta Woods
- High: Blue Springs South
Source: Heartland MLS as distributed by MLS GRID. This data may not be complete. We recommend contacting the local school district to confirm school assignments for this home.
Get a cash offer in 3 minutes
Find out how much your home could sell for in as little as 3 minutes with a no-obligation cash offer.
Estimated market value
$589,800
Get a cash offer in 3 minutes
Find out how much your home could sell for in as little as 3 minutes with a no-obligation cash offer.
Estimated market value
$589,800
- Missouri
- Jackson County
- Lees Summit
- 64064
- 5717 NE Holiday Dr
Nearby cities
Nearby zip codes
Other Lees Summit Topics
