Tucked away on a quiet lot backing to mature trees, this charming 3-bedroom, 2.5-bath colonial offers the perfect blend of comfort and convenience. The thoughtfully designed floor plan features spacious living areas, an inviting family room with fireplace, and an updated kitchen that serves as the heart of the home. Enjoy seamless indoor-outdoor living with a private deck overlooking the fully fenced backyard—ideal for entertaining, relaxing, or enjoying peaceful evenings surrounded by nature. A stamped concrete driveway and walkway add curb appeal, while the attached garage and dedicated laundry/mudroom provide everyday practicality. Conveniently located near shopping, dining, commuter routes, and schools, this move-in ready home is one you won't want to miss.
Under contract
$529,900
5717 Rhode Island Dr, Woodbridge, VA 22193
3beds
1,536sqft
:
Get pre-qualified$3,262/mo
Single Family Residence
Built in 1999
7,065 Square Feet Lot
$-- Zestimate®
$345/sqft
$-- HOA
What's special
Fully fenced backyardAttached garageUpdated kitchen
- 28 days |
- 1,169 |
- 53 |
Likely to sell faster than
Zillow last checked:
Listing updated:
Listed by:
Masiray Kanneh-Peart 240-374-3364,
RLAH @properties 301-652-0643
Source: Bright MLS,MLS#: VAPW2122512
Facts & features
Interior
Bedrooms & bathrooms
- Bedrooms: 3
- Bathrooms: 3
- Full bathrooms: 2
- 1/2 bathrooms: 1
- Main level bathrooms: 1
Basement
- Area: 0
Heating
- Forced Air, Natural Gas
Cooling
- Central Air, Electric
Appliances
- Included: Microwave, Dishwasher, Disposal, Dryer, Oven/Range - Gas, Refrigerator, Washer, Gas Water Heater
Features
- Has basement: No
- Number of fireplaces: 1
Interior area
- Total structure area: 1,536
- Total interior livable area: 1,536 sqft
- Finished area above ground: 1,536
- Finished area below ground: 0
Property
Parking
- Total spaces: 1
- Parking features: Garage Door Opener, Attached, Driveway
- Attached garage spaces: 1
- Has uncovered spaces: Yes
Accessibility
- Accessibility features: Accessible Entrance
Features
- Levels: Two
- Stories: 2
- Patio & porch: Deck
- Pool features: None
Lot
- Size: 7,065 Square Feet
Details
- Additional structures: Above Grade, Below Grade
- Parcel number: 8092228765
- Zoning: RPC
- Special conditions: Standard
Construction
Type & style
- Home type: SingleFamily
- Architectural style: Colonial
- Property subtype: Single Family Residence
Materials
- Vinyl Siding
- Foundation: Concrete Perimeter
Condition
- New construction: No
- Year built: 1999
Utilities & green energy
- Sewer: Public Sewer
- Water: Public
Community & HOA
Community
- Subdivision: Dale City
HOA
- Has HOA: No
Location
- Region: Woodbridge
Financial & listing details
- Price per square foot: $345/sqft
- Tax assessed value: $502,400
- Annual tax amount: $4,859
- Date on market: 6/25/2026
- Listing agreement: Exclusive Right To Sell
- Ownership: Fee Simple
Estimated market value
Not available
Estimated sales range
Not available
Not available
Price history
| Date | Event | Price |
|---|---|---|
| 6/29/2026 | Listing removed | $529,900$345/sqft |
Source:  Bright MLS #VAPW2122512 Report a problem Bright MLS #VAPW2122512 Report a problem | ||
| 6/25/2026 | Listed for sale | $529,900+35.9%$345/sqft |
Source: Bright MLS #VAPW2122512 Report a problem | ||
| 8/4/2020 | Sold | $390,000$254/sqft |
Source: Public Record Report a problem | ||
| 7/17/2020 | Pending sale | $390,000$254/sqft |
Source: RE/MAX Real Estate Connections #VAPW498542 Report a problem | ||
| 7/15/2020 | Price change | $390,000+4%$254/sqft |
Source: RE/MAX Real Estate Connections #VAPW498542 Report a problem | ||
| 7/3/2020 | Pending sale | $374,900$244/sqft |
Source: RE/MAX Real Estate Connections #VAPW498542 Report a problem | ||
| 7/1/2020 | Listed for sale | $374,900+10.3%$244/sqft |
Source: RE/MAX Real Estate Connections #VAPW498542 Report a problem | ||
| 5/25/2018 | Listing removed | $1,800$1/sqft |
Source: RE/MAX Real Estate Connections #1000492506 Report a problem | ||
| 5/6/2018 | Listed for rent | $1,800-2.7%$1/sqft |
Source: RE/MAX Real Estate Connections #1000492506 Report a problem | ||
| 4/23/2018 | Sold | $340,000+0%$221/sqft |
Source: Public Record Report a problem | ||
| 3/24/2018 | Pending sale | $339,900$221/sqft |
Source: CENTURY 21 New Millennium #1000240654 Report a problem | ||
| 3/11/2018 | Price change | $339,900-1.4%$221/sqft |
Source: CENTURY 21 New Millennium #1000240654 Report a problem | ||
| 3/7/2018 | Listed for sale | $344,900+11.6%$225/sqft |
Source: Century 21 New Millennium #1000240654 Report a problem | ||
| 5/25/2016 | Sold | $309,000-6.3%$201/sqft |
Source: Public Record Report a problem | ||
| 4/15/2016 | Pending sale | $329,900$215/sqft |
Source: MacDoc Realty LLC #PW9593942 Report a problem | ||
| 4/1/2016 | Listed for sale | $329,900+2.1%$215/sqft |
Source: MacDoc Realty LLC #PW9593942 Report a problem | ||
| 2/6/2015 | Listing removed | $1,850$1/sqft |
Source: Weichert Realtors** #PW8503431 Report a problem | ||
| 11/16/2014 | Listed for rent | $1,850$1/sqft |
Source: Weichert Realtors #PW8503431 Report a problem | ||
| 9/1/2014 | Listing removed | $323,000$210/sqft |
Source: Weichert Realtors #PW8358033 Report a problem | ||
| 8/16/2014 | Price change | $323,000-2.1%$210/sqft |
Source: Weichert Realtors #PW8358033 Report a problem | ||
| 7/18/2014 | Price change | $330,000-2.4%$215/sqft |
Source: Weichert Realtors #PW8358033 Report a problem | ||
| 6/24/2014 | Price change | $338,000-0.9%$220/sqft |
Source: Weichert Realtors #PW8358033 Report a problem | ||
| 6/13/2014 | Price change | $341,000-2%$222/sqft |
Source: Weichert Realtors #PW8358033 Report a problem | ||
| 5/24/2014 | Listed for sale | $347,900+51.3%$226/sqft |
Source: Weichert, REALTORS #PW8358033 Report a problem | ||
| 7/29/2002 | Sold | $230,000+15.9%$150/sqft |
Source: Public Record Report a problem | ||
| 8/31/2001 | Sold | $198,500+27.7%$129/sqft |
Source: Public Record Report a problem | ||
| 12/1/1999 | Sold | $155,500$101/sqft |
Source: Public Record Report a problem | ||
Public tax history
| Year | Property taxes | Tax assessment |
|---|---|---|
| 2025 | $4,790 +8.4% | $488,500 +10% |
| 2024 | $4,417 +2.8% | $444,100 +7.6% |
| 2023 | $4,295 -5% | $412,800 +3.7% |
| 2022 | $4,523 +1.7% | $398,100 +9.9% |
| 2021 | $4,447 +9.4% | $362,200 +10.6% |
| 2020 | $4,064 +112.9% | $327,500 +3.6% |
| 2019 | $1,908 -48.9% | $316,100 +2.2% |
| 2018 | $3,734 +8.1% | $309,200 +3.5% |
| 2017 | $3,452 | $298,800 +3.5% |
| 2016 | $3,452 +0.7% | $288,800 +1.7% |
| 2015 | $3,430 | $284,100 +4.4% |
| 2014 | $3,430 | $272,000 +12.3% |
| 2013 | -- | $242,300 +9.8% |
| 2012 | -- | $220,600 +9.5% |
| 2010 | -- | $201,400 -5.5% |
| 2009 | -- | $213,100 -33.7% |
| 2008 | -- | $321,500 -16.7% |
| 2007 | -- | $386,000 -1.5% |
| 2006 | -- | $391,800 +27.9% |
| 2005 | -- | $306,300 +24.4% |
| 2004 | -- | $246,300 +18.3% |
| 2003 | -- | $208,200 +17.1% |
| 2002 | -- | $177,800 +12.6% |
| 2001 | -- | $157,900 |
Find assessor info on the county website
Monthly payment
Est. payment
Payment breakdown
Explore the cost of this home by adjusting the details. Changes won't be saved.Climate risks
Neighborhood: Dale City
Nearby schools
GreatSchools rating
- 8/10Sharon C. McAuliffe Elementary SchoolGrades: PK-5Distance: 0.2 mi
- 8/10Herbert J. Saunders Middle SchoolGrades: 6-8Distance: 0.9 mi
- 5/10C.D. Hylton High SchoolGrades: PK,9-12Distance: 0.3 mi
Schools provided by the listing agent
- District: Prince William County Public Schools
Source: Bright MLS. This data may not be complete. We recommend contacting the local school district to confirm school assignments for this home.
- $541,6003 bd2 ba1.6k sqft5715 Rhode Island Dr, Woodbridge, VA 22193Off Market
- $605,2004 bd3 ba1.9k sqft5719 Rhode Island Dr, Woodbridge, VA 22193Off Market

- $627,1004 bd4 ba2k sqft5713 Rhode Island Dr, Woodbridge, VA 22193Off Market
- $537,2003 bd3 ba1.8k sqft5721 Rhode Island Dr, Woodbridge, VA 22193Off Market

- $653,7004 bd4 ba2.7k sqft5710 Ridgedale Dr, Woodbridge, VA 22193Off Market
- $583,0004 bd4 ba2.3k sqft5720 Rhode Island Dr, Woodbridge, VA 22193Off Market
- $607,9754 bd4 ba2.4k sqft5722 Rhode Island Dr, Woodbridge, VA 22193Pending
- $637,1002 bd1 ba1.7k sqft5718 Rhode Island Dr, Woodbridge, VA 22193Off Market
A local agent can set up tours, give advice and negotiate with sellers.
Similar homes
- $549,0003 bd3 ba1.6k sqft5793 Rockcliff Ln, Woodbridge, VA 22193For Sale
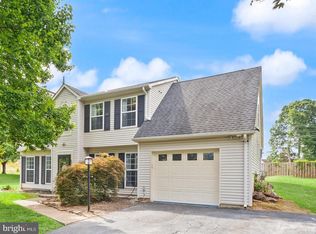
 MLS ID #VAPW2123454, Tracy Chandler, Berkshire Hathaway HomeServices PenFed Realty. Bright MLS
 - $529,9994 bd2 ba1.7k sqft4203 Eldorado Dr, Woodbridge, VA 22193For Sale
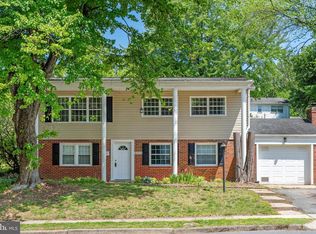 MLS ID #VAPW2120246, Autumn Smith, Samson Properties. Bright MLS
 - $619,9004 bd3 ba2.1k sqft6098 Oust Ln, Woodbridge, VA 22193For Sale
 MLS ID #VAPW2124878, Felicia Pricenor, Weichert, REALTORS. Bright MLS
 - $475,0003 bd3 ba1.7k sqft5166 Havering Way, Woodbridge, VA 22193For Sale
 MLS ID #VAPW2125432, Kendell Walker, Redfin Corporation. Bright MLS
 - $514,9904 bd4 ba2.2k sqft4002 Forge Dr, Woodbridge, VA 22193For SaleMLS ID #VAPW2114348, Farrukh Bhuiyan, Samson Properties. Bright MLS
- $425,0003 bd4 ba1.7k sqft5313 Qualey Pl, Woodbridge, VA 22193For SaleMLS ID #VAPW2122562, Darren Keese-Burton, Samson Properties. Bright MLS
- $425,0003 bd4 ba2.1k sqft4396 Ensbrook Ln, Woodbridge, VA 22193For SaleMLS ID #VAPW2114988, Chris Craddock, EXP Realty, LLC. Bright MLS
- $550,0003 bd2 ba1.7k sqft2208 Emporia St, Woodbridge, VA 22191For SaleMLS ID #VAPW2123790, Amber Shull, RE/MAX Gateway. Bright MLS
- $575,0004 bd4 ba2.1k sqft12679 Stone Lined Cir, Woodbridge, VA 22192For SaleMLS ID #VAPW2125486, Sarah Reynolds, Keller Williams Realty. Bright MLS
- $550,0003 bd4 ba2.1k sqft15045 Holleyside Dr, Dumfries, VA 22025For SaleMLS ID #VAPW2117928, Daan De Raedt, Property Collective. Bright MLS
- $529,9004 bd3 ba1.8k sqft53 Bloomington Ln, Stafford, VA 22554For SaleMLS ID #VAST2049948, Junius Currier, Berkshire Hathaway HomeServices PenFed Realty. Bright MLS
- $599,0004 bd3 ba1.7k sqft11858 Mohican Rd, Woodbridge, VA 22192For SaleMLS ID #VAPW2120012, Lisa Berry, River Fox Realty, LLC. Bright MLS
- $575,0003 bd3 ba2.1k sqft11781 Cotton Mill Dr, Woodbridge, VA 22192For SaleMLS ID #VAPW2118802, Trista Haugen, Coldwell Banker Realty. Bright MLS
- $529,9003 bd3 ba1.9k sqftPotomac Club, Woodbridge, VA 22191For SaleMLS ID #VAPW2121784, John Medaris, Samson Properties. Bright MLS
- $399,9003 bd3 ba1.2k sqft3523 Castle Hill Dr, Woodbridge, VA 22193For SaleMLS ID #VAPW2123252, Kathy Melecio, LPT Realty, LLC. Bright MLS
- $549,9993 bd4 ba2.1k sqft11614 Nellings Pl, Woodbridge, VA 22192For SaleMLS ID #VAPW2120304, Lahoucine Haji, Fairfax Realty Select. Bright MLS
- $599,9004 bd3 ba1.8k sqft3998 Hidden Valley Ct, Dumfries, VA 22025For SaleMLS ID #VAPW2118854, Jon Ridgeway, Berkshire Hathaway HomeServices PenFed Realty. Bright MLS
- $545,0003 bd2 ba1.3k sqft9254 Garnet Ct, Manassas, VA 20110For SaleMLS ID #VAMN2011400, Karla Castaneda, Berkshire Hathaway HomeServices PenFed Realty. Bright MLS
- $502,5504 bd4 ba2k sqft12418 Eden Ln, Woodbridge, VA 22192For SaleMLS ID #VAPW2120380, Teresa Maloney, Samson Properties. Bright MLS
- $585,0003 bd4 ba2.1k sqft3299 Greco Ct, Woodbridge, VA 22192For SaleMLS ID #VAPW2124928, MIKE DOTTERWEICH, RE/MAX Gateway, LLC. Bright MLS
