Skip main navigation
Sold for $1,795,000
  • $1,795,000

    5717 Trafton Pl, Bethesda, MD 20817

    5beds
    3,334sqft
    Single Family Residence
    Built in 1993
    0.33 Acres Lot
    $1,933,000 Zestimate®
    $538/sqft
    $6,479 Estimated rent

    Home value

    $1,933,000

    $1.82M - $2.07M

    $6,479/mo

    Zestimate® history
    Loading
    Loading...

    Owner options

    List your home for rent

    $6,479/mo

    Rent Zestimate®

    Find your next renter with Zillow Rental Manager. Plus, with online applications, you can quickly screen prospective tenants – for free.

    Learn more

    $6,479/mo

    Rent Zestimate®

    Refinance and save

    $8,905/mo

    Est. payment

    Refinancing to a lower rate could help reduce your monthly payments and save thousands over the life of the loan.

    See today's rates

    $8,905/mo

    Est. payment

    Explore your selling options

    Work with a Zillow partner agent

    Leverage their expertise and Zillow's premium Showcase listings to get your home seen by more buyers.

    Get started

    List with your own agent

    Get your home in front of millions of buyers by listing it on Zillow.

    Learn how to do it

    Sell it yourself

    Take full control of how buyers see your home on Zillow by listing For Sale by Owner (FSBO).

    List your home

    What's special

    Work spaceBeautiful viewsLarge closetWoodland viewsDouble vanityClassic designUpdated home
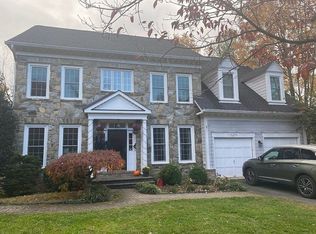
    This spectacular 5 bedroom, 3.5 bath home on the coveted Trafton Place cul-de-sac in the Ayrlawn section of Bethesda is situated on a nearly one-third private acre overlooking adjoining wooded parkland, giving beautiful views, fabulous sunsets and year-around privacy, via the oversized windows and doors which open to two levels of private wrap-around decks. Just a few minutes walk to NIH and Johns Hopkins Suburban Hospital, Trafton Place is its own small hamlet of handsome, well-built homes of classic design developed by the highly regarded Mitchell & Best Company. This home’s gorgeous foyer is flanked on either side by the generous dining room and an elegant living room. The kitchen, with extensive cabinetry and work space, offers new quartz countertops and elegant tiled backsplash, and opens to an eating area and a beautiful family room with a wood-burning stone fireplace and plenty of built-ins. Walk out to a large balcony with views of the adjacent forested parkland and wraps around to a breezeway that gives covered access from the house to a large two-car garage architecturally designed to tie in with the handsome, classic exterior of the home. The large windows afford natural light throughout the first floor of the home, and the second level of the home has brand new oak floors and four bedrooms. The large primary suite features gorgeous bay windows with woodland views, walk-in closets and a brand-new renovated primary bath with beautiful shower, large soaking tub, double vanity, Porcelenosa tiles and beautiful fixtures. The other bedrooms are a good size and the room with the floor to ceiling windows can serve as a lovely home office. The lower level of the home features a dramatic 9’ 8” coffered ceiling, and the large main room opens to a wrap-around deck and large back yard. In addition, there is a bedroom with full-size windows, an ensuite bath and large closet. This elegant home has been updated with new and newer bathrooms and windows and many handsome, quality features throughout; this is a rare opportunity to own a gracious, beautifully built and updated home privately situated in the unique enclave of Trafton Place.

    Zillow last checked:

    Listing updated:

    Listed by:

    Kathleen Drew 301-332-5213,

    Long & Foster Real Estate, Inc.

    Bought with:

    Jen vo, 675158

    Keller Williams Capital Properties

    Source: Bright MLS,MLS#: MDMC2122792MLS Logo

    Facts & features

    Interior

    Bedrooms & bathrooms
    • Bedrooms: 5
    • Bathrooms: 4
    • Full bathrooms: 3
    • 1/2 bathrooms: 1
    • Main level bathrooms: 1
    Basement
    • Area: 1363
    Heating
    • Forced Air, Natural Gas
    Cooling
    • Central Air, Electric
    Appliances
    • Included: Gas Water Heater
    Features
    • Basement: Partial,Heated,Interior Entry,Exterior Entry
    • Number of fireplaces: 1
    Interior area
    • Total structure area: 4,047
    • Total interior livable area: 3,334 sqft
    • Finished area above ground: 2,684
    • Finished area below ground: 650

    Property

    Parking
    • Total spaces: 5
    • Parking features: Garage Faces Front, Garage Door Opener, Detached, Driveway
    • Garage spaces: 2
    • Uncovered spaces: 3
    Accessibility
    • Accessibility features: None
    Features
    • Levels: Three
    • Stories: 3
    • Pool features: None
    Lot
    • Size: 0.33 Acres
    Details
    • Additional structures: Above Grade, Below Grade
    • Parcel number: 160702897414
    • Zoning: R60
    • Special conditions: Standard

    Construction

    Type & style
    • Home type: SingleFamily
    • Architectural style: Federal
    • Property subtype: Single Family Residence
    Materials
    • Frame
    • Foundation: Brick/Mortar
    Condition
    • Excellent
    • New construction: No
    • Year built: 1993

    Utilities & green energy

    • Sewer: Public Sewer
    • Water: Public

    Community & HOA

    Community
    • Subdivision: Ayrlawn
    HOA
    • Has HOA: No
    Location
    • Region: Bethesda

    Financial & listing details

    • Price per square foot: $538/sqft
    • Tax assessed value: $1,283,400
    • Annual tax amount: $15,616
    • Date on market: 3/14/2024
    • Listing agreement: Exclusive Right To Sell
    • Ownership: Fee Simple

    Price history

    DateEventPrice
    4/2/2024Sold$1,795,000$538/sqft
    Source: Bright MLS #MDMC2122792 Report a problem
    3/20/2024Pending sale$1,795,000$538/sqft
    Source: Bright MLS #MDMC2122792 Report a problem
    3/14/2024Listed for sale$1,795,000+227.2%$538/sqft
    Source: Bright MLS #MDMC2122792 Report a problem
    1/13/1994Sold$548,567$165/sqft
    Source: Public Record Report a problem

    Public tax history

    YearProperty taxesTax assessment
    2025$17,570 +13.2%$1,442,367 +7%
    2024$15,519 +5%$1,348,100 +5%
    2023$14,787 +10%$1,283,400 +5.3%
    2022$13,448 +5.7%$1,218,700 +5.6%
    2021$12,723 +2.3%$1,154,000 +2.3%
    2020$12,439 +5%$1,127,533 +4.9%
    2019$11,850 -0.2%$1,074,600
    2018$11,871 +1%$1,074,600 +3.4%
    2017$11,754 +18.4%$1,039,600 +3.5%
    2016$9,928 $1,004,600 +3.6%
    2015$9,928 $969,600 +1.9%
    2014$9,928 $951,700 +1.9%
    2013-- $933,800 +2%
    2012-- $915,900
    2011-- $915,900
    2010-- $915,900 -17.3%
    2009-- $1,106,840 +6.8%
    2008-- $1,036,820 +7.2%
    2007-- $966,800 +7.8%
    2006-- $896,780 +15.1%
    2005-- $779,452 +17.7%
    2004-- $662,126 +21.5%
    2003-- $544,800 +2.9%
    2002-- $529,306
    2001-- $529,306
    Find assessor info on the county website

    Neighborhood: 20817

    Nearby schools

    GreatSchools rating
    Schools provided by the listing agent
    • District: Montgomery County Public Schools

    Source: Bright MLS. This data may not be complete. We recommend contacting the local school district to confirm school assignments for this home.

    Get a cash offer in 3 minutes
    Find out how much your home could sell for in as little as 3 minutes with a no-obligation cash offer.
    Estimated market value
    $1,933,000
    Get a cash offer in 3 minutes
    Find out how much your home could sell for in as little as 3 minutes with a no-obligation cash offer.
    Estimated market value
    $1,933,000