Skip main navigation
Off market
  • $2,050,600

    9007 Oak Pl, Bethesda, MD 20817

    6beds
    5,030sqft
    SingleFamily
    Built in 2018
    7,405 Square Feet Lot
    $2,050,600 Zestimate®
    $408/sqft
    $7,573 Estimated rent

    Home value

    $2,050,600

    $1.95M - $2.17M

    $7,573/mo

    Zestimate® history
    Loading
    Loading...

    Owner options

    List your home for rent

    $7,573/mo

    Rent Zestimate®

    Find your next renter with Zillow Rental Manager. Plus, with online applications, you can quickly screen prospective tenants – for free.

    Learn more

    $7,573/mo

    Rent Zestimate®

    Refinance and save

    $10,173/mo

    Est. payment

    Refinancing to a lower rate could help reduce your monthly payments and save thousands over the life of the loan.

    See today's rates

    $10,173/mo

    Est. payment

    Explore your selling options

    Work with a Zillow partner agent

    Leverage their expertise and Zillow's premium Showcase listings to get your home seen by more buyers.

    Get started

    List with your own agent

    Get your home in front of millions of buyers by listing it on Zillow.

    Learn how to do it

    Sell it yourself

    Take full control of how buyers see your home on Zillow by listing For Sale by Owner (FSBO).

    List your home

    What's special

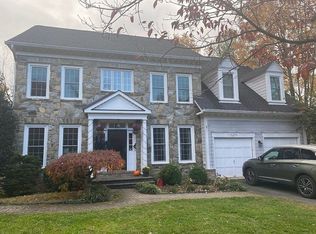
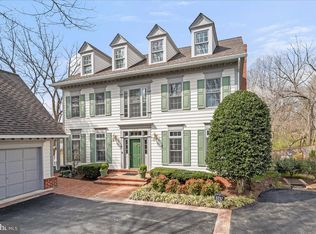
    Located at the end of Oak Place, a quiet wooded cul-des-ac, short distance from Ayrlawn Park (14.3 acre) this beautiful custom home is just over 2 years old. 5 inch Hardwood floors throughout, Gourmet Kitchen with Top of the Line Appliances, 6 Burner Stove, Quartz Countertops and Wine Refrigerator. Opens to a great family room with tons of light. Two large 8 ft. sliding glass doors with beautiful view of flagstone patio. Master Bedroom with recessed ceiling and lights, 4 custom designed closets and a large walk in shower and soaking tub. 2nd floor bedrooms are joined by Jack and Jill bathrooms. Laundry is located on the bedroom level. Finished lower level with Bedroom & Bath and lots of storage. The backyard is landscaped with a firepit, small playground and custom built shed with 6 ft. privacy fence surround and patio is gas grill ready.

    This property is off market, which means it's not currently listed for sale or rent on Zillow. This may be different from what's available on other websites or public sources.
    Facts & features

    Interior

    Bedrooms & bathrooms
    • Bedrooms: 6
    • Bathrooms: 5
    • Full bathrooms: 4
    • 1/2 bathrooms: 1
    Heating
    • Forced air
    Cooling
    • Central
    Appliances
    • Included: Dishwasher, Microwave, Refrigerator, Washer
    Features
    • Kitchen Island, Window Treatments, Recessed Lighting, Walk-In Closet(s), Built-Ins, Soaking Tub, Open Floorplan, Wood Floors, Formal/Separate Dining Room, Breakfast Area, Kitchen - Table Space, Kitchen - Gourmet, Family Room Off Kitchen, Combination Kitchen/Living
    • Flooring: Carpet, Hardwood
    • Basement: Finished
    • Has fireplace: Yes
    Interior area
    • Total interior livable area: 5,030 sqft
    • Finished area below ground: 1398

    Property

    Parking
    • Total spaces: 4
    • Parking features: Garage - Attached
    Features
    • Exterior features: Stone
    Lot
    • Size: 7,405 sqft
    Details
    • Parcel number: 0700581664
    • Special conditions: Standard

    Construction

    Type & style
    • Home type: SingleFamily
    • Architectural style: Conventional
    Materials
    • Frame
    • Roof: Shake / Shingle
    Condition
    • Year built: 2018

    Utilities & green energy

    • Utilities for property: Fiber Optic

    Community & neighborhood

    Location
    • Region: Bethesda

    Other

    Other facts
    • Heating: Forced Air, Zoned, Programmable Thermostat
    • Appliances: Dishwasher, Refrigerator, Disposal, Exhaust Fan, Microwave, Washer, Dryer - Electric, Range Hood, Stainless Steel Appliance(s), Bar Fridge, Oven/Range - Gas, Water Heater - High-Efficiency, Six Burner Stove
    • FireplaceYN: true
    • GarageYN: true
    • AttachedGarageYN: true
    • HeatingYN: true
    • CoolingYN: true
    • StructureType: Detached
    • StoriesTotal: 3
    • ArchitecturalStyle: Craftsman
    • InteriorFeatures: Kitchen Island, Window Treatments, Recessed Lighting, Walk-In Closet(s), Built-Ins, Soaking Tub, Open Floorplan, Wood Floors, Formal/Separate Dining Room, Breakfast Area, Kitchen - Table Space, Kitchen - Gourmet, Family Room Off Kitchen, Combination Kitchen/Living
    • OpenParkingSpaces: 2
    • SpecialListingConditions: Standard
    • ParkingFeatures: Driveway, Attached Garage, Garage Door Opener, Garage Faces Front, Inside Entrance
    • ConstructionMaterials: HardiPlank Type
    • CoveredSpaces: 2
    • Cooling: Central Air, Zoned, Programmable Thermostat
    • BelowGradeFinishedArea: 1398
    • MlsStatus: Pending
    • Utilities: Fiber Optic
    • TaxAnnualAmount: 16125.0

    Price history

    DateEventPrice
    4/16/2021Sold$1,650,000-2.9%$328/sqft
    Source: Public Record Report a problem
    1/22/2021Pending sale$1,699,000$338/sqft
    Source: Bright MLS #MDMC732510 Report a problem
    12/24/2020Contingent$1,699,000$338/sqft
    Source: Long & Foster Broker Feed #MDMC732510 Report a problem
    12/24/2020Pending sale$1,699,000$338/sqft
    Source: Long & Foster Real Estate, Inc. #MDMC732510 Report a problem
    12/23/2020Contingent$1,699,000$338/sqft
    Source: Bright MLS #MDMC732510 Report a problem
    10/30/2020Listed for sale$1,699,000+6.3%$338/sqft
    Source: Long & Foster Real Estate, Inc. #MDMC732510 Report a problem
    6/28/2018Sold$1,599,000-3%$318/sqft
    Source: Public Record Report a problem
    4/5/2018Pending sale$1,649,000$328/sqft
    Source: TTR Sotheby's International Realty #MC10139558 Report a problem
    1/22/2018Listed for sale$1,649,000+163.8%$328/sqft
    Source: Ttr Sotheby's International Realty #1004932099 Report a problem
    6/8/2017Sold$625,000-0.8%$124/sqft
    Source: Public Record Report a problem
    4/24/2017Price change$630,000-3.1%$125/sqft
    Source: Owner Report a problem
    4/1/2017Price change$650,000-3.7%$129/sqft
    Source: Owner Report a problem
    3/15/2017Listed for sale$675,000$134/sqft
    Source: Owner Report a problem

    Public tax history

    YearProperty taxesTax assessment
    2025$20,452 +9.8%$1,644,467 +1.7%
    2024$18,623 +2.1%$1,617,700 +2.2%
    2023$18,236 +6.8%$1,582,700 +2.3%
    2022$17,079 +2.4%$1,547,700 +2.3%
    2021$16,678 +7.7%$1,512,700 +7.7%
    2020$15,489 +18.4%$1,404,033 +18.3%
    2019$13,086 -0.2%$1,186,700
    2018$13,109 +103.3%$1,186,700 +109%
    2017$6,447 +32.9%$567,767 +5.3%
    2016$4,849 $539,233 +5.6%
    2015$4,849 $510,700 +2.3%
    2014$4,849 $499,133 +2.4%
    2013-- $487,567 +2.4%
    2012-- $476,000
    2011-- $476,000
    2010-- $476,000 -17.8%
    2009-- $579,060 +10.7%
    2008-- $523,306 +11.9%
    2007-- $467,553 +13.5%
    2006-- $411,800 +15.3%
    2005-- $357,162 +18.1%
    2004-- $302,526 +22%
    2003-- $247,890 +6.8%
    2002-- $232,066
    2001-- $232,066

    Find assessor info on the county website

    Neighborhood: 20817

    Nearby schools

    GreatSchools rating
    Schools provided by the listing agent
    • Elementary: WYNGATE
    • Middle: NORTH BETHESDA
    • High: WALTER JOHNSON
    • District: MONTGOMERY COUNTY PUBLIC SCHOOLS

    Source: The MLS. This data may not be complete. We recommend contacting the local school district to confirm school assignments for this home.

    Get a cash offer in 3 minutes
    Find out how much your home could sell for in as little as 3 minutes with a no-obligation cash offer.
    Estimated market value
    $2,050,600
    Get a cash offer in 3 minutes
    Find out how much your home could sell for in as little as 3 minutes with a no-obligation cash offer.
    Estimated market value
    $2,050,600