IN THE HEART OF THE HISTORIC DISTRICT OF JULIUS HEIGHTS lies a newly renovated modern home. It is minutes away from Lakewood, Downtown, Art Districts, White Rock Lake, Uptown. This home has been tastefully renovated. Entering into the home and you will love the open floor plan, 10-foot ceilings, gorgeous wood floors throughout the house and natural light that radiates to many windows. Luxury and culinary inspiration will be found in the gourmet kitchen as friends and family gather this season. It includes a double-sided waterfall Quartz Island with large sitting area. It is all New! The Master Suite is generously sized, featuring an additional12x6 walk-in closet. The Bath Suite is highlighted by ample shower & double vanities. All new bathrooms. Large pool size back yard with the best privacy, new 8-foot Cedar wood fence. Enjoy all the outdoor entertainment surrounded by mature trees. All plumbing, gas line, roof, HVAC system, insulation are new. +190K in UPGRADES! Please see the list.
Sold
Price Unknown
5717 Tremont St, Dallas, TX 75214
3beds
1,820sqft
Single Family Residence
Built in 1921
9,365 Square Feet Lot
$674,400 Zestimate®
$--/sqft
$3,141 Estimated rent
Home value
$674,400
$634,000 - $722,000
$3,141/mo
Zestimate® history
Owner options
List your home for rent
$3,141/mo
Rent Zestimate®
Find your next renter with Zillow Rental Manager. Plus, with online applications, you can quickly screen prospective tenants – for free.
$3,141/mo
Rent Zestimate®
Refinance and save
Refinancing to a lower rate could help reduce your monthly payments and save thousands over the life of the loan.
Explore your selling options
Work with a Zillow partner agent
Leverage their expertise and Zillow's premium Showcase listings to get your home seen by more buyers.
Get startedList with your own agent
Get your home in front of millions of buyers by listing it on Zillow.
Learn how to do itSell it yourself
Take full control of how buyers see your home on Zillow by listing For Sale by Owner (FSBO).
List your homeWhat's special
White rock lakeGorgeous wood floors throughoutOpen floor planMaster suiteGas lineDouble vanitiesNatural light
Zillow last checked:
Listing updated:
Listed by:
Laura Anderson 0558983 972-732-6002,
WILLIAM DAVIS REALTY 972-732-6002
Bought with:
Heather Teems
League Real Estate
Source: NTREIS,MLS#: 20477245
Facts & features
Interior
Bedrooms & bathrooms
- Bedrooms: 3
- Bathrooms: 2
- Full bathrooms: 2
Primary bedroom
- Features: Closet Cabinetry, Walk-In Closet(s)
- Level: First
- Dimensions: 19 x 15
Primary bedroom
- Features: Closet Cabinetry, Walk-In Closet(s)
- Level: First
- Dimensions: 19 x 12
Primary bathroom
- Features: Built-in Features, Dual Sinks, Stone Counters, Separate Shower
- Level: First
- Dimensions: 12 x 9
Breakfast room nook
- Level: First
- Dimensions: 15 x 6
Other
- Features: Stone Counters
- Level: First
- Dimensions: 11 x 7
Kitchen
- Features: Breakfast Bar, Built-in Features, Eat-in Kitchen, Galley Kitchen, Kitchen Island, Pantry, Stone Counters
- Level: First
- Dimensions: 15 x 11
Laundry
- Level: First
- Dimensions: 9 x 6
Living room
- Features: Fireplace
- Level: First
- Dimensions: 15 x 9
Heating
- Central, Fireplace(s), Natural Gas
Cooling
- Central Air, Ceiling Fan(s)
Appliances
- Included: Some Gas Appliances, Convection Oven, Dishwasher, Disposal, Gas Range, Gas Water Heater, Microwave, Plumbed For Gas, Vented Exhaust Fan
- Laundry: Washer Hookup, Electric Dryer Hookup, Laundry in Utility Room
Features
- Decorative/Designer Lighting Fixtures, Double Vanity, Eat-in Kitchen, Kitchen Island, Open Floorplan, Walk-In Closet(s)
- Flooring: Hardwood, Tile
- Has basement: No
- Number of fireplaces: 1
- Fireplace features: Electric, Heatilator
Interior area
- Total interior livable area: 1,820 sqft
Property
Parking
- Parking features: Alley Access, Circular Driveway, Driveway, Deck
- Has uncovered spaces: Yes
Features
- Levels: One
- Stories: 1
- Pool features: None
- Fencing: Back Yard,Fenced,High Fence,Wood
Lot
- Size: 9,365 Square Feet
Details
- Parcel number: 00000168247000000
Construction
Type & style
- Home type: SingleFamily
- Architectural style: Detached,Historic/Antique
- Property subtype: Single Family Residence
Materials
- Foundation: Pillar/Post/Pier
- Roof: Composition
Condition
- Year built: 1921
Utilities & green energy
- Sewer: Public Sewer
- Water: Public
- Utilities for property: Electricity Connected, Natural Gas Available, Sewer Available, Water Available
Green energy
- Energy efficient items: HVAC, Insulation, Lighting, Water Heater
Community & HOA
Community
- Subdivision: Junius Heights
HOA
- Has HOA: No
Location
- Region: Dallas
Financial & listing details
- Tax assessed value: $637,820
- Annual tax amount: $8,274
- Date on market: 11/16/2023
- Cumulative days on market: 49 days
- Electric utility on property: Yes
Price history
| Date | Event | Price |
|---|---|---|
| 2/2/2024 | Sold | -- |
Source: NTREIS #20477245 Report a problem | ||
| 1/11/2024 | Pending sale | $644,900$354/sqft |
Source: NTREIS #20477245 Report a problem | ||
| 12/29/2023 | Price change | $644,900-1.5%$354/sqft |
Source: NTREIS #20477245 Report a problem | ||
| 12/14/2023 | Price change | $654,900-0.8%$360/sqft |
Source: NTREIS #20477245 Report a problem | ||
| 12/5/2023 | Price change | $659,9000%$363/sqft |
Source: NTREIS #20477245 Report a problem | ||
| 11/16/2023 | Listed for sale | $660,000+73.7%$363/sqft |
Source: NTREIS #20477245 Report a problem | ||
| 4/6/2023 | Listing removed | -- |
Source: NTREIS #20133210 Report a problem | ||
| 1/1/2023 | Listing removed | $379,900$209/sqft |
Source: NTREIS #20133210 Report a problem | ||
| 9/14/2022 | Price change | $379,900-2.6%$209/sqft |
Source: NTREIS #20133210 Report a problem | ||
| 9/6/2022 | Price change | $389,900-1.3%$214/sqft |
Source: NTREIS #20133210 Report a problem | ||
| 8/22/2022 | Price change | $394,900-1.3%$217/sqft |
Source: NTREIS #20133210 Report a problem | ||
| 8/5/2022 | Listed for sale | $399,900+116.2%$220/sqft |
Source: NTREIS #20133210 Report a problem | ||
| 12/4/2010 | Listing removed | $185,000$102/sqft |
Source: Jill Pridavka Realtors #11171562 Report a problem | ||
| 7/18/2009 | Listed for sale | $185,000$102/sqft |
Source: Jill Pridavka Realtors #11171562 Report a problem | ||
| 3/4/2009 | Listing removed | $185,000$102/sqft |
Source: NRT Dallas #11066157 Report a problem | ||
| 8/28/2008 | Listed for sale | $185,000$102/sqft |
Source: NRT Dallas #11066157 Report a problem | ||
Public tax history
| Year | Property taxes | Tax assessment |
|---|---|---|
| 2025 | $14,202 -0.9% | $637,820 -0.6% |
| 2024 | $14,336 +88.8% | $641,410 +93.8% |
| 2023 | $7,594 -8.6% | $330,920 |
| 2022 | $8,307 +9.8% | $330,920 +15.4% |
| 2021 | $7,566 -2.8% | $286,820 |
| 2020 | $7,781 -5.9% | $286,820 -5.2% |
| 2019 | $8,270 -11.1% | $302,550 -7.4% |
| 2018 | $9,301 +77.7% | $326,880 +69.8% |
| 2017 | $5,234 +27.6% | $192,490 +27.6% |
| 2016 | $4,102 -6.5% | $150,860 -5.7% |
| 2015 | $4,389 | $160,000 |
| 2014 | $4,389 | $160,000 |
| 2013 | -- | -- |
| 2012 | -- | -- |
| 2011 | -- | -- |
| 2010 | -- | -- |
| 2009 | -- | -- |
| 2008 | -- | -- |
| 2007 | -- | -- |
| 2005 | -- | -- |
| 2004 | -- | -- |
| 2003 | -- | -- |
| 2002 | -- | -- |
| 2001 | -- | -- |
Find assessor info on the county website
Neighborhood: 75214
Nearby homes
- $759,3003 bd3 ba2.7k sqft5719 Tremont St, Dallas, TX 75214Off Market

- $648,6003 bd2 ba2.3k sqft5707 Tremont St, Dallas, TX 75214Off Market
- $594,9003 bd2 ba1.9k sqft5705 Tremont St, Dallas, TX 75214For Sale
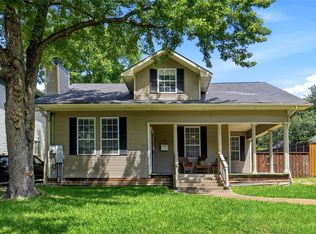
- $--2 bd3 ba2k sqft5727 Tremont St, Dallas, TX 75214Sold
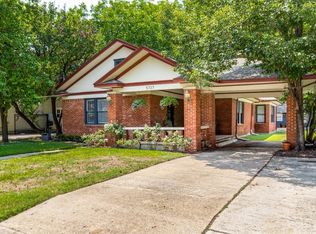
- $--3 bd2 ba1.7k sqft5710 Worth St, Dallas, TX 75214Sold
- $387,0003 bd1 ba1.4k sqft5718 Worth St, Dallas, TX 75214Off Market
- $563,5004 bd2 ba2k sqft5701 Tremont St, Dallas, TX 75214Off Market
- $414,1003 bd1 ba1.6k sqft5708 Worth St, Dallas, TX 75214Off Market
Nearby schools
GreatSchools rating
- 7/10William Lipscomb Elementary SchoolGrades: PK-5Distance: 0.1 mi
- 6/10J L Long Middle SchoolGrades: 6-8Distance: 0.5 mi
- 5/10Woodrow Wilson High SchoolGrades: 9-12Distance: 0.4 mi
Schools provided by the listing agent
- Elementary: Lipscomb
- Middle: Long
- High: Woodrow Wilson
- District: Dallas ISD
Source: NTREIS. This data may not be complete. We recommend contacting the local school district to confirm school assignments for this home.
Get a cash offer in 3 minutes
Find out how much your home could sell for in as little as 3 minutes with a no-obligation cash offer.
Estimated market value
$674,400
Get a cash offer in 3 minutes
Find out how much your home could sell for in as little as 3 minutes with a no-obligation cash offer.
Estimated market value
$674,400
- Texas
- Dallas County
- Dallas
- 75214
- 5717 Tremont St
