Skip main navigation
Sold
  • Price Unknown

    5727 Tremont St, Dallas, TX 75214

    2beds
    2,038sqft
    Single Family Residence
    Built in 1935
    8,973.36 Square Feet Lot
    $583,300 Zestimate®
    $--/sqft
    $3,790 Estimated rent

    Home value

    $583,300

    $531,000 - $642,000

    $3,790/mo

    Zestimate® history
    Loading
    Loading...

    Owner options

    List your home for rent

    $3,790/mo

    Rent Zestimate®

    Find your next renter with Zillow Rental Manager. Plus, with online applications, you can quickly screen prospective tenants – for free.

    Learn more

    $3,790/mo

    Rent Zestimate®

    Refinance and save

    Refinancing to a lower rate could help reduce your monthly payments and save thousands over the life of the loan.

    See today's rates

    Explore your selling options

    Work with a Zillow partner agent

    Leverage their expertise and Zillow's premium Showcase listings to get your home seen by more buyers.

    Get started

    List with your own agent

    Get your home in front of millions of buyers by listing it on Zillow.

    Learn how to do it

    Sell it yourself

    Take full control of how buyers see your home on Zillow by listing For Sale by Owner (FSBO).

    List your home

    What's special

    Mature treesPool sized backyardFull updated bathroomExcellent floor planLarge private updated bathroomExercise roomGraceful arches
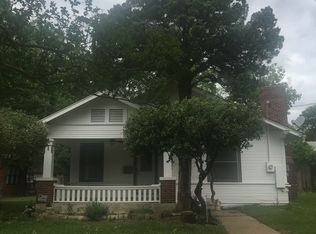
    Welcome to Junius Heights! A friendly neighborhood filled with charm and history. Minutes to Lakewood shops and dining, Baylor, Downtown and Uptown. Inviting over sized front porch. Beautifully appointed Living room opens to Dining and Kitchen areas. Walk in Pantry. SS appliances. Gas cooktop. Excellent floor plan and flow for entertaining. Graceful arches. Recently refinished hardwoods throughout. Many room freshly painted July 2023.Over Sized Primary offers a large private updated bathroom. Study off the primary bedroom can also be used as a potential nursery or exercise room. Additional secondary bedroom is large in size and offers a full updated bathroom. The home also features a half bathroom. Mature trees. Pool sized backyard. Detached Guest house with full bath and kitchen needs further updates. The Guest house is not included in the value or square footage of the home. Certificate of Appropriateness and Architect Plans for expansion were approved. See supplements.

    Zillow last checked:

    Listing updated:

    Listed by:

    Gia Marshello 0525234 214-302-5780,

    Allie Beth Allman & Associates 214-302-5780

    Bought with:

    Non-Mls Member

    NON MLS

    Source: NTREIS,MLS#: 20362916

    Facts & features

    Interior

    Bedrooms & bathrooms
    • Bedrooms: 2
    • Bathrooms: 3
    • Full bathrooms: 2
    • 1/2 bathrooms: 1
    Primary bedroom
    • Level: First
    • Dimensions: 15 x 18
    Bedroom
    • Features: Ceiling Fan(s)
    • Level: First
    • Dimensions: 14 x 14
    Primary bathroom
    • Level: First
    Breakfast room nook
    • Level: First
    • Dimensions: 10 x 10
    Dining room
    • Level: First
    • Dimensions: 15 x 16
    Other
    • Level: First
    Half bath
    • Level: First
    Kitchen
    • Features: Galley Kitchen, Pantry
    • Dimensions: 15 x 9
    Living room
    • Features: Built-in Features, Fireplace
    • Level: First
    • Dimensions: 14 x 21
    Office
    • Level: First
    • Dimensions: 10 x 8
    Heating
    • Central, Natural Gas
    Cooling
    • Central Air, Ceiling Fan(s), Electric
    Appliances
    • Included: Dishwasher, Gas Cooktop, Disposal, Gas Water Heater, Microwave
    • Laundry: Laundry in Utility Room, Stacked
    Features
    • Decorative/Designer Lighting Fixtures, High Speed Internet, Open Floorplan, Pantry, Walk-In Closet(s)
    • Flooring: Ceramic Tile, Wood
    • Windows: Window Coverings
    • Has basement: No
    • Number of fireplaces: 1
    • Fireplace features: Decorative, Gas Starter, Living Room, Masonry
    Interior area
    • Total interior livable area: 2,038 sqft

    Property

    Parking
    • Total spaces: 1
    • Parking features: Converted Garage
    • Carport spaces: 1
    Features
    • Levels: One
    • Stories: 1
    • Patio & porch: Covered
    • Exterior features: Rain Gutters
    • Pool features: None
    • Fencing: Chain Link,Wood
    Lot
    • Size: 8,973 sqft
    • Dimensions: 62 x 150
    • Features: Back Yard, Interior Lot, Lawn, Few Trees
    Details
    • Additional structures: Guest House
    • Parcel number: 00000168241000000

    Construction

    Type & style
    • Home type: SingleFamily
    • Architectural style: Craftsman,Prairie,Detached,Historic/Antique
    • Property subtype: Single Family Residence
    Materials
    • Brick, Wood Siding
    • Foundation: Pillar/Post/Pier
    • Roof: Composition
    Condition
    • Year built: 1935

    Utilities & green energy

    • Sewer: Public Sewer
    • Water: Public
    • Utilities for property: Cable Available, Sewer Available, Water Available
    Green energy
    • Energy efficient items: Appliances

    Community & neighborhood

    Location
    • Region: Dallas
    • Subdivision: Junius Heights

    HOA & financial

    HOA
    • Has HOA: Yes
    • Association name: -

    Other

    Other facts
    • Listing terms: Cash,Conventional

    Price history

    DateEventPrice
    9/29/2023Sold--
    Source: NTREIS #20362916 Report a problem
    9/4/2023Pending sale$499,000$245/sqft
    Source: NTREIS #20362916 Report a problem
    8/28/2023Contingent$499,000$245/sqft
    Source: NTREIS #20362916 Report a problem
    8/17/2023Price change$499,000-7.4%$245/sqft
    Source: NTREIS #20362916 Report a problem
    8/2/2023Price change$539,000-2%$264/sqft
    Source: NTREIS #20362916 Report a problem
    7/20/2023Listed for sale$550,000$270/sqft
    Source: NTREIS #20362916 Report a problem
    7/17/2023Contingent$550,000$270/sqft
    Source: NTREIS #20362916 Report a problem
    7/12/2023Listed for sale$550,000+175.1%$270/sqft
    Source: NTREIS #20362916 Report a problem
    11/22/2011Listing removed$199,900$98/sqft
    Source: Coldwell Banker Residential Brokerage - #11667346 Report a problem
    10/6/2011Listed for sale$199,900$98/sqft
    Source: Coldwell Banker Residential Brokerage - #11667346 Report a problem

    Public tax history

    YearProperty taxesTax assessment
    2025$8,125 -21%$552,190 +20%
    2024$10,281 +93.8%$460,000 +38.3%
    2023$5,305 -9%$332,590
    2022$5,832 +2.1%$332,590 +23.8%
    2021$5,713 -2.8%$268,590
    2020$5,876 +6.8%$268,590 +7.2%
    2019$5,502 -3.9%$250,610
    2018$5,727 +15.7%$250,610 +10%
    2017$4,949 +4.5%$227,910 +2.5%
    2016$4,737 +10%$222,390 +11.8%
    2015$4,306 $198,880 +3%
    2014$4,306 $193,000
    2013-- --
    2012-- --
    2011-- --
    2010-- --
    2009-- --
    2008-- --
    2007-- --
    2005-- --
    2004-- --
    2003-- --
    2002-- --
    2001-- --

    Find assessor info on the county website

    Neighborhood: 75214

    Nearby schools

    GreatSchools rating
    Schools provided by the listing agent
    • Elementary: Lipscomb
    • Middle: Long
    • High: Wilson
    • District: Dallas ISD

    Source: NTREIS. This data may not be complete. We recommend contacting the local school district to confirm school assignments for this home.

    Get a cash offer in 3 minutes
    Find out how much your home could sell for in as little as 3 minutes with a no-obligation cash offer.
    Estimated market value
    $583,300
    Get a cash offer in 3 minutes
    Find out how much your home could sell for in as little as 3 minutes with a no-obligation cash offer.
    Estimated market value
    $583,300