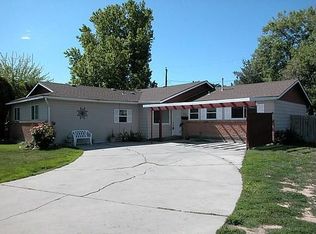
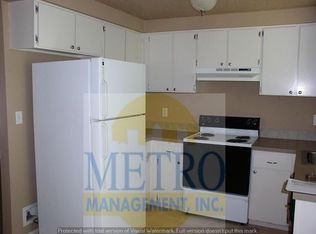
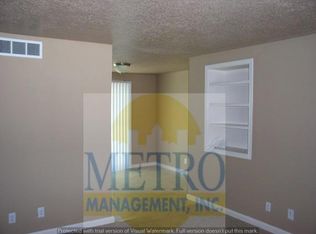
Skip this one if you love HOA fees, being told what to do, tiny lots, or spending every weekend mowing the lawn. Otherwise, welcome to this move-in ready mid-mod gem on the Boise Bench! The heavy lifting is already done: brand-new carpet, newer paint, appliances, gutters, fencing, a ductless mini-split system, an updated electrical panel, a remodeled bathroom, and even less yard work than the last time it sold. That covered patio? The firepit? The mature trees? It's giving storybook charm. Got toys? The rare oversized lot, large shed, and an actual garage have you covered. RV? Check. Project car? Yep. House-party guests? Bring 'em. Homes this fun don't last long. Wait too long, and your nemesis might end up with your new address.
Sold
Price Unknown
5717 W Cassia St, Boise, ID 83705
2beds
1baths
950sqft
Single Family Residence
Built in 1966
8,712 Square Feet Lot
$400,700 Zestimate®
$--/sqft
$1,704 Estimated rent
Home value
$400,700
$377,000 - $425,000
$1,704/mo
Zestimate® history
Owner options
List your home for rent
$1,704/mo
Rent Zestimate®
Find your next renter with Zillow Rental Manager. Plus, with online applications, you can quickly screen prospective tenants – for free.
$1,704/mo
Rent Zestimate®
Refinance and save
Refinancing to a lower rate could help reduce your monthly payments and save thousands over the life of the loan.
Explore your selling options
Work with a Zillow partner agent
Leverage their expertise and Zillow's premium Showcase listings to get your home seen by more buyers.
Get startedList with your own agent
Get your home in front of millions of buyers by listing it on Zillow.
Learn how to do itSell it yourself
Take full control of how buyers see your home on Zillow by listing For Sale by Owner (FSBO).
List your homeWhat's special
Large shedMove-in ready mid-mod gemActual garageNewer paintRemodeled bathroomUpdated electrical panelMature trees
Zillow last checked:
Listing updated:
Listed by:
Ha Ha Main:208-323-4000,
John L Scott Boise
Bought with:
Roy Perales
The TNT Group, LLC
Source: IMLS,MLS#: 98995958
Facts & features
Interior
Bedrooms & bathrooms
- Bedrooms: 2
- Bathrooms: 1
- Main level bathrooms: 1
- Main level bedrooms: 2
Primary bedroom
- Level: Main
- Area: 132
- Dimensions: 12 x 11
Bedroom 2
- Level: Main
- Area: 100
- Dimensions: 10 x 10
Kitchen
- Level: Main
Living room
- Level: Main
Heating
- Radiant
Cooling
- Ductless/Mini Split
Appliances
- Included: Gas Water Heater, Dishwasher, Disposal, Microwave, Oven/Range Freestanding, Refrigerator, Washer, Dryer
Features
- Bed-Master Main Level, Laminate Counters, Number of Baths Main Level: 1
- Flooring: Carpet
- Has basement: No
- Number of fireplaces: 1
- Fireplace features: One
Interior area
- Total structure area: 950
- Total interior livable area: 950 sqft
- Finished area above ground: 950
- Finished area below ground: 0
Property
Parking
- Total spaces: 1
- Parking features: Attached, RV Access/Parking
- Attached garage spaces: 1
Features
- Levels: One
- Patio & porch: Covered Patio/Deck
- Fencing: Full,Wood
Lot
- Size: 8,712 Square Feet
- Features: Standard Lot 6000-9999 SF, Sidewalks, Chickens, Auto Sprinkler System, Full Sprinkler System
Details
- Additional structures: Shed(s)
- Parcel number: R6890040050
Construction
Type & style
- Home type: SingleFamily
- Property subtype: Single Family Residence
Materials
- Brick, Frame
- Roof: Composition
Condition
- Year built: 1966
Utilities & green energy
- Water: Public
- Utilities for property: Sewer Connected
Community & HOA
Community
- Subdivision: Palmer Sub
Location
- Region: Boise
Financial & listing details
- Tax assessed value: $371,400
- Annual tax amount: $2,122
- Date on market: 7/31/2026
- Listing terms: Cash,Conventional,FHA,VA Loan
- Ownership: Fee Simple,Fractional Ownership: No
Price history
Price history is unavailable.
Public tax history
| Year | Property taxes | Tax assessment |
|---|---|---|
| 2026 | $2,123 +17.6% | $371,400 +4.5% |
| 2025 | $1,805 -3.1% | $355,300 +9.7% |
| 2024 | $1,863 -14.9% | $323,900 +1.2% |
| 2023 | $2,189 +26.5% | $320,100 -15.2% |
| 2022 | $1,730 +11.8% | $377,500 +33.3% |
| 2021 | $1,548 +4.4% | $283,300 +23% |
| 2020 | $1,483 +14.7% | $230,400 +10.1% |
| 2019 | $1,294 +13.9% | $209,300 +22.8% |
| 2018 | $1,135 +6.6% | $170,400 +19.9% |
| 2017 | $1,065 | $142,100 +9.2% |
| 2016 | $1,065 | $130,100 +8.9% |
| 2015 | $1,065 +3.2% | $119,500 +39.1% |
| 2012 | $1,032 +26% | $85,900 -4.1% |
| 2011 | $820 -18.9% | $89,600 -23.9% |
| 2010 | $1,011 -16.1% | $117,800 |
| 2009 | $1,205 +174.6% | $117,800 -9.7% |
| 2007 | $439 -35% | $130,500 +10.2% |
| 2006 | $675 | $118,400 +46.2% |
| 2003 | -- | $81,000 +3.7% |
| 2002 | $427 -5.3% | $78,100 |
| 2001 | $451 | $78,100 |
Find assessor info on the county website
Neighborhood: Central Bench
Nearby homes
- $454,4003 bd2 ba1.7k sqft5721 W Cassia St, Boise, ID 83705Off Market
- $608,0003 bd2 ba-- sqft764 S Curtis Rd, Boise, ID 83705Off Market
- $387,6003 bd1 ba1.2k sqft5709 W Cassia St, Boise, ID 83705Off Market
- $346,3005 bd2 ba1.5k sqft766 S Curtis Rd, Boise, ID 83705Off Market
- $422,9003 bd1 ba1.8k sqft5712 W Cassia St, Boise, ID 83705Off Market
- $--1 bd1 ba450 sqft5705 W Cassia St UNIT B, Boise, ID 83705Off Market
- $681,5003 bd2 ba1.4k sqft790 S Curtis Rd, Boise, ID 83705Off Market
- $685,0006 bd4 ba4.1k sqft790-792 S Curtis Cir, Boise, ID 83705For Sale
Nearby schools
GreatSchools rating
- 3/10Hillcrest Elementary SchoolGrades: PK-6Distance: 1.1 mi
- 3/10South Junior High SchoolGrades: 7-9Distance: 1.6 mi
- 7/10Borah Senior High SchoolGrades: 9-12Distance: 0.3 mi
Schools provided by the listing agent
- Elementary: Hillcrest
- Middle: South (Boise)
- High: Borah
- District: Boise School District #1
Source: IMLS. This data may not be complete. We recommend contacting the local school district to confirm school assignments for this home.
Get a cash offer in 3 minutes
Find out how much your home could sell for in as little as 3 minutes with a no-obligation cash offer.
Estimated market value
$400,700
Get a cash offer in 3 minutes
Find out how much your home could sell for in as little as 3 minutes with a no-obligation cash offer.
Estimated market value
$400,700
- Idaho
- Ada County
- Boise
- 83705
- Central Bench
- 5717 W Cassia St
