Indulge in single-story living at its finest in this enchanting rambler, tucked away on a serene cul-de-sac with a breathtaking territorial view. Boasting 3 bedrooms and 2 baths across 1450 sq ft, this home is a sanctuary of comfort and style. Enjoy year-round comfort with air conditioning, and rest easy knowing that essential upgrades including an updated furnace, water heater, electrical panel/switches, interior paint, vapor barrier and attic insulation have been meticulously attended to. Revel in the beauty of a desirable location. Relish the proximity to Chambers Bay, and experience the joy of a home where every detail has been carefully curated for your comfort and delight. Welcome to a lifestyle of tranquility in this idyllic retreat.
Sold
Listed by: Pellego, Inc. • Shelly McCombs
Bought with: Realogics Sotheby's Int'l Rlty
$610,000
5718 83rd Avenue W, University Place, WA 98467
3beds
1,452sqft
Single Family Residence
Built in 1974
0.4 Acres Lot
$636,100 Zestimate®
$420/sqft
$2,842 Estimated rent
Home value
$636,100
$604,000 - $668,000
$2,842/mo
Zestimate® history
Owner options
List your home for rent
$2,842/mo
Rent Zestimate®
Find your next renter with Zillow Rental Manager. Plus, with online applications, you can quickly screen prospective tenants – for free.
$2,842/mo
Rent Zestimate®
Refinance and save
$4,086/mo
Est. payment
Refinancing to a lower rate could help reduce your monthly payments and save thousands over the life of the loan.
$4,086/mo
Est. payment
Explore your selling options
Work with a Zillow partner agent
Leverage their expertise and Zillow's premium Showcase listings to get your home seen by more buyers.
Get startedList with your own agent
Get your home in front of millions of buyers by listing it on Zillow.
Learn how to do itSell it yourself
Take full control of how buyers see your home on Zillow by listing For Sale by Owner (FSBO).
List your homeWhat's special
Air conditioningUpdated furnaceAttic insulationInterior paintVapor barrier
Zillow last checked:
Listing updated:
Offers reviewed: Jan 23
Listed by:
Shelly McCombs,
Pellego, Inc.
Bought with:
Tabitha Parker
Realogics Sotheby's Int'l Rlty
Source: NWMLS as distributed by MLS GRID,MLS#: 2192649
Facts & features
Interior
Bedrooms & bathrooms
- Bedrooms: 3
- Bathrooms: 2
- Full bathrooms: 1
- 3/4 bathrooms: 1
- Main level bedrooms: 3
Primary bedroom
- Level: Main
Bedroom
- Level: Main
Bedroom
- Level: Main
Bathroom full
- Level: Main
Bathroom three quarter
- Level: Main
Entry hall
- Level: Main
Family room
- Level: Main
Kitchen with eating space
- Level: Main
Living room
- Level: Main
Heating
- Fireplace, Heat Pump, Electric
Cooling
- Heat Pump
Appliances
- Included: Dishwasher_, Dryer, GarbageDisposal_, Microwave_, Refrigerator_, StoveRange_, Washer, Dishwasher, Garbage Disposal, Microwave, Refrigerator, StoveRange, Water Heater: Electric, Water Heater Location: Garage
Features
- Bath Off Primary
- Flooring: Ceramic Tile, Laminate, Vinyl, Carpet
- Windows: Double Pane/Storm Window, Skylight(s)
- Basement: None
- Number of fireplaces: 2
- Fireplace features: Wood Burning, Main Level: 2, Fireplace
Interior area
- Total structure area: 1,452
- Total interior livable area: 1,452 sqft
Property
Parking
- Total spaces: 2
- Parking features: Driveway, Attached Garage, Off Street
- Attached garage spaces: 2
Features
- Levels: One
- Stories: 1
- Entry location: Main
- Patio & porch: Ceramic Tile, Laminate, Wall to Wall Carpet, Bath Off Primary, Double Pane/Storm Window, Security System, Skylight(s), Sprinkler System, Fireplace, Water Heater
- Has view: Yes
- View description: Territorial
Lot
- Size: 0.4 Acres
- Features: Cul-De-Sac, Cable TV, Deck, Patio, Sprinkler System
- Topography: Level,SteepSlope
- Residential vegetation: Garden Space
Details
- Parcel number: 2102000621
- Special conditions: Standard
- Other equipment: Leased Equipment: No
Construction
Type & style
- Home type: SingleFamily
- Architectural style: 1 Story
- Property subtype: Single Family Residence
Materials
- Metal/Vinyl
- Foundation: Poured Concrete
- Roof: Metal,Tile
Condition
- Good
- Year built: 1974
- Major remodel year: 1991
Utilities & green energy
- Electric: Company: Tacoma Public Utilities
- Sewer: Sewer Connected, Company: University Place Refuse
- Water: Public, Company: Tacoma Public Utilities
Community & HOA
Community
- Features: Playground
- Security: Security System
- Subdivision: University Place
HOA
- HOA fee: $96 annually
- HOA phone: 253-548-7550
Location
- Region: University Place
Financial & listing details
- Price per square foot: $420/sqft
- Tax assessed value: $595,600
- Annual tax amount: $6,626
- Offers reviewed: 01/23/2024
- Date on market: 1/20/2024
- Listing terms: Conventional,FHA,VA Loan
- Inclusions: Dishwasher, Dryer, GarbageDisposal, Microwave, Refrigerator, StoveRange, Washer, LeasedEquipment
Price history
| Date | Event | Price |
|---|---|---|
| 2/14/2024 | Sold | $610,000+2.1%$420/sqft |
Source:  NWMLS as distributed by MLS GRID #2192649 Report a problem NWMLS as distributed by MLS GRID #2192649 Report a problem | ||
| 1/24/2024 | Pending sale | $597,500+73.2%$412/sqft |
Source: NWMLS as distributed by MLS GRID #2192649 Report a problem | ||
| 2/16/2018 | Sold | $345,000$238/sqft |
Source: NWMLS as distributed by MLS GRID #1247761 Report a problem | ||
Public tax history
| Year | Property taxes | Tax assessment |
|---|---|---|
| 2025 | $6,794 +2.3% | $595,600 +2.8% |
| 2024 | $6,639 +4.2% | $579,400 +8.3% |
| 2023 | $6,372 -3.8% | $535,000 -9.2% |
| 2022 | $6,626 +6.1% | $589,400 +19.1% |
| 2021 | $6,246 +29.2% | $494,700 +27.5% |
| 2019 | $4,833 -1.6% | $387,900 +3.9% |
| 2018 | $4,913 +9.1% | $373,200 +19.3% |
| 2017 | $4,502 +21.6% | $312,800 +29.1% |
| 2016 | $3,701 | $242,200 +15.1% |
| 2014 | $3,701 +4.5% | $210,500 -5.8% |
| 2013 | $3,543 | $223,500 +15.5% |
| 2012 | -- | $193,500 -11.5% |
| 2011 | -- | $218,600 -8.6% |
| 2010 | -- | $239,100 -17.2% |
| 2009 | -- | $288,700 -0.1% |
| 2008 | $3,845 | $288,900 -0.6% |
| 2007 | $3,845 +58.6% | $290,600 +104.5% |
| 2002 | $2,424 +9.8% | $142,100 -1.1% |
| 2001 | $2,207 | $143,700 +10.9% |
| 2000 | $2,207 | $129,600 |
Find assessor info on the county website
Neighborhood: 98467
Nearby homes
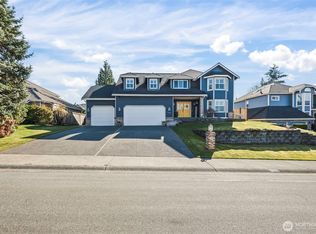
- $930,0005 bd4 ba2.9k sqft5715 82nd Avenue Ct W, Tacoma, WA 98467Sold
- $750,0003 bd3 ba2.5k sqft8320 59th St W, University Place, WA 98467Sold
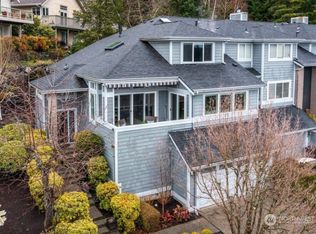
- $700,0003 bd3 ba2.3k sqft8309 59th Street Ct W, University Place, WA 98467Sold
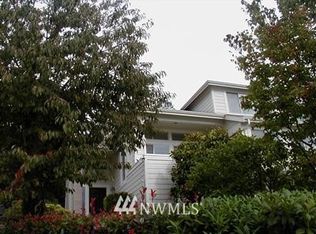
- $606,9003 bd3 ba2k sqft8309 59th St W, University Place, WA 98467Off Market
- $960,0004 bd3 ba3k sqft8112 57th St W, University Place, WA 98467Sold
- $588,5004 bd2 ba1.2k sqft8301 56th St W, University Place, WA 98467Sold
- $547,0004 bd2 ba1.2k sqft8310 56th St W, University Place, WA 98467Sold
- $647,0003 bd3 ba2.1k sqft8402 59th Street Ct W, University Place, WA 98467Sold
Nearby schools
GreatSchools rating
- 8/10Drum Intermediate SchoolGrades: 5-7Distance: 0.6 mi
- 9/10Curtis Senior High SchoolGrades: 10-12Distance: 1.3 mi
- 8/10Sunset Primary SchoolGrades: PK-4Distance: 1.1 mi
Schools provided by the listing agent
- Middle: Curtis Jnr High
- High: Curtis Snr High
Source: NWMLS as distributed by MLS GRID. This data may not be complete. We recommend contacting the local school district to confirm school assignments for this home.
Get a cash offer in 3 minutes
Find out how much your home could sell for in as little as 3 minutes with a no-obligation cash offer.
Estimated market value
$636,100
Get a cash offer in 3 minutes
Find out how much your home could sell for in as little as 3 minutes with a no-obligation cash offer.
Estimated market value
$636,100
- Washington
- Pierce County
- University Place
- 98467
- 5718 83rd Avenue W
Nearby cities
Nearby zip codes
Other University Place Topics
- Apartments for Rent in 98467
- Houses for Sale in 98467
- Houses for Rent in 98467
- 98467 Real Estate
- University Place Condos
- Houses for Sale in University Place
- Newest Listings in University Place
- University Place Home Values
- University Place Real Estate Agents
- University Place Refinance
- University Place Mortgage Rates
