Skip main navigation
Sold
  • Listed by: Better Homes and Gardens RE PC
    Bought with: Better Homes and Gardens RE PC
    $750,000

    8320 59th Street W, University Place, WA 98467

    3beds
    2,556sqft
    Single Family Residence
    Built in 1999
    3,872.48 Square Feet Lot
    $740,900 Zestimate®
    $293/sqft
    $3,318 Estimated rent

    Home value

    $740,900

    Estimated sales range

    Not available

    $3,318/mo

    Zestimate® history
    Loading
    Loading...

    Owner options

    List your home for rent

    $3,318/mo

    Rent Zestimate®

    Find your next renter with Zillow Rental Manager. Plus, with online applications, you can quickly screen prospective tenants – for free.

    Learn more

    $3,318/mo

    Rent Zestimate®

    Refinance and save

    $4,830/mo

    Est. payment

    Refinancing to a lower rate could help reduce your monthly payments and save thousands over the life of the loan.

    See today's rates

    $4,830/mo

    Est. payment

    Explore your selling options

    Work with a Zillow partner agent

    Leverage their expertise and Zillow's premium Showcase listings to get your home seen by more buyers.

    Get started

    List with your own agent

    Get your home in front of millions of buyers by listing it on Zillow.

    Learn how to do it

    Sell it yourself

    Take full control of how buyers see your home on Zillow by listing For Sale by Owner (FSBO).

    List your home

    What's special

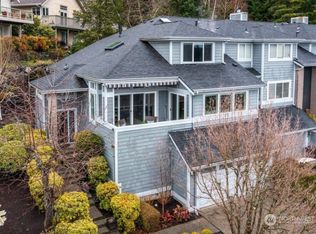
    Welcome to your dream home in gated Danbridge, just moments from iconic Chambers Bay & UP Schools! This stunning residence boasts over 2,550 SF of refined living space & open-concept design w/high end finishes that blend refined elegance w/comfort. The updated kitchen is perfect for entertaining, opening to new wrap around deck w/views of the Cascades. Main level Primary Suite - lower level w/fam rm, 2 more beds, office & sep entrance- perfect for home ofc or generational living. Enjoy the ultimate in low-maintenance luxury living—all ext. maintenance & lawn service are included, allowing you the lifestyle you deserve. Experience the best of UP in this exclusive, gated community—your perfect blend of privacy, luxury, and convenience awaits!

    Zillow last checked:

    Listing updated:

    Offers reviewed: Sep 30
    Listed by:

    Brooke Beaty,

    Better Homes and Gardens RE PC,

    Thelma Channon,

    Better Homes and Gardens RE PC

    Bought with:

    Thuy Pham, 119323

    Better Homes and Gardens RE PC

    Source: NWMLS as distributed by MLS GRID,MLS#: 2292848MLS Logo

    Facts & features

    Interior

    Bedrooms & bathrooms
    • Bedrooms: 3
    • Bathrooms: 3
    • Full bathrooms: 2
    • 1/2 bathrooms: 1
    • Main level bathrooms: 2
    • Main level bedrooms: 1
    Primary bedroom
    • Level: Main
    Bedroom
    • Level: Lower
    Bedroom
    • Level: Lower
    Bathroom full
    • Level: Main
    Bathroom full
    • Level: Lower
    Other
    • Level: Lower
    Other
    • Level: Main
    Den office
    • Level: Lower
    Dining room
    • Level: Main
    Entry hall
    • Level: Main
    Family room
    • Level: Lower
    Kitchen with eating space
    • Level: Main
    Living room
    • Level: Main
    Utility room
    • Level: Main
    Heating
    • Fireplace, Forced Air, Electric, Natural Gas
    Cooling
    • Forced Air
    Appliances
    • Included: Dishwasher(s), Dryer(s), Disposal, Microwave(s), Refrigerator(s), Stove(s)/Range(s), Washer(s), Garbage Disposal, Water Heater: Gas, Water Heater Location: Storage Room
    Features
    • Bath Off Primary, Dining Room
    • Flooring: Hardwood, Vinyl, Carpet
    • Windows: Double Pane/Storm Window, Skylight(s)
    • Basement: Daylight,Finished
    • Number of fireplaces: 1
    • Fireplace features: Gas, Main Level: 1, Fireplace
    Interior area
    • Total structure area: 2,556
    • Total interior livable area: 2,556 sqft

    Property

    Parking
    • Total spaces: 2
    • Parking features: Attached Garage
    • Attached garage spaces: 2
    Features
    • Levels: One
    • Stories: 1
    • Entry location: Main
    • Patio & porch: Bath Off Primary, Double Pane/Storm Window, Dining Room, Fireplace, Hardwood, Skylight(s), Vaulted Ceiling(s), Walk-In Closet(s), Wall to Wall Carpet, Water Heater
    • Has view: Yes
    • View description: Territorial
    Lot
    • Size: 3,872 sqft
    • Features: Cul-De-Sac, Paved, Sidewalk, Cable TV, Deck, Gas Available, Gated Entry, High Speed Internet, Patio, Sprinkler System
    Details
    • Parcel number: 40000500201
    • Special conditions: Standard

    Construction

    Type & style
    • Home type: SingleFamily
    • Property subtype: Single Family Residence
    Materials
    • Metal/Vinyl
    • Foundation: Poured Concrete
    • Roof: Composition
    Condition
    • Very Good
    • Year built: 1999

    Utilities & green energy

    • Electric: Company: City of Tacoma
    • Sewer: Sewer Connected, Company: Pierce County Sewer
    • Water: Public, Company: City of Tacoma

    Community & neighborhood

    Community
    • Community features: CCRs, Gated
    Location
    • Region: University Place
    • Subdivision: Danbridge

    HOA & financial

    HOA
    • HOA fee: $275 monthly
    • Association phone: 253-841-0111

    Other

    Other facts
    • Listing terms: Conventional,FHA,VA Loan
    • Cumulative days on market: 527 days

    Price history

    DateEventPrice
    10/21/2024Sold$750,000+7.3%$293/sqft
    Source: NWMLS as distributed by MLS GRID #2292848 Report a problem
    10/1/2024Pending sale$699,000$273/sqft
    Source: NWMLS as distributed by MLS GRID #2292848 Report a problem
    9/26/2024Listed for sale$699,000+164.3%$273/sqft
    Source: NWMLS as distributed by MLS GRID #2292848 Report a problem
    4/1/2003Sold$264,500+51.1%$103/sqft
    Source: NWMLS as distributed by MLS GRID #23016380 Report a problem
    5/8/2000Sold$175,000-33.7%$68/sqft
    Source: NWMLS as distributed by MLS GRID #20022648 Report a problem
    11/17/1999Sold$264,091$103/sqft
    Source: Public Record Report a problem

    Public tax history

    YearProperty taxesTax assessment
    2024$6,913 -3.1%$611,200 -0.9%
    2023$7,134 +3%$617,000 -2.2%
    2022$6,924 +7.3%$630,700 +20.4%
    2021$6,450 +22.2%$523,900 +20.1%
    2019$5,280 -9.4%$436,400 +6.6%
    2018$5,825 +9%$409,300 +9.6%
    2017$5,343 +1.5%$373,500 +19.7%
    2016$5,264 $312,000 +2.4%
    2014$5,264 +5.8%$304,700 +8.2%
    2013$4,975 $281,700 +1.8%
    2012-- $276,600 -3%
    2011-- $285,100 -10.1%
    2010-- $317,300 -8.9%
    2009-- $348,200 -1.9%
    2008$4,676 $355,000 -0.3%
    2007$4,676 +36.1%$356,100 +71.6%
    2002$3,437 +13.7%$207,500
    2001$3,022 $207,500 +15%
    2000$3,022 $180,500

    Find assessor info on the county website

    Neighborhood: 98467

    Nearby schools

    GreatSchools rating
    Schools provided by the listing agent
    • Middle: Curtis Jnr High
    • High: Curtis Snr High

    Source: NWMLS as distributed by MLS GRID. This data may not be complete. We recommend contacting the local school district to confirm school assignments for this home.

    Get a cash offer in 3 minutes
    Find out how much your home could sell for in as little as 3 minutes with a no-obligation cash offer.
    Estimated market value
    $740,900
    Get a cash offer in 3 minutes
    Find out how much your home could sell for in as little as 3 minutes with a no-obligation cash offer.
    Estimated market value
    $740,900