Primary Bedroom & Laundry on Main Level ~ Gated UP Community ~ Move-In-Ready! Light & bright home: vaulted ceilings & windows galore! Living room: new gas fireplace, transom & corner windows for light year around! Dining room has slider to deck. Kitchen with island, built-in desk & lots of counterspace! Breakfast nook with slider to deck (yes 2 decks)! Primary bedroom Suite: XL size for all your favorite pieces + bath & walk-in closet. Lower daylight level: Family Room has slider to private patio; 2 lower bedrooms. Full bath just down hall. Large storage room! Recent Updates: Furnace, A/C, Hot Water Tank, Trex-like decking on both decks, carpet + refinished hardwoods. Pre-Inspected; Floor plan + 360 Virtual tour. UP Schools! Easy Living!
Sold
Listed by: RE/MAX Northwest • Rae Anne Catron
Bought with: eXp Realty
$620,000
8406 59th Street Ct W, University Place, WA 98467
3beds
2,164sqft
Single Family Residence
Built in 1998
3,924 Square Feet Lot
$655,700 Zestimate®
$287/sqft
$3,080 Estimated rent
Home value
$655,700
$623,000 - $688,000
$3,080/mo
Zestimate® history
Owner options
List your home for rent
$3,080/mo
Rent Zestimate®
Find your next renter with Zillow Rental Manager. Plus, with online applications, you can quickly screen prospective tenants – for free.
$3,080/mo
Rent Zestimate®
Refinance and save
$4,098/mo
Est. payment
Refinancing to a lower rate could help reduce your monthly payments and save thousands over the life of the loan.
$4,098/mo
Est. payment
Explore your selling options
Work with a Zillow partner agent
Leverage their expertise and Zillow's premium Showcase listings to get your home seen by more buyers.
Get startedList with your own agent
Get your home in front of millions of buyers by listing it on Zillow.
Learn how to do itSell it yourself
Take full control of how buyers see your home on Zillow by listing For Sale by Owner (FSBO).
List your homeWhat's special
New gas fireplaceBuilt-in deskCorner windowsWalk-in closetHot water tankPrivate patioVaulted ceilings
Zillow last checked:
Listing updated:
Listed by:
Rae Anne Catron,
RE/MAX Northwest
Bought with:
Darrius D. Coleman
eXp Realty
Source: NWMLS as distributed by MLS GRID,MLS#: 2184230
Facts & features
Interior
Bedrooms & bathrooms
- Bedrooms: 3
- Bathrooms: 3
- Full bathrooms: 2
- 1/2 bathrooms: 1
- Main level bedrooms: 1
Heating
- Fireplace, Forced Air, Natural Gas
Cooling
- Forced Air
Appliances
- Included: Dishwasher_, Dryer, GarbageDisposal_, Microwave_, Refrigerator_, StoveRange_, Washer, Dishwasher, Garbage Disposal, Microwave, Refrigerator, StoveRange, Water Heater: Gas, Water Heater Location: Garage
Features
- Bath Off Primary, Dining Room
- Flooring: Hardwood, Vinyl, Carpet
- Doors: French Doors
- Windows: Double Pane/Storm Window, Skylight(s)
- Basement: Daylight,Finished
- Number of fireplaces: 1
- Fireplace features: Gas, Main Level: 1, Fireplace
Interior area
- Total structure area: 2,164
- Total interior livable area: 2,164 sqft
Property
Parking
- Total spaces: 2
- Parking features: Attached Garage
- Attached garage spaces: 2
Features
- Levels: One
- Stories: 1
- Entry location: Main
- Patio & porch: Hardwood, Wall to Wall Carpet, Bath Off Primary, Double Pane/Storm Window, Dining Room, French Doors, Security System, Skylight(s), Sprinkler System, Vaulted Ceiling(s), Walk-In Closet(s), Fireplace, Water Heater
- Has view: Yes
- View description: Territorial
Lot
- Size: 3,924 Square Feet
- Features: Cul-De-Sac, Paved, Cable TV, Deck, Gas Available, Patio, Sprinkler System
- Topography: Level,Terraces
- Residential vegetation: Garden Space
Details
- Parcel number: 4000500391
- Zoning description: Jurisdiction: City
- Special conditions: Standard
- Other equipment: Leased Equipment: None
Construction
Type & style
- Home type: SingleFamily
- Architectural style: Northwest Contemporary,1 Story w/Bsmnt.
- Property subtype: Single Family Residence
Materials
- Metal/Vinyl, Wood Siding
- Foundation: Concrete Ribbon
- Roof: Composition
Condition
- Very Good
- Year built: 1998
Utilities & green energy
- Electric: Company: TPU/PSE
- Sewer: Sewer Connected, Company: Pierce County Sewer
- Water: Public, Company: TPU
- Utilities for property: Comcast, Comcast
Community & HOA
Community
- Features: CCRs, Gated
- Security: Security System
- Subdivision: University Place
HOA
- HOA fee: $260 monthly
- HOA phone: 253-841-0111
Location
- Region: University Place
Financial & listing details
- Price per square foot: $287/sqft
- Tax assessed value: $589,000
- Annual tax amount: $6,523
- Date on market: 1/14/2024
- Cumulative days on market: 920 days
- Listing terms: Conventional,FHA,VA Loan
- Inclusions: Dishwasher, Dryer, GarbageDisposal, Microwave, Refrigerator, StoveRange, Washer, LeasedEquipment
Price history
| Date | Event | Price |
|---|---|---|
| 1/19/2024 | Sold | $620,000+0.8%$287/sqft |
Source:  NWMLS as distributed by MLS GRID #2184230 Report a problem NWMLS as distributed by MLS GRID #2184230 Report a problem | ||
| 12/15/2023 | Pending sale | $615,000$284/sqft |
Source: NWMLS as distributed by MLS GRID #2184230 Report a problem | ||
| 12/8/2023 | Listed for sale | $615,000+150.5%$284/sqft |
Source: NWMLS as distributed by MLS GRID #2184230 Report a problem | ||
| 6/10/1999 | Sold | $245,477$113/sqft |
Source: Public Record Report a problem | ||
Public tax history
| Year | Property taxes | Tax assessment |
|---|---|---|
| 2024 | $6,627 -1.6% | $589,000 +1.2% |
| 2023 | $6,735 +3.2% | $582,200 -2% |
| 2022 | $6,523 +7.3% | $593,900 +20.3% |
| 2021 | $6,079 +23% | $493,500 +20.4% |
| 2019 | $4,943 -9.1% | $409,800 +7.2% |
| 2018 | $5,439 +8.9% | $382,100 +9.9% |
| 2017 | $4,993 +1.4% | $347,800 +19.5% |
| 2016 | $4,926 | $291,100 +2.4% |
| 2014 | $4,926 +4.2% | $284,300 +8.3% |
| 2013 | $4,727 | $262,600 +0.2% |
| 2012 | -- | $262,200 -2.2% |
| 2011 | -- | $268,100 -11.3% |
| 2010 | -- | $302,200 +45.6% |
| 2002 | $3,437 +13% | $207,500 |
| 2001 | $3,041 | $207,500 +14.2% |
| 2000 | $3,041 | $181,700 |
Find assessor info on the county website
Neighborhood: 98467
Nearby homes
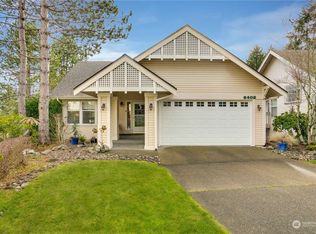
- $647,0003 bd3 ba2.1k sqft8402 59th Street Ct W, University Place, WA 98467Sold
- $557,6003 bd3 ba2k sqft8309 59th St W, University Place, WA 98467Off Market
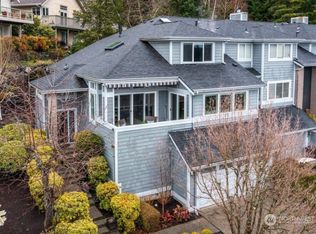
- $700,0003 bd3 ba2.3k sqft8309 59th Street Ct W, University Place, WA 98467Sold
- $750,0003 bd3 ba2.5k sqft8320 59th St W, University Place, WA 98467Sold
- $670,0003 bd3 ba1.8k sqft8301 61st St W, Tacoma, WA 98467Sold
- $685,0003 bd3 ba2.1k sqft8310 61st St W, University Place, WA 98467Sold
- $585,0003 bd2 ba1.5k sqft8308 61st St W, University Place, WA 98467Sold
- $585,0003 bd3 ba1.6k sqft6101 83rd Ave W, University Place, WA 98467Sold
Nearby schools
GreatSchools rating
- 10/10Chambers Elementary SchoolGrades: K-4Distance: 0.5 mi
- 8/10Drum Intermediate SchoolGrades: 5-7Distance: 0.8 mi
- 9/10Curtis Senior High SchoolGrades: 10-12Distance: 1.4 mi
Schools provided by the listing agent
- Elementary: Chambers Elem
- Middle: Drum Intermed
- High: Curtis Snr High
Source: NWMLS as distributed by MLS GRID. This data may not be complete. We recommend contacting the local school district to confirm school assignments for this home.
Get a cash offer in 3 minutes
Find out how much your home could sell for in as little as 3 minutes with a no-obligation cash offer.
Estimated market value
$655,700
Get a cash offer in 3 minutes
Find out how much your home could sell for in as little as 3 minutes with a no-obligation cash offer.
Estimated market value
$655,700
- Washington
- Pierce County
- University Place
- 98467
- 8406 59th Street Ct W
Nearby cities
Nearby zip codes
Other University Place Topics
- Apartments for Rent in 98467
- Houses for Sale in 98467
- Houses for Rent in 98467
- 98467 Real Estate
- University Place Condos
- Houses for Sale in University Place
- Newest Listings in University Place
- University Place Home Values
- University Place Real Estate Agents
- University Place Refinance
- University Place Mortgage Rates
